Some homes give you everything you want without adding a long list of things you don't. 205 Rosaline Lane is one of them. A charming brick-accented ranch. Fresh white walls. New carpet. A brand new HVAC. 2 car garage. And a floor plan that was thoughtfully curated. The entertaining area is where this house really shines. The family room, anchored by a gas fireplace, opens directly into the breakfast nook and kitchen, making it easy to picture friends gathered around the island, someone taking over the dining table for game night, and you're still right in the middle of it all. Modern flat panel cabinetry adds a sleek touch, while the window above the kitchen sink gives you a pretty great view of what might become your favorite part: the backyard. Wide open, beautifully green and protected by a wooded buffer, it offers privacy and a peaceful backdrop. And here's where it gets even better: the HOA takes care of the grass, trees & shrubs. So yes, you get all the beauty of the yard without spending your weekends maintaining it. The spacious primary suite is tucked away on its own wing, with a gorgeous bath and a massive closet, and two generously sized secondary bedrooms and a full bath are tactfully positioned on the opposite side. Then there's the location. Southpoint Mall is less than 10 minutes away for shopping and dining. Your commute to RTP is only 12 minutes. And in 15 minutes, you can be at RDU International Airport for your next adventure or Downtown Durham enjoying everything the city has to offer. All the things you want, without all the hassle you don't. Now that sounds like a stellar place to to call HOME!
Pending
$439,500
205 Rosaline Ln, Durham, NC 27713
3beds
1,727sqft
Single Family Residence
Built in 2010
7,840 Square Feet Lot
$433,500 Zestimate®
$254/sqft
$179/mo HOA
What's special
Brick-accented ranchFresh white wallsBrand new hvacModern flat panel cabinetryNew carpet
- 62 days
- 72
- 0
Likely to sell faster than
Zillow last checked:
Listing updated:
Listed by:
Jason Dapkevich 919-961-2003,
Keller Williams Legacy
Source: Doorify MLS,MLS#: 10186244
Facts & features
Interior
Bedrooms & bathrooms
- Bedrooms: 3
- Bathrooms: 2
- Full bathrooms: 2
- Main level bedrooms: 3
Primary bedroom
- Level: Main
- Area: 210 Square Feet
- Dimensions: 15.0 x 14.0
Bedroom 2
- Level: Main
- Area: 114 Square Feet
- Dimensions: 11.4 x 10.0
Bedroom 3
- Level: Main
- Area: 120 Square Feet
- Dimensions: 12.0 x 10.0
Dining room
- Level: Main
- Area: 147.44 Square Feet
- Dimensions: 15.2 x 9.7
Other
- Level: Main
- Area: 135 Square Feet
- Dimensions: 27.0 x 5.0
Family room
- Level: Main
- Area: 255.36 Square Feet
- Dimensions: 15.2 x 16.8
Kitchen
- Level: Main
- Area: 155.04 Square Feet
- Dimensions: 15.2 x 10.2
Laundry
- Level: Main
- Area: 36 Square Feet
- Dimensions: 6.0 x 6.0
Other
- Description: Garage
- Level: Main
- Area: 400 Square Feet
- Dimensions: 20.0 x 20.0
Heating
- Forced Air, None
Cooling
- Central Air
Appliances
- Included: Dishwasher, Microwave, Range, Refrigerator
- Laundry: Laundry Room
Features
- Entrance Foyer, Granite Counters, Kitchen Island, Open Floorplan, Pantry, Primary Downstairs, Walk-In Closet(s), Separate Shower
- Flooring: Carpet, Hardwood, Linoleum, Tile
- Number of fireplaces: 1
- Fireplace features: Family Room
Interior area
- Total structure area: 1,727
- Total interior livable area: 1,727 sqft
- Finished area above ground: 1,727
- Finished area below ground: 0
Property
Parking
- Total spaces: 2
- Parking features: Driveway
- Garage spaces: 2
- Has uncovered spaces: Yes
Features
- Levels: One
- Stories: 1
Lot
- Size: 7,840 Square Feet
- Features: Front Yard
Details
- Parcel number: 209929
- Zoning: R-20
- Special conditions: Trust
Construction
Type & style
- Home type: SingleFamily
- Architectural style: Ranch
- Property subtype: Single Family Residence
Materials
- Brick, Vinyl Siding
- Foundation: Slab
- Roof: Shingle
Condition
- New construction: No
- Year built: 2010
Utilities & green energy
- Sewer: Public Sewer
- Water: Public
Community & HOA
Community
- Subdivision: Belcrest
HOA
- Has HOA: Yes
- Services included: Maintenance Grounds
- HOA fee: $179 monthly
- HOA name: Charleston Management
- HOA phone: 919-847-3003
Location
- Region: Durham
Financial & listing details
- Price per square foot: $254/sqft
- Tax assessed value: $471,457
- Annual tax amount: $4,673
- Date on market: 8/14/2026
- Listing agreement: Exclusive Right To Sell
- Listing terms: Cash,Conventional,FHA,VA Loan
Estimated market value
$433,500
$412,000 - $455,000
$2,316/mo
Price history
| Date | Event | Price |
|---|---|---|
| 9/4/2026 | Pending sale | $439,500$254/sqft |
Source:  Doorify MLS #10186244 Report a problem Doorify MLS #10186244 Report a problem | ||
| 8/14/2026 | Listed for sale | $439,500+109.3%$254/sqft |
Source: Doorify MLS #10186244 Report a problem | ||
| 6/25/2010 | Sold | $210,000$122/sqft |
Source: Public Record Report a problem | ||
Public tax history
| Year | Property taxes | Tax assessment |
|---|---|---|
| 2025 | $4,674 +37.9% | $471,457 +94.1% |
| 2024 | $3,389 +6.5% | $242,926 |
| 2023 | $3,182 +2.3% | $242,926 |
| 2022 | $3,109 +0.5% | $242,926 |
| 2021 | $3,095 +2.4% | $242,926 |
| 2020 | $3,022 | $242,926 |
| 2019 | $3,022 | $242,926 +10.5% |
| 2018 | $3,022 +2% | $219,927 |
| 2017 | $2,961 +3.5% | $219,927 |
| 2016 | $2,861 | $219,927 +5.4% |
| 2015 | $2,861 -1% | $208,693 |
| 2014 | $2,889 | $208,693 |
| 2013 | -- | $208,693 |
| 2012 | -- | $208,693 |
| 2011 | $2,720 +237.4% | $208,693 +236% |
| 2010 | $806 | $62,120 |
| 2009 | -- | $62,120 |
Find assessor info on the county website
Monthly payment
Est. payment
Payment breakdown
Explore the cost of this home by adjusting the details. Changes won't be saved.Climate risks
Neighborhood: 27713
Nearby schools
Schools provided by the listing agent
- Elementary: Durham - Pearsontown Elementary
- Middle: Durham - Lowes Grove Middle
- High: Durham - Hillside High
Source: Doorify MLS. This data may not be complete. We recommend contacting the local school district to confirm school assignments for this home.
Similar homes
- $460,0004 bd3 ba2.3k sqft5708 Catskill Ct, Durham, NC 27713For Sale
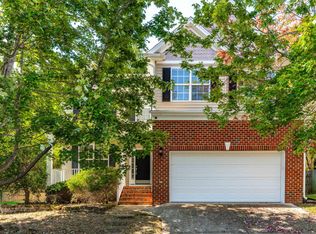
 MLS ID #10196188, Bryn Terry. Doorify MLS
 - $399,9003 bd3 ba1.8k sqft1912 Pear Tree Ln, Durham, NC 27703For Sale
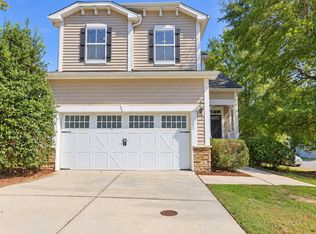 MLS ID #10196088, Eva Marie Hockenberry. Doorify MLS
 - $375,0003 bd3 ba1.7k sqft1010 Laceflower Dr, Durham, NC 27713For Sale
 MLS ID #10192920, Lisa Ellis. Doorify MLS
 - $499,9003 bd3 ba1.9k sqft1301 Oatney Ridge Ln, Morrisville, NC 27560For Sale
 MLS ID #10197929, Kathy Pitney. Doorify MLS
 - $315,0003 bd3 ba1.5k sqft918 Cinnamon Dr, Durham, NC 27713For SaleMLS ID #10191431, Ronald P Perera. Doorify MLS
- $527,0002 bd2 ba1.8k sqftDove, Durham, NC 27703For SaleMLS ID #10198060, Sharon Webb. Doorify MLS
- $400,0003 bd3 ba2.4k sqft136 Daneborg Rd, Durham, NC 27703For SaleMLS ID #10190040, Shaylan Good. Doorify MLS
- $420,0003 bd3 ba1.8k sqft223 Diamond Head Dr, Durham, NC 27705For SaleMLS ID #10196987, Amy Brown. Doorify MLS
- $437,5004 bd3 ba2.3k sqftMI Homes of Raleigh, Durham, NC 27712For SaleMLS ID #10170495, Anna Terry. Doorify MLS
- $445,0004 bd3 ba1.8k sqft525 N Hoover Rd, Durham, NC 27703New ConstructionMLS ID #10162888, Patricia Rivera. Doorify MLS
- $389,0003 bd3 ba2.2k sqft117 Rosebud Ln, Durham, NC 27704For SaleMLS ID #10189658, Steve G Metarelis. Doorify MLS
- $500,0004 bd3 ba2.4k sqft1400 Nichols Creek Rd, Durham, NC 27703For SaleMLS ID #10191702, Jennifer L Jones. Doorify MLS
- $275,0002 bd3 ba1.6k sqft2806 Wyntercrest Ln, Durham, NC 27713For SaleMLS ID #10191616, Amy Gretenstein. Doorify MLS
- $349,9003 bd3 ba1.8k sqft224 Zante Currant Rd, Durham, NC 27703For SaleMLS ID #10193224, Matt Perry. Doorify MLS
- $415,0003 bd3 ba1.9k sqft215 Silas St, Durham, NC 27705For SaleMLS ID #10178853, Laurene Sieli. Doorify MLS
- $360,0003 bd3 ba1.8k sqft1108 Tigerlily Way, Durham, NC 27703For SaleMLS ID #10176190, Diane Donnelly. Doorify MLS
- $310,0003 bd2 ba1.2k sqft1113 Spruce St, Durham, NC 27701For SaleMLS ID #10193104, Sharon Burwell McDuffie. Doorify MLS
- $399,9003 bd3 ba2.1k sqft5530 Jessip St, Morrisville, NC 27560For SaleMLS ID #10187820, Tania Paul. Doorify MLS
- $349,9004 bd3 ba2k sqft4610 Hoppers Dr, Durham, NC 27704For SaleMLS ID #10192964, Michelle Yuan. Doorify MLS
