Skip main navigation
Sold for $438,000
Street View
  • $438,000

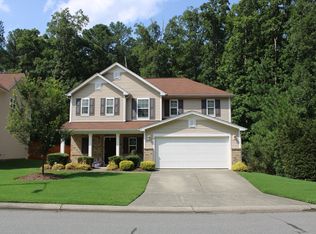
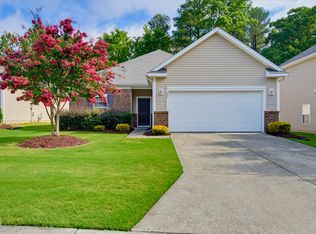
    213 Rosaline Ln, Durham, NC 27713

    3beds
    1,865sqft
    Single Family Residence, Residential
    Built in 2010
    8,712 Square Feet Lot
    $438,000 Zestimate®
    $235/sqft
    $2,300 Estimated rent

    Home value

    $438,000

    $416,000 - $460,000

    $2,300/mo

    Zestimate® history
    Loading
    Loading...

    Owner options

    List your home for rent

    $2,300/mo

    Rent Zestimate®

    Find your next renter with Zillow Rental Manager. Plus, with online applications, you can quickly screen prospective tenants – for free.

    Learn more

    $2,300/mo

    Rent Zestimate®

    Refinance and save

    $2,798/mo

    Est. payment

    Refinancing to a lower rate could help reduce your monthly payments and save thousands over the life of the loan.

    See today's rates

    $2,798/mo

    Est. payment

    Explore your selling options

    Work with a Zillow partner agent

    Leverage their expertise and Zillow's premium Showcase listings to get your home seen by more buyers.

    Get started

    List with your own agent

    Get your home in front of millions of buyers by listing it on Zillow.

    Learn how to do it

    Sell it yourself

    Take full control of how buyers see your home on Zillow by listing For Sale by Owner (FSBO).

    List your home

    What's special

    Fresh paint throughoutThree spacious bedroomsSpacious kitchenFully fenced backyard retreatOpen-concept layoutBright eat-in dining area
    Welcome Home to South Durham's Best-Kept Address in one of South Durham's most sought after locations, this charming home offers the perfect blend of comfort, convenience, and lifestyle. Just minutes from Southpoint Mall, choose any of the many area's finest dining destinations, and with seamless access to Downtown Durham and Highway 40, everything you need is right at your doorstep. Step inside and be greeted by a generous living room, the perfect space to relax or entertain. The open-concept layout flows naturally into a bright eat-in dining area and a spacious kitchen ready for the home chef, offering ample room to prepare everything from weeknight dinners to gourmet gatherings. A conveniently located half bath rounds out the first floor. Upstairs, you'll find three spacious bedrooms and two full bathrooms, each room to make your own. Fresh paint throughout gives the home a clean, move-in ready feel, while an updated heat pump and central A/C unit provide year-round comfort and peace of mind. Save the best for the last step outside into your fully fenced backyard retreat, an ideal setting for summer cookouts, weekend get-togethers, or simply unwinding in your own private outdoor escape. This is Durham living at its finest. Don't miss your chance to call it home.

    Zillow last checked:

    Listing updated:

    Listed by:

    Tina Caul 919-665-8210,

    EXP Realty LLC,

    Keaonda Totten 804-400-9286,

    EXP Realty LLC

    Bought with:

    Allison Zimmerman, 247790

    Cooke Property

    Source: Doorify MLS,MLS#: 10167041MLS Logo

    Facts & features

    Interior

    Bedrooms & bathrooms
    • Bedrooms: 3
    • Bathrooms: 3
    • Full bathrooms: 2
    • 1/2 bathrooms: 1
    Heating
    • Electric, Forced Air, Natural Gas
    Cooling
    • Central Air, Electric
    Appliances
    • Included: Dishwasher, Disposal, Electric Oven, Electric Range, Electric Water Heater, Exhaust Fan, Microwave, Plumbed For Ice Maker, Stainless Steel Appliance(s), Water Heater
    • Laundry: Electric Dryer Hookup, Inside, Laundry Room, Upper Level
    Features
    • Bathtub/Shower Combination, Breakfast Bar, Ceiling Fan(s), Double Vanity, Entrance Foyer, Kitchen/Dining Room Combination, Laminate Counters, Living/Dining Room Combination, Open Floorplan, Recessed Lighting, Separate Shower, Smooth Ceilings, Soaking Tub, Tray Ceiling(s), Walk-In Closet(s), Walk-In Shower
    • Flooring: Carpet, Linoleum, Tile
    Interior area
    • Total structure area: 1,865
    • Total interior livable area: 1,865 sqft
    • Finished area above ground: 1,865
    • Finished area below ground: 0

    Property

    Parking
    • Total spaces: 4
    • Parking features: Attached, Concrete, Driveway, Garage, Garage Faces Front, Inside Entrance
    • Attached garage spaces: 2
    • Uncovered spaces: 2
    Features
    • Levels: Two
    • Stories: 2
    • Patio & porch: Covered, Front Porch, Patio
    • Exterior features: Fenced Yard, Rain Gutters
    • Fencing: Back Yard, Fenced, Wood
    • Has view: Yes
    Lot
    • Size: 8,712 sqft
    • Dimensions: 73 x 144 x 52 x 142
    • Features: Cul-De-Sac, Front Yard, Hardwood Trees, Landscaped
    Details
    • Parcel number: 0729544197
    • Zoning: R-20
    • Special conditions: Standard

    Construction

    Type & style
    • Home type: SingleFamily
    • Architectural style: Transitional
    • Property subtype: Single Family Residence, Residential
    Materials
    • Shake Siding, Stone Veneer, Vinyl Siding
    • Foundation: Slab
    • Roof: Shingle
    Condition
    • New construction: No
    • Year built: 2010

    Utilities & green energy

    • Sewer: Public Sewer
    • Water: Public

    Community & neighborhood

    Location
    • Region: Durham
    • Subdivision: Belcrest

    HOA & financial

    HOA
    • Has HOA: Yes
    • HOA fee: $178 monthly
    • Amenities included: Landscaping, Maintenance Grounds
    • Services included: Maintenance Grounds

    Price history

    DateEventPrice
    6/25/2026Sold$438,000-2.7%$235/sqft
    Source: Doorify MLS #10167041 Report a problem
    5/23/2026Pending sale$450,000$241/sqft
    Source: Doorify MLS #10167041 Report a problem
    5/14/2026Listed for sale$450,000+67.6%$241/sqft
    Source: Doorify MLS #10167041 Report a problem
    8/14/2018Sold$268,500-0.5%$144/sqft
    Source: Doorify MLS #2197748 Report a problem
    6/29/2018Pending sale$269,900$145/sqft
    Source: The Virtual Realty Group #2197748 Report a problem
    6/13/2018Listed for sale$269,900+27.3%$145/sqft
    Source: The Virtual Realty Group #2197748 Report a problem
    5/11/2018Sold$212,000-5.7%$114/sqft
    Source: Public Record Report a problem
    3/13/2018Listed for sale--
    Source: Auction.com Report a problem
    10/15/2016Listing removed$224,900$121/sqft
    Source: Fonville Morisey/Croasdaile Sales Office #2087854 Report a problem
    9/2/2016Listed for sale$224,900+2.2%$121/sqft
    Source: Fonville Morisey/Croasdaile Sales Office #2087854 Report a problem
    6/30/2010Sold$220,000$118/sqft
    Source: Public Record Report a problem

    Public tax history

    YearProperty taxesTax assessment
    2025$4,972 +44.3%$501,526 +103%
    2024$3,446 +6.5%$247,044
    2023$3,236 +2.3%$247,044
    2022$3,162 +0.5%$247,044
    2021$3,147 +2.4%$247,044
    2020$3,073 $247,044
    2019$3,073 $247,044 +6.7%
    2018$3,073 -1.4%$231,554
    2017$3,118 +3.5%$231,554
    2016$3,013 $231,554 +2.9%
    2015$3,013 -3.3%$224,988
    2014$3,115 $224,988
    2013-- $224,988
    2012-- $224,988
    2011$2,932 +258.2%$224,988 +256.7%
    2010$819 $63,080
    2009-- $63,080

    Find assessor info on the county website

    Neighborhood: 27713

    Nearby schools

    GreatSchools rating
    Schools provided by the listing agent
    • Elementary: Durham - Pearsontown Elementary
    • Middle: Durham - Lowes Grove Middle
    • High: Durham - Hillside High

    Source: Doorify MLS. This data may not be complete. We recommend contacting the local school district to confirm school assignments for this home.

    Get a cash offer in 3 minutes
    Find out how much your home could sell for in as little as 3 minutes with a no-obligation cash offer.
    Estimated market value
    $438,000
    Get a cash offer in 3 minutes
    Find out how much your home could sell for in as little as 3 minutes with a no-obligation cash offer.
    Estimated market value
    $438,000