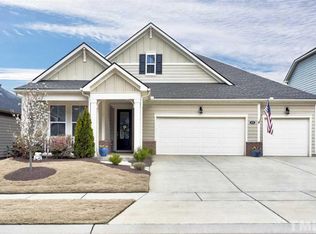
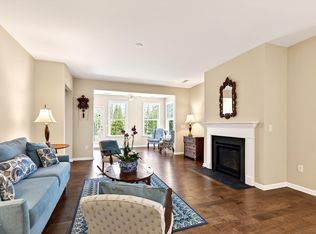
Welcome to effortless luxury in Durham's award-winning 55+ active adult community, Creekside at Bethpage. This beautifully designed one-level home offers the perfect blend of comfort, style, and convenience. Step inside to gleaming hardwood floors and a bright, open-concept layout ideal for both everyday living and entertaining. At the heart of the home, the gourmet kitchen is a true showstopper--featuring staggered premium cabinetry, granite countertops, tile backsplash, stainless steel appliances, and a spacious island with storage and counter bar seating. An oversized walk-in pantry, conveniently located off the back foyer, adds exceptional functionality. The living room and dining areas are filled with natural light from a wall of windows and flow seamlessly to the back patio--perfect for enjoying quiet mornings or relaxing evenings outdoors. Retreat to the expansive primary suite, complete with a spa-inspired en-suite bath featuring a large walk-in shower with bench seating, dual granite vanity , private water closet, and a generous walk-in closet. The laundry room offers dual access from both the primary suite and hallway for added convenience. At the front of the home, you'll find a secondary bedroom, a full guest bath, and a private office with French doors--ideal for working from home or flexible living space. The two-car garage provides ample storage and room for a workshop or hobby area. Enjoy resort-style living with incredible community amenities including a clubhouse, fitness center, pool, tennis, pickleball, bocce, dog park, community garden, and scenic walking trails. Conveniently located just minutes from I-40, I-540, Brier Creek shopping and dining, medical facilities, and RDU Airport--this home truly offers the best of low-maintenance, active adult living. A perfect blend of comfort, convenience, and vibrant community living--welcome home.
For sale
Price cut: $26K (5/25)
$530,000
1017 Branwell Dr, Durham, NC 27703
2beds
1,800sqft
:
Get pre-qualified$3,401/mo
Single Family Residence, Residential
Built in 2015
5,662 Square Feet Lot
$521,700 Zestimate®
$294/sqft
$263/mo HOA
What's special
Gourmet kitchenGleaming hardwood floorsOversized walk-in pantryGranite countertopsSpa-inspired en-suite bathTile backsplashGenerous walk-in closet
- 118 days |
- 232 |
- 6 |
Zillow last checked:
Listing updated:
Listed by:
Sharon Webb 919-584-5554,
Coldwell Banker Advantage
Source: Doorify MLS,MLS#: 10159258
Facts & features
Interior
Bedrooms & bathrooms
- Bedrooms: 2
- Bathrooms: 2
- Full bathrooms: 2
Heating
- Central, Natural Gas
Cooling
- Ceiling Fan(s), Central Air, Gas
Appliances
- Included: Dishwasher, Disposal, Dryer, Gas Cooktop, Ice Maker, Microwave, Range Hood, Refrigerator, Self Cleaning Oven, Stainless Steel Appliance(s), Washer
- Laundry: Laundry Room, Main Level
Features
- Bathtub/Shower Combination, Ceiling Fan(s), Crown Molding, Double Vanity, Eat-in Kitchen, Entrance Foyer, Granite Counters, High Ceilings, Kitchen Island, Open Floorplan, Pantry, Separate Shower, Walk-In Closet(s), Walk-In Shower
- Flooring: Carpet, Hardwood, Tile
- Windows: Blinds
Interior area
- Total structure area: 1,800
- Total interior livable area: 1,800 sqft
- Finished area above ground: 1,800
- Finished area below ground: 0
Property
Parking
- Total spaces: 2
- Parking features: Concrete, Driveway, Garage
- Attached garage spaces: 2
Features
- Levels: One
- Stories: 1
- Patio & porch: Patio, Rear Porch, Screened
- Exterior features: Garden, Rain Gutters
- Pool features: Community
- Has view: Yes
Lot
- Size: 5,662 Square Feet
- Features: Back Yard, Landscaped
Details
- Parcel number: 217658
- Zoning: I-2
- Special conditions: Standard
Construction
Type & style
- Home type: SingleFamily
- Architectural style: Craftsman, Ranch, Traditional
- Property subtype: Single Family Residence, Residential
Materials
- Brick, Cement Siding
- Foundation: Slab
- Roof: Shingle
Condition
- New construction: No
- Year built: 2015
Utilities & green energy
- Sewer: Public Sewer
- Water: Public
Community & HOA
Community
- Features: Clubhouse, Fitness Center, Pool, Sidewalks, Street Lights, Tennis Court(s)
- Senior community: Yes
- Subdivision: Creekside at Bethpage
HOA
- Has HOA: Yes
- Amenities included: Billiard Room, Clubhouse, Dog Park, Fitness Center, Game Court Exterior, Game Room, Maintenance Grounds, Meeting Room, Parking, Pool, Tennis Court(s)
- Services included: Maintenance Grounds
- HOA fee: $263 monthly
Location
- Region: Durham
Financial & listing details
- Price per square foot: $294/sqft
- Tax assessed value: $508,224
- Annual tax amount: $5,038
- Date on market: 4/10/2026
Estimated market value
$521,700
$496,000 - $548,000
$2,185/mo
Price history
| Date | Event | Price |
|---|---|---|
| 5/25/2026 | Price change | $530,000-4.7%$294/sqft |
Source:  Doorify MLS #10159258 Report a problem Doorify MLS #10159258 Report a problem | ||
| 4/10/2026 | Listed for sale | $555,950+71.4%$309/sqft |
Source: Doorify MLS #10159258 Report a problem | ||
| 2/2/2016 | Sold | $324,305$180/sqft |
Source: Doorify MLS #2047654 Report a problem | ||
Public tax history
| Year | Property taxes | Tax assessment |
|---|---|---|
| 2025 | $5,038 +11.5% | $508,224 +56.9% |
| 2024 | $4,518 +6.5% | $323,905 |
| 2023 | $4,243 +2.3% | $323,905 |
| 2022 | $4,146 +0.5% | $323,905 |
| 2021 | $4,126 +2.4% | $323,905 |
| 2020 | $4,029 | $323,905 |
| 2019 | $4,029 | $323,905 +13.8% |
| 2018 | $4,029 +5.1% | $284,598 |
| 2017 | $3,832 +3.5% | $284,598 |
| 2016 | $3,703 | $284,598 |
Find assessor info on the county website
Monthly payment
Est. payment
Payment breakdown
Explore the cost of this home by adjusting the details. Changes won't be saved.Climate risks
Neighborhood: 27703
Nearby schools
GreatSchools rating
- 2/10Parkwood ElementaryGrades: PK-5Distance: 4.4 mi
- 2/10Lowe's Grove MiddleGrades: 6-8Distance: 3.6 mi
- 2/10Hillside HighGrades: 9-12Distance: 5.7 mi
Schools provided by the listing agent
- Elementary: Durham - Bethesda Elementary
- Middle: Durham - Lowes Grove Middle
- High: Durham - Hillside High
Source: Doorify MLS. This data may not be complete. We recommend contacting the local school district to confirm school assignments for this home.
- $617,9002 bd3 ba2.5k sqft1015 Branwell Dr, Durham, NC 27703Off Market
- $547,0002 bd2 ba1.9k sqft1019 Branwell Dr, Durham, NC 27703Sold

- $617,9003 bd3 ba2.3k sqft1011 Branwell Dr, Durham, NC 27703Off Market
- $584,5002 bd3 ba2k sqft1021 Branwell Dr, Durham, NC 27703Off Market
- $427,6002 bd2 ba1.3k sqft1009 Branwell Dr, Durham, NC 27703Off Market
- $562,0003 bd2 ba1.8k sqft1016 Branwell Dr, Durham, NC 27703Sold
- $800,0003 bd4 ba3k sqft6508 Crown Pkwy, Durham, NC 27703Sold
- $683,3003 bd3 ba2.7k sqft1025 Branwell Dr, Durham, NC 27703Off Market
A local agent can set up tours, give advice and negotiate with sellers.
Similar homes
- $574,9002 bd2 ba1.9k sqft819 Atticus Way, Durham, NC 27703For Sale

 MLS ID #10177480, Linda Craft. Doorify MLS
 - $556,0002 bd2 ba1.9k sqft1426 Palmer Hill Dr, Durham, NC 27703For Sale
 MLS ID #10181772, Mira Lin. Doorify MLS
 - $615,0003 bd3 ba2.2k sqft1031 Cuthbert Ln, Durham, NC 27703For Sale
 MLS ID #10162493, Gretchen Coley. Doorify MLS
 - $549,9004 bd3 ba2.4k sqft1710 Woodsdale Dr, Durham, NC 27703For Sale
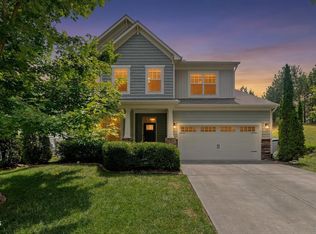 MLS ID #10179317, Phillip DeMuth. Doorify MLS
 - $649,0003 bd3 ba2.4k sqft1308 Atticus Way, Durham, NC 27703For SaleMLS ID #10178819, Barbara Green. Doorify MLS
- $512,0003 bd3 ba1.9k sqft1207 White Flint Cir, Durham, NC 27703For SaleMLS ID #10179196, Lisa Kaylor. Doorify MLS
- $509,9003 bd3 ba2.4k sqft3032 Crossman Lake Rd, Durham, NC 27703For SaleMLS ID #10160623, Robert William Buesser. Doorify MLS
- $445,0002 bd2 ba1.5k sqft1108 Twain Trl, Durham, NC 27703For SaleMLS ID #10166937, Howie Freiling. Doorify MLS
- $529,9004 bd3 ba2.4k sqft1204 Nichols Creek Rd, Durham, NC 27703For SaleMLS ID #10170755, Madan Khatri. Doorify MLS
- $465,0004 bd3 ba1.9k sqft1051 Flyfish Ave, Durham, NC 27703For SaleMLS ID #10161963, Robert Hunt. Doorify MLS
- $559,9004 bd3 ba2.5k sqft636 Hiddenbrook Dr, Durham, NC 27703For SaleMLS ID #10171755, Laura Lennon. Doorify MLS
- $489,9994 bd3 ba2.1k sqft428 Holly Blossom Dr, Durham, NC 27703For SaleMLS ID #10146269, Stuti Dubey. Doorify MLS
- $499,9003 bd3 ba1.9k sqft1241 White Flint Cir, Durham, NC 27703For SaleMLS ID #10164116, Joseph Wells. Doorify MLS
- $435,0003 bd3 ba2.4k sqft103 Thorngate Rd, Durham, NC 27703For SaleMLS ID #10179036, Donna Bass. Doorify MLS
- $504,9903 bd3 ba2.1k sqft1103 Greatland Rd, Durham, NC 27703For SaleMLS ID #10171345, Carmen Vasquez. Doorify MLS
- $504,0003 bd3 ba1.9k sqft2608 Historic Cir, Morrisville, NC 27560For SaleMLS ID #10178480, Steven Squires. Doorify MLS
- $529,0003 bd3 ba2.1k sqft1028 Midvale Ave, Morrisville, NC 27560For SaleMLS ID #10183695, Nicole Anglin. Doorify MLS
- $389,9003 bd3 ba1.9k sqft410 Smallwood Dr, Durham, NC 27703For SaleMLS ID #10181741, Morgan Womble. Doorify MLS
- $430,0003 bd3 ba2.5k sqft2011 Magnolia Tree Ln, Durham, NC 27703For SaleMLS ID #10157283, Jenny Barber. Doorify MLS
- $515,0003 bd3 ba2.4k sqft2234 Crestwood Ridge Dr, Durham, NC 27704For SaleMLS ID #10165884, Charlie Jaeckels. Doorify MLS
