This beautifully appointed ranch home combines thoughtful design, exceptional functionality, and inviting spaces in one of the area's sought-after 55+ communities! The floorplan offers flexibility and ease of one-level living with fresh style and modern finishes. The spacious kitchen is designed to be both beautiful and practical, with upgraded cabinetry, pull-out storage, granite countertops, and stylish backsplash. It opens naturally to the dining area and great room creating an ideal setting for everyday living and entertaining friends. Step onto the private screened porch off the dining area to relax and or enjoy the added patio area for extra seating or grilling. A separate office with French doors allows for added flexibility and additional space. The lovely primary suite features a bay window and trey ceiling offering extra character. The room flows into the luxury bath with step-in shower, dual vanities and plenty of storage. This unique plan also offers a "owners retreat" off the primary bath - a versatile space perfect for reading, work-out equipment, hobbies, or an office. The easy flow of this home flows seamlessly from the owner's retreat to the separate laundry room to the primary closet. Guests will enjoy the spacious front bedroom with large closet and adjacent full bath. There is a convenient owner's entry from the garage with a granite counter and cabinetry for great everyday storage with plenty more space in the enhanced, finished garage. Creekside at Bethpage offers a vibrant resort-style lifestyle with a clubhouse, pool, fitness center, pickleball and tennis courts, along with an abundance of clubs, activities, and events! Shopping, dining, services, medical care, entertainment, and all that the Raleigh-Durham area has to offer are just an easy drive away. *Hot tub on patio conveys with home or will be removed before closing.
Pending
$515,000
819 Atticus Way, Durham, NC 27703
2beds
1,945sqft
Single Family Residence
Built in 2018
6,098 Square Feet Lot
$505,300 Zestimate®
$265/sqft
$277/mo HOA
What's special
One-level livingBeautifully appointed ranch homeSpacious kitchenPlenty of storageGranite countertopsEnhanced finished garageInviting spaces
- 23 days
- 497
- 42
Likely to sell faster than
Zillow last checked:
Listing updated:
Listed by:
Barbara Green 919-522-0880,
EXP Realty LLC
Source: Doorify MLS,MLS#: 10193521
Facts & features
Interior
Bedrooms & bathrooms
- Bedrooms: 2
- Bathrooms: 2
- Full bathrooms: 2
- Main level bathrooms: 2
- Main level bedrooms: 2
Primary bedroom
- Level: Main
- Area: 242.57 Square Feet
- Dimensions: 12.7 x 19.1
Bedroom 2
- Level: Main
- Area: 142.8 Square Feet
- Dimensions: 11.9 x 12.0
Bedroom 3
- Level: Main
- Area: 139.2 Square Feet
- Dimensions: 11.6 x 12.0
Dining room
- Level: Main
- Area: 122.5 Square Feet
- Dimensions: 9.8 x 12.5
Other
- Level: Main
- Area: 68.32 Square Feet
- Dimensions: 5.6 x 12.2
Family room
- Level: Main
- Area: 256.7 Square Feet
- Dimensions: 15.1 x 17.0
Kitchen
- Level: Main
- Area: 130.34 Square Feet
- Dimensions: 9.8 x 13.3
Office
- Level: Main
- Area: 122.1 Square Feet
- Dimensions: 11.0 x 11.1
Other
- Description: Owner's retreat
- Level: Main
- Area: 122.1 Square Feet
- Dimensions: 11.0 x 11.1
Heating
- Forced Air, Natural Gas
Cooling
- Central Air
Appliances
- Included: Dishwasher, Gas Cooktop, Gas Range, Refrigerator, Range Hood, Wall Oven
- Laundry: Laundry Room, Main Level
Features
- Ceiling Fan(s), Eat-in Kitchen, Granite Counters, Open Floorplan, Primary Downstairs, Storage, Tray Ceiling(s), Walk-In Closet(s), Living/Dining Room Combination, Walk-In Shower, Water Closet
- Flooring: Carpet, Hardwood, Tile
- Common walls with other units/homes: No Common Walls
Interior area
- Total structure area: 1,945
- Total interior livable area: 1,945 sqft
- Finished area above ground: 1,945
- Finished area below ground: 0
Video & virtual tour
Property
Parking
- Total spaces: 4
- Parking features: Garage
- Garage spaces: 2
- Uncovered spaces: 2
Accessibility
- Accessibility features: Level Flooring
Features
- Levels: One
- Stories: 1
- Entry location: Front
- Patio & porch: Patio, Porch, Screened
- Exterior features: Garden, Private Yard
Lot
- Size: 6,098 Square Feet
- Features: Landscaped
Details
- Parcel number: 221787
- Zoning: I-2
- Special conditions: Standard
Construction
Type & style
- Home type: SingleFamily
- Architectural style: Transitional
- Property subtype: Single Family Residence
Materials
- HardiPlank Type
- Foundation: Slab
- Roof: Asphalt,Shingle
Condition
- New construction: No
- Year built: 2018
Utilities & green energy
- Sewer: Public Sewer
- Water: Public
Community & HOA
Community
- Features: Clubhouse, Fitness Center, Pool, Sidewalks
- Subdivision: Creekside at Bethpage
HOA
- Has HOA: Yes
- Amenities included: Clubhouse, Fitness Center, Game Room, Jogging Path, Landscaping, Management, Picnic Area, Sport Court, Tennis Court(s), Trail(s)
- Services included: Maintenance Grounds
- HOA fee: $277 monthly
- HOA name: Creekside at Bethpage HOA
- HOA phone: 919-296-3901
Location
- Region: Durham
Financial & listing details
- Price per square foot: $265/sqft
- Tax assessed value: $542,547
- Annual tax amount: $6,048
- Date on market: 9/18/2026
- Listing agreement: Exclusive Right To Sell
- Listing terms: Conventional
- Road surface type: Asphalt
Estimated market value
$505,300
$480,000 - $531,000
$2,573/mo
Price history
| Date | Event | Price |
|---|---|---|
| 10/4/2026 | Pending sale | $515,000$265/sqft |
Source:  Doorify MLS #10193521 Report a problem Doorify MLS #10193521 Report a problem | ||
| 9/18/2026 | Listed for sale | $515,000-6.3%$265/sqft |
Source: Doorify MLS #10193521 Report a problem | ||
| 9/5/2026 | Listing removed | $549,900$283/sqft |
Source: Doorify MLS #10177480 Report a problem | ||
| 8/17/2026 | Price change | $549,9000%$283/sqft |
Source: Doorify MLS #10177480 Report a problem | ||
| 8/7/2026 | Price change | $550,000-4.3%$283/sqft |
Source: Doorify MLS #10177480 Report a problem | ||
| 7/13/2026 | Price change | $574,900-0.9%$296/sqft |
Source: Doorify MLS #10177480 Report a problem | ||
| 7/6/2026 | Listed for sale | $579,900+45.7%$298/sqft |
Source: Doorify MLS #10177480 Report a problem | ||
| 2/15/2019 | Sold | $398,000$205/sqft |
Source: Public Record Report a problem | ||
Public tax history
| Year | Property taxes | Tax assessment |
|---|---|---|
| 2025 | $5,378 +1.2% | $542,547 +42.4% |
| 2024 | $5,315 +6.5% | $381,037 |
| 2023 | $4,991 +2.3% | $381,037 |
| 2022 | $4,877 +0.5% | $381,037 |
| 2021 | $4,854 +2.4% | $381,037 |
| 2020 | $4,740 | $381,037 -14.5% |
| 2019 | $4,740 +515.7% | $445,912 +685.7% |
| 2018 | $770 | $56,750 |
Find assessor info on the county website
Monthly payment
Est. payment
Payment breakdown
Explore the cost of this home by adjusting the details. Changes won't be saved.Climate risks
Neighborhood: 27703
Nearby schools
Schools provided by the listing agent
- Elementary: Durham - Bethesda Elementary
- Middle: Durham - Lowes Grove Middle
- High: Durham - Hillside High
Source: Doorify MLS. This data may not be complete. We recommend contacting the local school district to confirm school assignments for this home.
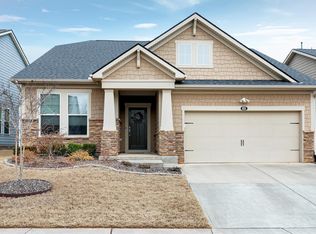
Similar homes
- $--4 bd3 ba2k sqft3009 Skybrook Ln, Durham, NC 27703Auction
 ServiceLink Auction
 - $550,0003 bd3 ba2.6k sqft1102 Meadow Pond Dr, Durham, NC 27703For Sale
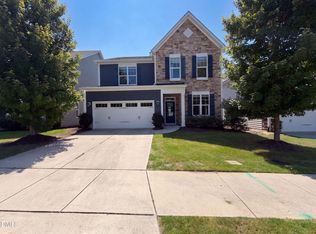
 MLS ID #10191362, Thomas Ladane Shoupe. Doorify MLS
 - $435,0003 bd3 ba2.3k sqft4 Alexis Ct, Durham, NC 27703For Sale
 MLS ID #10183679, Laurie Marcey. Doorify MLS
 - $490,0003 bd3 ba1.9k sqft1241 White Flint Cir, Durham, NC 27703For Sale
 MLS ID #10193132, Mohammad Mohammad. Doorify MLS
 - $560,0005 bd3 ba2.7k sqft1015 Flyfish Ave, Durham, NC 27703For SaleMLS ID #10174727, Srini Motamarri. Doorify MLS
- $423,0004 bd3 ba2.7k sqft1 Dawson Ct, Durham, NC 27703For SaleMLS ID #10194947, Samuel Spangler Duncan. Doorify MLS
- $565,0004 bd3 ba2.6k sqft1337 Farm Pond Trl, Durham, NC 27703For SaleMLS ID #10185930, Thomas Ladane Shoupe. Doorify MLS
- $438,0004 bd3 ba2.6k sqft1701 Carnation Dr, Durham, NC 27703For SaleMLS ID #10192765, Thomas Ladane Shoupe. Doorify MLS
- $490,0004 bd3 ba2.4k sqft505 Jerome Rd, Durham, NC 27713For SaleMLS ID #10175792, Shaylan Good. Doorify MLS
- $519,0004 bd3 ba2.4k sqft8805 Maplestead Dr, Raleigh, NC 27615For SaleMLS ID #10197524, John Cates. Doorify MLS
- $500,0004 bd3 ba2.7k sqft114 Brookview St, Durham, NC 27713For SaleMLS ID #10186320, Lisa Ellis. Doorify MLS
- $409,5004 bd3 ba1.8k sqft6 Stepney Ct, Durham, NC 27713For SaleMLS ID #10192390, Judith De la Cruz. Doorify MLS
- $399,9003 bd3 ba2.1k sqft5530 Jessip St, Morrisville, NC 27560For SaleMLS ID #10187820, Tania Paul. Doorify MLS
- $419,0003 bd2 ba1.7k sqft109 Belle Plain Dr, Morrisville, NC 27560For SaleMLS ID #10182730, Thomas Ladane Shoupe. Doorify MLS
- $524,9003 bd3 ba2.1k sqft4031 Overcup Oak Ln, Cary, NC 27519For SaleMLS ID #10189310, Qi He. Doorify MLS
- $382,0003 bd2 ba1.8k sqft612 Turmeric Ln, Durham, NC 27713For SaleMLS ID #10173766, Thomas Ladane Shoupe. Doorify MLS
- $633,5253 bd3 ba2.3k sqft2207 Wigan Ln, Durham, NC 27703New ConstructionDoorify MLS
- $469,9003 bd3 ba2.2k sqft209 Plank Bridge Way, Morrisville, NC 27560For SaleMLS ID #10190190, Steve G Metarelis. Doorify MLS
- $575,0003 bd3 ba2k sqft3440 Olive Glen Dr, Apex, NC 27502For SaleMLS ID #10197806, Don Gomez. Doorify MLS
