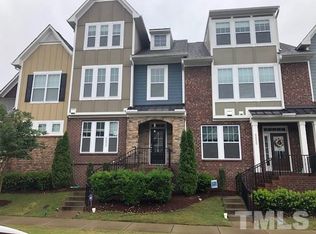
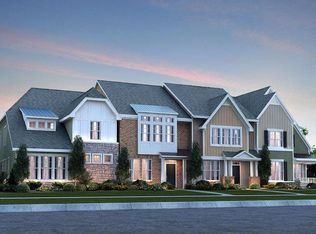
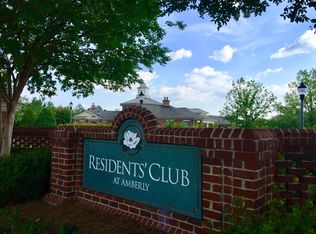
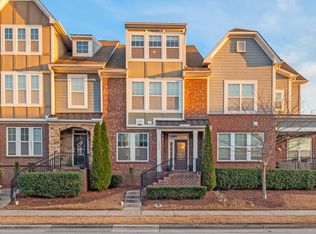
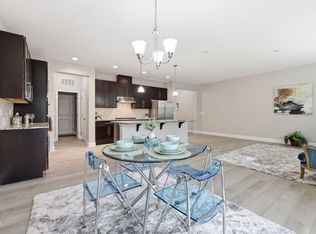
elcome to this desirable end-unit townhouse in the highly sought-after Amberly community of Cary! The thoughtfully designed floor plan features a first-floor primary suite, while two additional bedrooms and a spacious bonus room are located upstairs. With 2.5 bathrooms, a cozy fireplace in the family room, granite countertops, and stainless steel appliances, this home offers both comfort and convenience. Enjoy resort-style living with access to the Amberly clubhouse and amenities, including a pool, fitness center, indoor basketball court, Zumba and yoga classes, movie nights, and concerts on the lawn. Conveniently located near shopping, banks, major roads, and everyday conveniences, this home offers a wonderful combination of lifestyle, location, and community amenities.
For sale
$524,900
4031 Overcup Oak Ln, Cary, NC 27519
3beds
2,138sqft
Townhouse
Built in 2015
3,484 Square Feet Lot
$517,400 Zestimate®
$246/sqft
$113/mo HOA
What's special
Spacious bonus roomEnd-unit townhouseGranite countertopsFirst-floor primary suiteTwo additional bedroomsStainless steel appliances
- 58 days
- 589
- 21
Zillow last checked:
Listing updated:
Listed by:
Qi He 919-889-3026,
QI Realty LLC
Source: Doorify MLS,MLS#: 10189310
Facts & features
Interior
Bedrooms & bathrooms
- Bedrooms: 3
- Bathrooms: 3
- Full bathrooms: 2
- 1/2 bathrooms: 1
- Main level bedrooms: 1
Primary bedroom
- Level: Main
Bedroom 2
- Level: Second
Bedroom 3
- Level: Second
Bonus room
- Level: Second
Family room
- Level: Main
Kitchen
- Level: Main
Laundry
- Level: Main
Heating
- Natural Gas
Cooling
- Central Air
Appliances
- Included: Cooktop, Dryer, Disposal, Dishwasher, Microwave, Refrigerator, Washer
- Laundry: In Unit
Features
- Granite Counters, Walk-In Closet(s), Walk-In Shower
- Flooring: Carpet, Luxury Vinyl, Tile
- Number of fireplaces: 1
- Fireplace features: Family Room, Gas Log
Interior area
- Total structure area: 2,138
- Total interior livable area: 2,138 sqft
- Finished area above ground: 2,138
- Finished area below ground: 0
Property
Parking
- Total spaces: 1
- Parking features: Attached
- Garage spaces: 1
Features
- Levels: Two
- Stories: 2
- Patio & porch: Screened
Lot
- Size: 3,484 Square Feet
- Features: See Remarks
Details
- Parcel number: 072502679832000 0424721
- Zoning: RMFP
- Special conditions: Standard
Construction
Type & style
- Home type: Townhouse
- Architectural style: Transitional
- Property subtype: Townhouse
Materials
- Fiber Cement
- Foundation: Slab
- Roof: Shingle
Condition
- New construction: No
- Year built: 2015
Utilities & green energy
- Sewer: Public Sewer
- Water: Public
Community & HOA
Community
- Features: Clubhouse, Fitness Center, Park, Pool
- Subdivision: Amberly
HOA
- Has HOA: Yes
- Amenities included: Basketball Court, Clubhouse, Dog Park
- Services included: None
- HOA fee: $340 quarterly
- HOA name: Amberly HOA
- HOA phone: 919-848-4911
- Second HOA name: Townhouse at amberly village square
- Additional fee info: Second HOA Fee $158 Monthly
Location
- Region: Cary
Financial & listing details
- Price per square foot: $246/sqft
- Tax assessed value: $527,278
- Annual tax amount: $4,539
- Date on market: 8/28/2026
- Listing agreement: Exclusive Right To Sell
- Listing terms: Cash,Conventional,USDA Loan,VA Loan
- Ownership type: Townhouse
Estimated market value
$517,400
$492,000 - $543,000
$2,319/mo
Price history
| Date | Event | Price |
|---|---|---|
| 8/28/2026 | Listed for sale | $524,900+75%$246/sqft |
Source:  Doorify MLS #10189310 Report a problem Doorify MLS #10189310 Report a problem | ||
| 5/11/2025 | Listing removed | $2,200$1/sqft |
Source: Zillow Rentals Report a problem | ||
| 4/3/2025 | Listed for rent | $2,200$1/sqft |
Source: Zillow Rentals Report a problem | ||
| 5/11/2024 | Listing removed | -- |
Source: Zillow Rentals Report a problem | ||
| 5/3/2024 | Listed for rent | $2,200$1/sqft |
Source: Zillow Rentals Report a problem | ||
| 4/3/2024 | Listing removed | -- |
Source: Zillow Rentals Report a problem | ||
| 3/8/2024 | Listed for rent | $2,200+15.8%$1/sqft |
Source: Zillow Rentals Report a problem | ||
| 3/31/2019 | Listing removed | $1,900$1/sqft |
Source: QI Realty LLC #2241569 Report a problem | ||
| 3/13/2019 | Price change | $1,900-2.6%$1/sqft |
Source: QI Realty LLC #2241569 Report a problem | ||
| 2/10/2019 | Listed for rent | $1,950$1/sqft |
Source: QI Realty LLC #2236221 Report a problem | ||
| 11/2/2015 | Sold | $300,000$140/sqft |
Source: Public Record Report a problem | ||
Public tax history
| Year | Property taxes | Tax assessment |
|---|---|---|
| 2025 | $4,539 +2.2% | $527,278 |
| 2024 | $4,441 +29.5% | $527,278 +54.9% |
| 2023 | $3,430 +3.9% | $340,327 |
| 2022 | $3,302 +2.1% | $340,327 |
| 2021 | $3,236 -0.5% | $340,327 |
| 2020 | $3,253 +4.6% | $340,327 +17.9% |
| 2019 | $3,109 | $288,546 |
| 2018 | $3,109 +10.9% | $288,546 |
| 2017 | $2,804 +1.5% | $288,546 +501.1% |
| 2016 | $2,763 +484.6% | $48,000 |
| 2015 | $473 | $48,000 |
Find assessor info on the county website
Monthly payment
Est. payment
Payment breakdown
Explore the cost of this home by adjusting the details. Changes won't be saved.Climate risks
Neighborhood: Amberly
Nearby schools
Schools provided by the listing agent
- Elementary: Wake - Hortons Creek Elementary School
- Middle: Wake - Mills Park Middle School
- High: Wake - Panther Creek High
Source: Doorify MLS. This data may not be complete. We recommend contacting the local school district to confirm school assignments for this home.
Similar homes
- $504,9003 bd3 ba2.1k sqft1410 Glenwater Dr, Cary, NC 27519For Sale
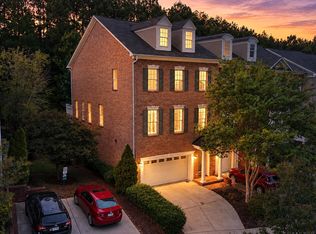
 MLS ID #10180713, Aisha Buttar. Doorify MLS
 - $515,0003 bd4 ba3k sqft351 Bridgegate Dr, Cary, NC 27519For Sale
 MLS ID #10192097, Lydia Edwards. Doorify MLS
 - $390,0003 bd3 ba1.7k sqft529 Panorama Park Pl, Cary, NC 27519For Sale
 MLS ID #10186283, Heather Dunn. Doorify MLS
 - $350,0003 bd4 ba1.8k sqft3017 Summerhouse Rd, Cary, NC 27519For Sale
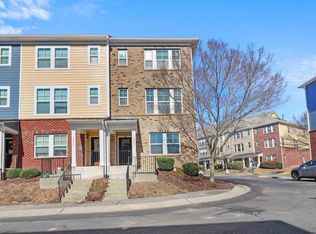 MLS ID #10190166, John Cho. Doorify MLS
 - $464,9003 bd3 ba2.2k sqft209 Plank Bridge Way, Morrisville, NC 27560For SaleMLS ID #10190190, Steve G Metarelis. Doorify MLS
- $675,0003 bd3 ba2.3k sqft2836 Thompson Bluff Dr, Cary, NC 27519For SaleMLS ID #10186363, Carson Changela. Doorify MLS
- $479,9003 bd3 ba1.9k sqft1504 Fairbury Ln, Morrisville, NC 27560For SaleMLS ID #10176691, Theresa Lobdell. Doorify MLS
- $499,9003 bd3 ba1.9k sqft1301 Oatney Ridge Ln, Morrisville, NC 27560For SaleMLS ID #10197929, Kathy Pitney. Doorify MLS
- $415,0003 bd3 ba1.6k sqft2100 Historic Cir, Morrisville, NC 27560For SaleMLS ID #10198435, Karen Coe. Doorify MLS
- $425,0003 bd3 ba1.6k sqft1115 Contessa Dr, Cary, NC 27513For SaleMLS ID #10194859, Brian Brenner. Doorify MLS
- $489,0003 bd3 ba1.9k sqft2608 Historic Cir, Morrisville, NC 27560For SaleMLS ID #10193044, Jennifer Coleman. Doorify MLS
- $499,9003 bd3 ba2.4k sqft564 Chessie Sta, Apex, NC 27502For SaleMLS ID #10173292, Kristin Leonard. Doorify MLS
- $509,0003 bd3 ba2.3k sqft605 Newlyn Dr, Raleigh, NC 27606For Sale
 MLS ID #1233189, Yan Xu. Triad MLS
 - $588,0003 bd3 ba2.2k sqft2144 Royal Berry Ct, Cary, NC 27511For SaleMLS ID #10191991, Ellen Kuo. Doorify MLS
- $375,0003 bd3 ba1.6k sqft110 Marsena Ln, Cary, NC 27513For SaleMLS ID #10195829, Tina Caul. Doorify MLS
- $535,0004 bd3 ba2.5k sqft4705 Carlton Crossing Dr, Durham, NC 27713For SaleMLS ID #10178689, Carmelina Rose Hall. Doorify MLS
- $399,0003 bd3 ba1.6k sqft707 Davenbury Way, Cary, NC 27513For SaleMLS ID #10175223, Ajita Parag Patel. Doorify MLS
- $390,0003 bd3 ba1.6k sqft5806 Hourglass Ct, Raleigh, NC 27612For SaleMLS ID #10199439, Allie Parker. Doorify MLS
- $359,0003 bd3 ba1.6k sqft411 Perrault Dr, Morrisville, NC 27560For SaleMLS ID #10183078, Chad Jemison. Doorify MLS
- $384,9003 bd3 ba1.6k sqft407 Stockton Gorge Rd, Morrisville, NC 27560For SaleMLS ID #10177411, Todd Hofer. Doorify MLS
