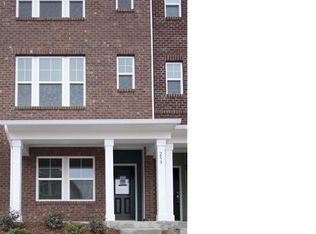
This well kept end-unit townhome offers both style and functionality in a prime location. The main level features rich hardwood floors and elegant crown molding, setting the tone for the home's thoughtful updates. Step inside to a versatile first-floor layout that includes a private bedroom and full bath--perfect for guests, a home office, or flexible living space. An oversized single-car garage provides ample room for parking, storage, or a small workshop. Upstairs, the main living level boasts an open-concept design ideal for both everyday living and entertaining. The kitchen is equipped with granite countertops, ample cabinetry, and sleek appliances, all flowing seamlessly into the spacious family room. Step outside to your private patio--perfect for morning coffee or unwinding at the end of the day. The third floor features a spacious primary suite with two walk-in closets and a spa-like bath complete with a jetted tub. A generously sized third bedroom with its own en-suite bath provides added comfort and privacy. This end unit stands out with a larger deck, along with the rare ability to park two cars in the driveway--both uncommon features in the community. Walk to the community pool, park, and greenway, or enjoy the park just across the street, featuring tennis courts, pickleball courts, walking trails, a playground, and more. Includes one permitted parking space per unit in addition to the garage. Don't miss out on this one!
For sale
$350,000
3017 Summerhouse Rd, Cary, NC 27519
3beds
1,812sqft
Townhouse
Built in 2013
1,742 Square Feet Lot
$344,400 Zestimate®
$193/sqft
$230/mo HOA
What's special
Private patioLarger deckRich hardwood floorsElegant crown moldingSpacious family roomGranite countertopsOversized single-car garage
- 28 days
- 898
- 51
Likely to sell faster than
Zillow last checked:
Listing updated:
Listed by:
John Cho 919-274-2383,
Redfin Corporation
Source: Doorify MLS,MLS#: 10190166
Facts & features
Interior
Bedrooms & bathrooms
- Bedrooms: 3
- Bathrooms: 4
- Full bathrooms: 3
- 1/2 bathrooms: 1
- Main level bedrooms: 1
Primary bedroom
- Level: Third
Bedroom 2
- Level: Third
Bedroom 3
- Level: Main
Heating
- Forced Air, Natural Gas
Cooling
- Central Air, Electric
Appliances
- Included: Dishwasher, Electric Range, Gas Water Heater, Microwave
- Laundry: In Bathroom, Lower Level
Features
- Ceiling Fan(s), Crown Molding, Double Vanity, Entrance Foyer, Granite Counters, Kitchen Island, Open Floorplan, Walk-In Closet(s), Living/Dining Room Combination, Bathtub/Shower Combination, Smooth Ceilings
- Flooring: Carpet, Tile, Wood
- Common walls with other units/homes: End Unit
Interior area
- Total structure area: 1,812
- Total interior livable area: 1,812 sqft
- Finished area above ground: 1,812
- Finished area below ground: 0
Property
Parking
- Total spaces: 1
- Parking features: Garage
- Garage spaces: 1
Features
- Levels: Tri-Level
- Stories: 3
- Patio & porch: Deck
Lot
- Size: 1,742 Square Feet
- Features: Corner Lot
Details
- Parcel number: 0735160221
- Zoning: TRP
- Special conditions: Standard
Construction
Type & style
- Home type: Townhouse
- Architectural style: Traditional
- Property subtype: Townhouse
Materials
- Brick
- Foundation: Raised
- Roof: Shingle
Condition
- New construction: No
- Year built: 2013
Utilities & green energy
- Sewer: Public Sewer
- Water: Public
Community & HOA
Community
- Subdivision: Camden TH at Cary Park
HOA
- Has HOA: Yes
- Amenities included: Pool
- Services included: Maintenance Grounds, Maintenance Structure
- HOA fee: $230 monthly
- HOA name: Camden Townhomes
- HOA phone: 919-233-7661
- Second HOA name: Cary Park Owners Association
- Additional fee info: Second HOA Fee $270 Semi-Annually
Location
- Region: Cary
Financial & listing details
- Price per square foot: $193/sqft
- Tax assessed value: $403,659
- Annual tax amount: $3,479
- Date on market: 9/2/2026
- Listing agreement: Exclusive Right To Sell
- Listing terms: Cash,Conventional,FHA,VA Loan
- Ownership type: Townhouse
Estimated market value
$344,400
$327,000 - $362,000
$1,926/mo
Price history
| Date | Event | Price |
|---|---|---|
| 9/2/2026 | Listed for sale | $350,000$193/sqft |
Source:  Doorify MLS #10190166 Report a problem Doorify MLS #10190166 Report a problem | ||
| 9/1/2026 | Listing removed | $350,000$193/sqft |
Source: Doorify MLS #10154258 Report a problem | ||
| 6/30/2026 | Price change | $350,000-5.1%$193/sqft |
Source: Doorify MLS #10154258 Report a problem | ||
| 5/21/2026 | Price change | $369,000-6.6%$204/sqft |
Source: Doorify MLS #10154258 Report a problem | ||
| 3/20/2026 | Listed for sale | $395,000+60.6%$218/sqft |
Source: Doorify MLS #10154258 Report a problem | ||
| 6/12/2018 | Listing removed | $245,900$136/sqft |
Source: Carolina MaxRealty, Inc. #2186434 Report a problem | ||
| 5/2/2018 | Pending sale | $245,900$136/sqft |
Source: Carolina MaxRealty, Inc. #2186434 Report a problem | ||
| 4/21/2018 | Listed for sale | $245,900+17.9%$136/sqft |
Source: Carolina MaxRealty, Inc. #2186434 Report a problem | ||
| 4/21/2018 | Listing removed | $1,425$1/sqft |
Source: Carolina MaxRealty, Inc. #2167692 Report a problem | ||
| 3/4/2018 | Price change | $1,425-1.7%$1/sqft |
Source: Carolina MaxRealty, Inc. #2167692 Report a problem | ||
| 1/13/2018 | Listed for rent | $1,450+1.8%$1/sqft |
Source: Carolina MaxRealty, Inc. #2167692 Report a problem | ||
| 3/14/2016 | Sold | $208,500+4.3%$115/sqft |
Source: Public Record Report a problem | ||
| 2/2/2016 | Pending sale | $199,900$110/sqft |
Source: Berkshire Hathaway HomeServices Carolinas Realty #2047135 Report a problem | ||
| 1/30/2016 | Listed for sale | $199,900+5.8%$110/sqft |
Source: Berkshire Hathaway HomeServices Carolinas Realty #2047135 Report a problem | ||
| 11/14/2015 | Listing removed | $1,425$1/sqft |
Source: Schambs Property Management Report a problem | ||
| 10/29/2015 | Listed for rent | $1,425$1/sqft |
Source: Schambs Property Management Report a problem | ||
| 4/26/2013 | Sold | $189,000-28.8%$104/sqft |
Source: Public Record Report a problem | ||
| 12/7/2012 | Sold | $265,500$147/sqft |
Source: Public Record Report a problem | ||
Public tax history
| Year | Property taxes | Tax assessment |
|---|---|---|
| 2025 | $3,480 +2.2% | $403,659 |
| 2024 | $3,405 +34.3% | $403,659 +60.8% |
| 2023 | $2,536 +3.9% | $251,101 |
| 2022 | $2,442 +2% | $251,101 |
| 2021 | $2,393 -0.5% | $251,101 |
| 2020 | $2,405 +15.7% | $251,101 +30.5% |
| 2019 | $2,079 | $192,345 |
| 2018 | $2,079 +10.8% | $192,345 |
| 2017 | $1,876 +1.5% | $192,345 |
| 2016 | $1,848 | $192,345 +7.1% |
| 2015 | -- | $179,566 |
| 2014 | -- | $179,566 |
Find assessor info on the county website
Monthly payment
Est. payment
Payment breakdown
Explore the cost of this home by adjusting the details. Changes won't be saved.Climate risks
Neighborhood: 27519
Nearby schools
Schools provided by the listing agent
- Elementary: Wake County Schools
- Middle: Wake County Schools
- High: Wake County Schools
Source: Doorify MLS. This data may not be complete. We recommend contacting the local school district to confirm school assignments for this home.
Similar homes
- $389,0004 bd4 ba1.9k sqft316 Linden Park Ln, Cary, NC 27519For Sale
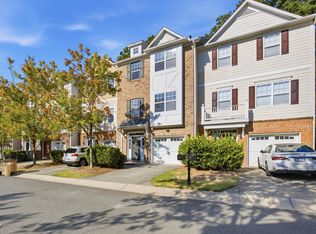
 MLS ID #10191939, Dawn Brenengen. Doorify MLS
 - $415,0003 bd3 ba1.9k sqft103 Longchamp Ln, Cary, NC 27519For Sale
 MLS ID #10174851, Keith Eric Bonham. Doorify MLS
 - $524,9003 bd3 ba2.1k sqft4031 Overcup Oak Ln, Cary, NC 27519For Sale
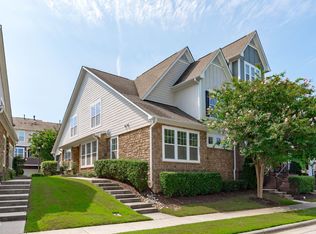 MLS ID #10189310, Qi He. Doorify MLS
 - $340,0003 bd3 ba1.6k sqft108 Grande Meadow Way, Cary, NC 27513For Sale
 MLS ID #10192710, Tiffany Bair. Doorify MLS
 - $394,9002 bd3 ba1.7k sqft318 Madison Grove Pl, Cary, NC 27519For SaleMLS ID #10178394, Ashley Wilson DeWeese. Doorify MLS
- $425,0003 bd3 ba1.6k sqft1115 Contessa Dr, Cary, NC 27513For SaleMLS ID #10194859, Brian Brenner. Doorify MLS
- $374,0004 bd4 ba2k sqft2074 Jersey City Pl, Apex, NC 27523For SaleMLS ID #10192130, Bill Stevenson. Doorify MLS
- $375,0003 bd3 ba1.7k sqft1010 Laceflower Dr, Durham, NC 27713For SaleMLS ID #10192920, Lisa Ellis. Doorify MLS
- $387,5003 bd3 ba1.7k sqft104 Kathleen Court, Morrisville, NC 27560For Sale
 MLS ID #100583001, Blair Turner, Turner Realty Team. Hive MLS
 - $339,0003 bd3 ba1.6k sqft549 Libson St, Durham, NC 27703For SaleMLS ID #10168292, Yang Yuan. Doorify MLS
- $400,0003 bd3 ba1.7k sqft1031 Contessa Dr, Cary, NC 27513For SaleMLS ID #10182348, Thomas Melvin Harward. Doorify MLS
- $399,0003 bd3 ba1.6k sqft707 Davenbury Way, Cary, NC 27513For SaleMLS ID #10175223, Ajita Parag Patel. Doorify MLS
- $389,9003 bd3 ba1.6k sqft734 Davenbury Way, Cary, NC 27513For SaleMLS ID #10179047, Philip Mathew. Doorify MLS
- $315,0003 bd3 ba1.5k sqft918 Cinnamon Dr, Durham, NC 27713For SaleMLS ID #10191431, Ronald P Perera. Doorify MLS
- $369,9003 bd3 ba1.8k sqft10017 Lynnberry Pl, Raleigh, NC 27609For SaleMLS ID #10183034, Dennis de Jong. Doorify MLS
- $375,0003 bd3 ba1.9k sqft9333 Falkwood Rd, Raleigh, NC 27617For SaleMLS ID #10187959, Maureen Anne Wilson. Doorify MLS
- $339,9003 bd4 ba1.7k sqft10024 Blackwell Dr, Raleigh, NC 27617For SaleMLS ID #10185972, Tina Caul. Doorify MLS
- $329,0003 bd4 ba1.6k sqft9909 Wasser Ct, Raleigh, NC 27617For SaleMLS ID #10187815, Nicole Anglin. Doorify MLS
- $499,9903 bd4 ba2.5k sqft608 Samuel Cary Dr, Cary, NC 27519For SaleMLS ID #10192140, Ravi Bheemarao. Doorify MLS
- $339,9993 bd3 ba1.5k sqft8255 Martello Ln, Raleigh, NC 27613For SaleMLS ID #10192231, Candace Pia. Doorify MLS
