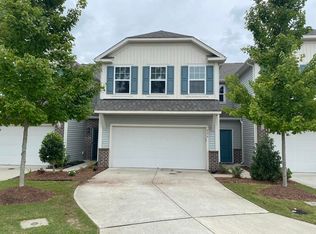
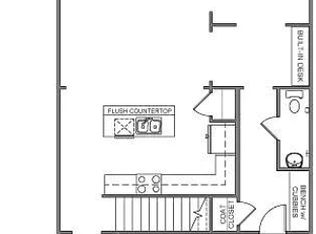
Spacious three bedroom townhome with attached two-car garage on a cul de sac near RTP and RDU. Bright and open floor plan with gorgeous hardwood flooring throughout the main level. Big living area with fireplace. Large kitchen featuring granite countertops, a center island, stainless steel appliances, a gas range, and loads of cabinet space, plus a pantry. The dining area, built-in office/workstation nook, half bath, and a mud area bench with hooks and cubbies complete the main floor. Upstairs features a large loft leading to a big primary suite with a walk-in closet and a dual-vanity bath. Two additional nice-sized secondary bedrooms share an additional full bathroom. Pergo flooring in loft and bedrooms. A spacious laundry room plus a storage room finish the upstairs. Lots of natural light and storage space throughout. Private rear patio backs up to a beautiful wooded buffer. Low-maintenance exterior. Subdivision pool and tennis courts. Near tons of shopping and dining. A few minutes to major commuting routes.
For sale
Price cut: $10K (7/30)
$397,500
224 Hamlet Pl, Morrisville, NC 27560
3beds
2,262sqft
Townhouse, Residential
Built in 2015
3,049 Square Feet Lot
$393,100 Zestimate®
$176/sqft
$220/mo HOA
What's special
Large loftLoads of cabinet spaceCenter islandCul de sacSpacious laundry roomGas rangeAttached two-car garage
- 91 days |
- 445 |
- 25 |
Zillow last checked:
Listing updated:
Listed by:
Clay Eaton 919-901-8700,
Eaton Real Estate Services LLC
Source: Doorify MLS,MLS#: 10168550
Facts & features
Interior
Bedrooms & bathrooms
- Bedrooms: 3
- Bathrooms: 3
- Full bathrooms: 2
- 1/2 bathrooms: 1
Heating
- Natural Gas
Cooling
- Central Air
Appliances
- Included: Dishwasher, Dryer, Free-Standing Refrigerator, Gas Range, Ice Maker, Microwave, Oven, Range, Refrigerator, Stainless Steel Appliance(s), Washer, Washer/Dryer, Water Heater
- Laundry: Inside, Laundry Room, Upper Level
Features
- Breakfast Bar, Built-in Features, Ceiling Fan(s), Chandelier, Crown Molding, Double Vanity, Granite Counters, High Ceilings, Kitchen Island, Open Floorplan, Pantry, Recessed Lighting, Smooth Ceilings, Walk-In Closet(s), Walk-In Shower
- Flooring: Vinyl, Tile
- Has fireplace: Yes
- Fireplace features: Gas, Living Room
Interior area
- Total structure area: 2,262
- Total interior livable area: 2,262 sqft
- Finished area above ground: 2,262
- Finished area below ground: 0
Property
Parking
- Total spaces: 2
- Parking features: Attached, Driveway, Garage, Garage Door Opener, Garage Faces Front
- Attached garage spaces: 2
Features
- Levels: Two
- Stories: 2
- Patio & porch: Front Porch, Patio
- Exterior features: Rain Gutters
- Pool features: Community
- Has view: Yes
Lot
- Size: 3,049 Square Feet
- Features: Cul-De-Sac
Details
- Parcel number: 218315
- Zoning: RM-12
- Special conditions: Standard
Construction
Type & style
- Home type: Townhouse
- Architectural style: Traditional
- Property subtype: Townhouse, Residential
Materials
- Brick, Stone, Vertical Siding, Vinyl Siding
- Foundation: Slab
- Roof: Shingle
Condition
- New construction: No
- Year built: 2015
Utilities & green energy
- Sewer: Public Sewer
- Water: Public
- Utilities for property: Cable Available, Natural Gas Connected, Water Connected
Community & HOA
Community
- Features: Pool, Suburban, Tennis Court(s)
- Subdivision: Sterling
HOA
- Has HOA: Yes
- Amenities included: Clubhouse, Pool, Sport Court, Tennis Court(s)
- Services included: None
- HOA fee: $220 monthly
Location
- Region: Morrisville
Financial & listing details
- Price per square foot: $176/sqft
- Tax assessed value: $447,728
- Annual tax amount: $4,438
- Date on market: 5/20/2026
Estimated market value
$393,100
$373,000 - $413,000
$2,224/mo
Price history
| Date | Event | Price |
|---|---|---|
| 7/30/2026 | Price change | $397,500-2.5%$176/sqft |
Source:  Doorify MLS #10168550 Report a problem Doorify MLS #10168550 Report a problem | ||
| 6/11/2026 | Price change | $407,500-1.2%$180/sqft |
Source: Doorify MLS #10168550 Report a problem | ||
| 5/20/2026 | Listed for sale | $412,500+26.1%$182/sqft |
Source: Doorify MLS #10168550 Report a problem | ||
| 4/19/2021 | Sold | $327,000+20.8%$145/sqft |
Source: Doorify MLS #2370695 Report a problem | ||
| 4/27/2018 | Sold | $270,700+4.2%$120/sqft |
Source: Doorify MLS #2170512 Report a problem | ||
| 3/29/2018 | Pending sale | $259,900$115/sqft |
Source: Triangle Real Estate Experts #2170512 Report a problem | ||
| 3/29/2018 | Listed for sale | $259,900+16%$115/sqft |
Source: Triangle Real Estate Experts #2170512 Report a problem | ||
| 4/29/2016 | Sold | $224,000$99/sqft |
Source: Public Record Report a problem | ||
Public tax history
| Year | Property taxes | Tax assessment |
|---|---|---|
| 2025 | $4,438 +17.9% | $447,728 +65.9% |
| 2024 | $3,764 +6.5% | $269,810 |
| 2023 | $3,534 +2.3% | $269,810 |
| 2022 | $3,453 +0.5% | $269,810 |
| 2021 | $3,437 +2.4% | $269,810 |
| 2020 | $3,356 | $269,810 |
| 2019 | $3,356 | $269,810 +10.6% |
| 2018 | $3,356 +2.2% | $243,865 |
| 2017 | $3,284 +460.8% | $243,865 +441.9% |
| 2016 | $586 | $45,000 |
Find assessor info on the county website
Monthly payment
Est. payment
Payment breakdown
Explore the cost of this home by adjusting the details. Changes won't be saved.Climate risks
Neighborhood: 27560
Nearby schools
GreatSchools rating
- 2/10Parkwood ElementaryGrades: PK-5Distance: 3.9 mi
- 2/10Lowe's Grove MiddleGrades: 6-8Distance: 3.3 mi
- 2/10Hillside HighGrades: 9-12Distance: 5.8 mi
Schools provided by the listing agent
- Elementary: Durham - Parkwood Elementary
- Middle: Durham - Lowes Grove Middle
- High: Durham - Hillside High
Source: Doorify MLS. This data may not be complete. We recommend contacting the local school district to confirm school assignments for this home.
- $421,3003 bd2 ba2.2k sqft226 Hamlet Pl, Morrisville, NC 27560Off Market
- $399,3003 bd2 ba2.2k sqft222 Hamlet Pl, Morrisville, NC 27560Off Market
- $400,0003 bd2 ba2.2k sqft228 Hamlet Pl, Morrisville, NC 27560Off Market
- $405,5003 bd3 ba2.2k sqft220 Hamlet Pl, Morrisville, NC 27560Off Market
- $395,0003 bd2 ba2.2k sqft216 Hamlet Pl, Morrisville, NC 27560Off Market
- $9503 bd3 ba2.2k sqft214 Hamlet Pl, Morrisville, NC 27560For Rent
- $2,2003 bd3 ba-- sqft210 Hamlet Pl, Morrisville, NC 27560For Rent
- $358,5003 bd2 ba1.7k sqft219 Hamlet Pl, Morrisville, NC 27560Off Market
A local agent can set up tours, give advice and negotiate with sellers.
Similar homes
- $394,9993 bd3 ba2k sqft100 Torrey Heights Ln, Durham, NC 27703For Sale

 MLS ID #10170323, Mitul Shah. Doorify MLS
 - $399,5003 bd3 ba1.7k sqft104 Kathleen Court, Morrisville, NC 27560For Sale
 MLS ID #100583001, Blair Turner, Turner Realty Team. Hive MLS
 - $374,9003 bd3 ba1.8k sqft10017 Lynnberry Pl, Raleigh, NC 27609For Sale
 MLS ID #10183034, Dennis de Jong. Doorify MLS
 - $399,9004 bd3 ba2k sqft630 Libson St, Durham, NC 27703For Sale
 MLS ID #10165345, Kim Saylor. Doorify MLS
 - $350,0003 bd3 ba1.8k sqft129 Torpoint Rd, Durham, NC 27703For SaleMLS ID #10186072, Ariel Reed. Doorify MLS
- $375,0003 bd3 ba1.9k sqft410 Smallwood Dr, Durham, NC 27703For SaleMLS ID #10181741, Morgan Womble. Doorify MLS
- $420,0003 bd3 ba2k sqft1417 Merrion Ave, Durham, NC 27703For SaleMLS ID #10170929, Purvi Thakar. Doorify MLS
- $329,0003 bd3 ba1.3k sqft412 Colwick Ln, Morrisville, NC 27560For SaleMLS ID #10185929, Brian Brenner. Doorify MLS
- $459,9003 bd3 ba1.7k sqft307 Founders Walk Dr, Morrisville, NC 27560For SaleMLS ID #10176929, Aadarsh Vasoya. Doorify MLS
- $400,0003 bd3 ba1.7k sqft1031 Contessa Dr, Cary, NC 27513For SaleMLS ID #10182348, Thomas Melvin Harward. Doorify MLS
- $399,9903 bd3 ba1.8k sqft3617 Star Gazing Ln, Durham, NC 27703For SaleMLS ID #10174752, Jennifer Coleman. Doorify MLS
- $397,0003 bd3 ba1.6k sqft734 Davenbury Way, Cary, NC 27513For SaleMLS ID #10179047, Philip Mathew. Doorify MLS
- $378,0003 bd4 ba2k sqft232 Linden Park Ln, Cary, NC 27519For SaleMLS ID #10170780, Jennifer Reycroft. Doorify MLS
- $399,0003 bd3 ba1.7k sqft476 Panorama View Loop, Cary, NC 27519For SaleMLS ID #10179416, Shreyans Kochar. Doorify MLS
- $445,0003 bd3 ba2.3k sqft4 Alexis Ct, Durham, NC 27703For SaleMLS ID #10183679, Laurie Marcey. Doorify MLS
- $429,0003 bd3 ba2.1k sqft9412 Harvest Acres Ct, Raleigh, NC 27617For SaleMLS ID #10115484, Myong Kim. Doorify MLS
- $482,0003 bd3 ba1.9k sqft1504 Fairbury Ln, Morrisville, NC 27560For SaleMLS ID #10176691, Theresa Lobdell. Doorify MLS
- $425,0004 bd3 ba2k sqft2709 Thoreau Dr, Durham, NC 27703For SaleMLS ID #10178820, Lisa B Borer. Doorify MLS
- $399,0003 bd3 ba1.6k sqft707 Davenbury Way, Cary, NC 27513For SaleMLS ID #10175223, Ajita Parag Patel. Doorify MLS
- $339,0003 bd3 ba1.6k sqft549 Libson St, Durham, NC 27703For SaleMLS ID #10168292, Yang Yuan. Doorify MLS
