Move right into this beautifully updated home in desirable Bradbury! Featuring a well-designed floor plan and an impressive list of recent renovations, this home is truly turnkey. Enjoy new luxury vinyl plank flooring and fresh paint throughout, beautifully renovated bathrooms, a new single-basin kitchen sink with updated hardware, a new roof (2026), new water heater (2026), and a new Amana 3-Ton, 15.2 SEER2 Central Air Conditioning Split system installed in 2024. The inviting living room, complete with a gas log fireplace, is open to the kitchen and breakfast area, creating a comfortable space for everyday living and entertaining. The main-level bedroom offers excellent flexibility and would make an ideal home office, guest room, or playroom. Upstairs, the spacious primary suite features a walk-in closet and a beautifully renovated ensuite bath with a stunning tiled shower, soaking tub, and dual vanity. Outside, enjoy a two-car garage, patio, and a private backyard that backs to peaceful woods, offering a relaxing setting with added privacy. Conveniently located in the Bradbury community with easy access to major highways, Brier Creek, shopping, restaurants, RTP, Duke, RDU Airport, and Downtown Durham, this move-in ready home offers the perfect combination of thoughtful updates, comfortable living, and an exceptional location.
For sale
$435,000
2709 Thoreau Dr, Durham, NC 27703
4beds
2,006sqft
:
Get pre-qualified$2,657/mo
Single Family Residence, Residential
Built in 2004
7,840 Square Feet Lot
$429,600 Zestimate®
$217/sqft
$25/mo HOA
What's special
Gas log fireplaceBeautifully renovated bathroomsBeautifully renovated ensuite bathFresh paint throughoutStunning tiled showerTwo-car garageSpacious primary suite
- 26 days |
- 774 |
- 50 |
Likely to sell faster than
Zillow last checked:
Listing updated:
Listed by:
Lisa B Borer 919-270-6234,
West & Woodall Real Estate - D
Source: Doorify MLS,MLS#: 10178820
Facts & features
Interior
Bedrooms & bathrooms
- Bedrooms: 4
- Bathrooms: 3
- Full bathrooms: 2
- 1/2 bathrooms: 1
Heating
- Forced Air, Natural Gas
Cooling
- Central Air
Appliances
- Included: Dishwasher, Electric Range, Electric Water Heater, Microwave, Range Hood, Refrigerator
- Laundry: Laundry Room, Main Level
Features
- Bathtub/Shower Combination, Ceiling Fan(s), Double Vanity, Eat-in Kitchen, Kitchen Island, Laminate Counters, Open Floorplan, Walk-In Closet(s), Walk-In Shower
- Flooring: Ceramic Tile, Vinyl
- Windows: Blinds
- Number of fireplaces: 1
- Fireplace features: Gas Log, Living Room
Interior area
- Total structure area: 2,006
- Total interior livable area: 2,006 sqft
- Finished area above ground: 2,006
- Finished area below ground: 0
Video & virtual tour
Property
Parking
- Total spaces: 2
- Parking features: Concrete, Driveway, Garage Faces Front
- Attached garage spaces: 2
Features
- Levels: Two
- Stories: 2
- Patio & porch: Front Porch, Patio
- Has view: Yes
Lot
- Size: 7,840 Square Feet
- Dimensions: 62 x 135 x 63 x 120
- Features: Back Yard, Few Trees, Landscaped
Details
- Parcel number: 198915
- Zoning: OI-2
- Special conditions: Standard
Construction
Type & style
- Home type: SingleFamily
- Architectural style: Transitional
- Property subtype: Single Family Residence, Residential
Materials
- Vinyl Siding
- Foundation: Slab
- Roof: Shingle
Condition
- New construction: No
- Year built: 2004
Utilities & green energy
- Sewer: Public Sewer
- Water: Public
Community & HOA
Community
- Features: Playground
- Subdivision: Bradbury
HOA
- Has HOA: Yes
- Amenities included: Landscaping, Maintenance Grounds, Management, Playground
- Services included: Unknown
- HOA fee: $300 annually
Location
- Region: Durham
Financial & listing details
- Price per square foot: $217/sqft
- Tax assessed value: $442,250
- Annual tax amount: $4,384
- Date on market: 7/9/2026
- Road surface type: Asphalt
Estimated market value
$429,600
$408,000 - $451,000
$2,307/mo
Price history
| Date | Event | Price |
|---|---|---|
| 7/9/2026 | Listed for sale | $435,000+141%$217/sqft |
Source:  Doorify MLS #10178820 Report a problem Doorify MLS #10178820 Report a problem | ||
| 3/28/2005 | Sold | $180,500$90/sqft |
Source: Public Record Report a problem | ||
Public tax history
| Year | Property taxes | Tax assessment |
|---|---|---|
| 2025 | $4,384 +47.5% | $442,250 +107.5% |
| 2024 | $2,973 +6.5% | $213,141 |
| 2023 | $2,792 +2.3% | $213,141 |
| 2022 | $2,728 +0.5% | $213,141 |
| 2021 | $2,715 +2.4% | $213,141 |
| 2020 | $2,651 | $213,141 |
| 2019 | $2,651 | $213,141 +14% |
| 2018 | $2,651 +5.3% | $186,966 |
| 2017 | $2,518 +3.5% | $186,966 |
| 2016 | $2,433 | $186,966 +7.7% |
| 2015 | $2,433 +1.2% | $173,604 |
| 2014 | $2,403 | $173,604 |
| 2013 | -- | $173,604 |
| 2012 | -- | $173,604 |
| 2011 | $2,263 +0.4% | $173,604 |
| 2010 | $2,253 +4% | $173,604 |
| 2009 | $2,167 | $173,604 |
| 2008 | $2,167 -7.1% | $173,604 +5.1% |
| 2007 | $2,333 | $165,222 |
| 2006 | -- | $165,222 +31.7% |
| 2005 | $1,747 | $125,479 |
Find assessor info on the county website
Monthly payment
Est. payment
Payment breakdown
Explore the cost of this home by adjusting the details. Changes won't be saved.Climate risks
Neighborhood: 27703
Nearby schools
GreatSchools rating
- 4/10Bethesda ElementaryGrades: PK-5Distance: 0.8 mi
- 5/10Neal MiddleGrades: 6-8Distance: 4.6 mi
- 2/10Southern School of Energy and SustainabilityGrades: 9-12Distance: 4.9 mi
Schools provided by the listing agent
- Elementary: Durham - Bethesda Elementary
- Middle: Durham - Neal Middle
- High: Durham - Southern School of Energy and Sustainability
Source: Doorify MLS. This data may not be complete. We recommend contacting the local school district to confirm school assignments for this home.
- $456,8003 bd3 ba2.9k sqft2711 Thoreau Dr, Durham, NC 27703Off Market

- $395,2003 bd2 ba2.3k sqft2707 Thoreau Dr, Durham, NC 27703Off Market
- $441,8004 bd3 ba2.5k sqft2705 Thoreau Dr, Durham, NC 27703Off Market
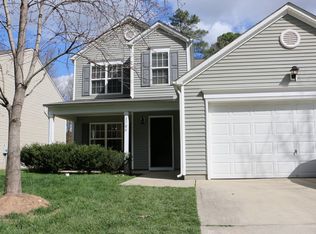
- $7,328-- bd-- ba-- sqft4451 Brimmer St, Durham, NC 27703Off Market
- $404,2004 bd3 ba2k sqft2713 Thoreau Dr, Durham, NC 27703Off Market
- $438,9004 bd3 ba2.1k sqft2710 Thoreau Dr, Durham, NC 27703Off Market
- $477,2004 bd3 ba2.7k sqft2703 Thoreau Dr, Durham, NC 27703Off Market
- $419,1003 bd3 ba2.3k sqft2715 Thoreau Dr, Durham, NC 27703Off Market
A local agent can set up tours, give advice and negotiate with sellers.
Similar homes
- $445,0003 bd3 ba2.3k sqft4 Alexis Ct, Durham, NC 27703For Sale

 MLS ID #10183679, Laurie Marcey. Doorify MLS
 - $410,0004 bd3 ba2.1k sqft4706 Rockport Dr, Durham, NC 27703For Sale
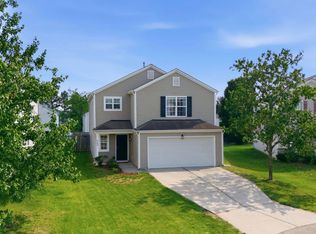 MLS ID #10182601, Matt Bennett. Doorify MLS
 - $435,0003 bd3 ba2.4k sqft103 Thorngate Rd, Durham, NC 27703For Sale
 MLS ID #10179036, Donna Bass. Doorify MLS
 - $409,9004 bd3 ba2.6k sqft312 Ganyard Farm Way, Durham, NC 27703For Sale
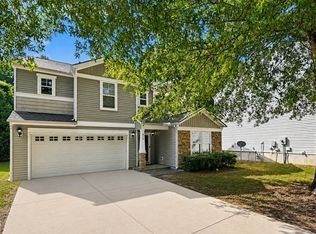 MLS ID #10177906, Sharon Evans. Doorify MLS
 - $425,0003 bd3 ba2.4k sqft117 Woodtrellis Ct, Durham, NC 27703For SaleMLS ID #10176628, Huazhi Hu. Doorify MLS
- $439,5004 bd3 ba2.5k sqft203 Rondelay Dr, Durham, NC 27703For SaleMLS ID #10166561, Chad Underwood. Doorify MLS
- $317,0003 bd3 ba1.7k sqft2903 Forrestal Dr, Durham, NC 27703For SaleMLS ID #10183774, Ruby Henderson. Doorify MLS
- $469,9004 bd3 ba2.9k sqft6 Spicewood Ct, Durham, NC 27703For SaleMLS ID #10149364, Brittney Lee. Doorify MLS
- $429,9004 bd3 ba2.3k sqft706 Crestview Dr, Durham, NC 27712For SaleMLS ID #10183335, Michelle Edwards Mitchell. Doorify MLS
- $560,0005 bd3 ba2.7k sqft1015 Flyfish Ave, Durham, NC 27703For SaleMLS ID #10174727, Srini Motamarri. Doorify MLS
- $399,0003 bd3 ba2k sqft100 Torrey Heights Ln, Durham, NC 27703For SaleMLS ID #10170323, Mitul Shah. Doorify MLS
- $415,0003 bd3 ba1.7k sqft8405 Whisper Ridge Pl, Raleigh, NC 27613For SaleMLS ID #10183857, Ganna Fisher. Doorify MLS
- $379,6503 bd3 ba1.6k sqft608 Chalcedony Ct, Durham, NC 27703For SaleMLS ID #10141820, Carol Small. Doorify MLS
- $420,6004 bd3 ba1.8k sqft22 Knightsbridge Ct, Durham, NC 27707For SaleMLS ID #10169814, Steven H. Bintz. Doorify MLS
- $374,0003 bd3 ba1.9k sqft506 Farm House Ln, Durham, NC 27703For SaleMLS ID #10155975, Fray Crawley. Doorify MLS
- $459,9003 bd3 ba1.7k sqft307 Founders Walk Dr, Morrisville, NC 27560For SaleMLS ID #10176929, Aadarsh Vasoya. Doorify MLS
- $437,0003 bd3 ba1.9k sqft4008 Ellisfield Dr, Durham, NC 27705For SaleMLS ID #10157624, Naomi Richardson. Doorify MLS
- $475,0004 bd3 ba2k sqft2808 Tryon Pines Dr, Raleigh, NC 27603For SaleMLS ID #10183556, Joe Alercia. Doorify MLS
- $284,9003 bd2 ba1.2k sqft2721 Marlin Dr, Durham, NC 27703For SaleMLS ID #10166431, Robert Salmons. Doorify MLS
- $409,9994 bd3 ba1.8k sqft3113 Comstock Rd, Raleigh, NC 27604For SaleMLS ID #10183083, Doug Smith. Doorify MLS
