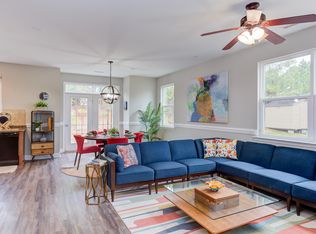
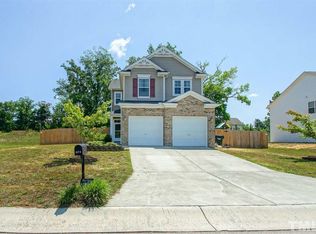
Move-In Ready 3 Bedroom Home. Prime Durham/RTP/Raleigh Location! Say hello to easy, low-maintenance living just minutes from Downtown Durham and RTP! This fully updated 3-bed, 3-full-bath home checks every box — and now the seller is sweetening the deal even more. - 3 Bedrooms | 3 Full Bathrooms (including a first-floor full bath with shower addition by a licensed plumber, unpermitted - Renovated kitchen with brand-new granite countertops and stainless steel appliances - New luxury vinyl flooring throughout both main and second floors - 8x10 storage shed, ideal for a workshop, hobby space, or extra storage - Low HOA dues keep ownership affordable - Conveniently located within 15 minutes of Downtown Durham and RTP - Move-in ready condition — all the updates are done! Bring your clients to see it first before this one is gone. View the property tour: Click here Move-In Ready 3 Bedroom Home. Prime Durham/RTP/Raleigh Location! Say hello to easy, low-maintenance living just minutes from Downtown Durham and RTP! This fully updated 3-bed, 3-full-bath home checks every box — and now the seller is sweetening the deal even more. - 3 Bedrooms | 3 Full Bathrooms (including a first-floor full bath with shower addition by a licensed plumber, unpermitted - Renovated kitchen with brand-new granite countertops and stainless steel appliances - New luxury vinyl flooring throughout both main and second floors - 8x10 storage shed, ideal for a workshop, hobby space, or extra storage - Low HOA dues keep ownership affordable - Conveniently located within 15 minutes of Downtown Durham and RTP - Move-in ready condition — all the updates are done! Bring your clients to see it first before this one is gone. View the property tour: Click here
Pending
Price cut: $40K (8/28)
$315,000
608 Chalcedony Ct, Durham, NC 27703
3beds
1,641sqft
Single Family Residence
Built in 2008
10,018 Square Feet Lot
$309,700 Zestimate®
$192/sqft
$15/mo HOA
What's special
Renovated kitchenBrand-new granite countertopsStainless steel appliances
- 279 days
- 171
- 2
Zillow last checked:
Listing updated:
Listed by:
Carol Small 919-923-2637,
Brokers United Realty
Source: Doorify MLS,MLS#: 10141820
Facts & features
Interior
Bedrooms & bathrooms
- Bedrooms: 3
- Bathrooms: 3
- Full bathrooms: 2
- 1/2 bathrooms: 1
- Main level bathrooms: 1
Primary bedroom
- Level: Second
Heating
- Forced Air, Natural Gas
Cooling
- Central Air, Ceiling Fan(s)
Appliances
- Included: Dryer, Dishwasher, Electric Oven, Electric Range, Free-Standing Electric Range, Free-Standing Refrigerator, Free-Standing Range, Microwave, Range, Refrigerator, Stainless Steel Appliance(s), Washer, Washer/Dryer
- Laundry: Laundry Closet, Inside, Upper Level
Features
- Ceiling Fan(s), Crown Molding, Kitchen Island, Open Floorplan, Pantry, Recessed Lighting, Stone Counters, Track Lighting, Walk-In Closet(s), Dining L, Shower Only, Bathtub/Shower Combination
- Flooring: Hardwood, Luxury Vinyl, Wood
- Common walls with other units/homes: No Common Walls
Interior area
- Total structure area: 1,641
- Total interior livable area: 1,641 sqft
- Finished area above ground: 1,641
- Finished area below ground: 0
Property
Parking
- Total spaces: 3
- Parking features: Attached, Driveway, Garage Faces Front, Garage, Garage Door Opener
- Garage spaces: 1
- Uncovered spaces: 2
Accessibility
- Accessibility features: Accessible Central Living Area, Accessible Full Bath, Accessible Kitchen, Aging In Place
Features
- Levels: Two
- Stories: 2
- Entry location: main
- Patio & porch: Covered, Front Porch, Patio, Porch
- Exterior features: Fire Pit, Rain Gutters, Storage
- Fencing: None
- Has view: Yes
- View description: Neighborhood, Trees/Woods
Lot
- Size: 10,018 Square Feet
- Dimensions: 127 x 80 x 124 x 80
- Features: Landscaped
- Residential vegetation: Grassed
Details
- Additional structures: Outbuilding, Shed(s), Storage
- Parcel number: 206796
- Zoning: R-10
- Special conditions: Standard
- Other equipment: Satellite Dish
Construction
Type & style
- Home type: SingleFamily
- Architectural style: Traditional
- Property subtype: Single Family Residence
Materials
- Vinyl Siding
- Foundation: Concrete Perimeter, Slab
- Roof: Shingle
Condition
- Updated/Remodeled
- New construction: No
- Year built: 2008
Utilities & green energy
- Sewer: Public Sewer
- Water: Public
- Utilities for property: Cable Connected, Electricity Connected, Phone Connected, Sewer Connected, Water Connected
Community & HOA
Community
- Features: None, Suburban
- Security: Smoke Detector(s)
- Subdivision: Stone Hill Estates
HOA
- Has HOA: Yes
- Services included: Unknown
- HOA fee: $175 annually
- HOA name: CAS
- HOA phone: 919-403-1400
Location
- Region: Durham
Financial & listing details
- Price per square foot: $192/sqft
- Tax assessed value: $375,661
- Annual tax amount: $3,723
- Date on market: 1/16/2026
- Listing agreement: Exclusive Right To Sell
- Listing terms: Cash,Conventional,FHA,VA Loan
- Road surface type: Asphalt
Estimated market value
$309,700
$294,000 - $325,000
$1,885/mo
Price history
| Date | Event | Price |
|---|---|---|
| 9/23/2026 | Pending sale | $315,000$192/sqft |
Source:  Doorify MLS #10141820 Report a problem Doorify MLS #10141820 Report a problem | ||
| 8/28/2026 | Price change | $315,000-11.3%$192/sqft |
Source: Doorify MLS #10141820 Report a problem | ||
| 8/20/2026 | Price change | $355,000-1.4%$216/sqft |
Source: Doorify MLS #10141820 Report a problem | ||
| 8/6/2026 | Price change | $360,000-5.2%$219/sqft |
Source: Doorify MLS #10141820 Report a problem | ||
| 7/6/2026 | Price change | $379,650-0.1%$231/sqft |
Source: Doorify MLS #10141820 Report a problem | ||
| 6/2/2026 | Price change | $379,900-1.2%$232/sqft |
Source: Doorify MLS #10141820 Report a problem | ||
| 4/30/2026 | Price change | $384,400-0.1%$234/sqft |
Source: Doorify MLS #10141820 Report a problem | ||
| 3/24/2026 | Price change | $384,9000%$235/sqft |
Source: Doorify MLS #10141820 Report a problem | ||
| 1/16/2026 | Listed for sale | $385,000+6.9%$235/sqft |
Source: Doorify MLS #10141820 Report a problem | ||
| 3/20/2023 | Sold | $360,000$219/sqft |
Source: Public Record Report a problem | ||
| 2/13/2023 | Pending sale | $360,000$219/sqft |
Source: Doorify MLS #2494325 Report a problem | ||
| 2/9/2023 | Listed for sale | $360,000+35.3%$219/sqft |
Source: Doorify MLS #2494325 Report a problem | ||
| 11/9/2022 | Sold | $266,000-3.3%$162/sqft |
Source: Public Record Report a problem | ||
| 10/25/2022 | Pending sale | $275,000$168/sqft |
Source: Doorify MLS #2474888 Report a problem | ||
| 10/21/2022 | Price change | $275,000-8.3%$168/sqft |
Source: Doorify MLS #2474888 Report a problem | ||
| 10/10/2022 | Listed for sale | $300,000$183/sqft |
Source: Doorify MLS #2474888 Report a problem | ||
| 10/3/2022 | Contingent | $300,000$183/sqft |
Source: Doorify MLS #2474888 Report a problem | ||
| 9/19/2022 | Listed for sale | $300,000+106.9%$183/sqft |
Source: Doorify MLS #2474888 Report a problem | ||
| 10/22/2008 | Sold | $145,000$88/sqft |
Source: Public Record Report a problem | ||
Public tax history
| Year | Property taxes | Tax assessment |
|---|---|---|
| 2025 | $3,724 +53.2% | $375,661 +115.6% |
| 2024 | $2,430 +6.5% | $174,233 |
| 2023 | $2,282 +2.3% | $174,233 |
| 2022 | $2,230 +0.5% | $174,233 |
| 2021 | $2,220 +2.4% | $174,233 |
| 2020 | $2,167 | $174,233 |
| 2019 | $2,167 | $174,233 +15.3% |
| 2018 | $2,167 +6.5% | $151,146 |
| 2017 | $2,035 +3.5% | $151,146 |
| 2016 | $1,967 | $151,146 -3.8% |
| 2015 | $1,967 -9.6% | $157,104 |
| 2014 | $2,175 | $157,104 |
| 2013 | -- | $157,104 |
| 2012 | -- | $157,104 |
| 2011 | $2,048 +0.4% | $157,104 |
| 2010 | $2,039 | $157,104 |
| 2009 | -- | $157,104 +374% |
| 2008 | $414 | $33,142 +278.8% |
| 2007 | -- | $8,750 |
Find assessor info on the county website
Monthly payment
Est. payment
Payment breakdown
Explore the cost of this home by adjusting the details. Changes won't be saved.Climate risks
Neighborhood: 27703
Nearby schools
Schools provided by the listing agent
- Elementary: Durham - Oak Grove Elementary
- Middle: Durham - Neal Middle
- High: Durham - Southern School of Energy and Sustainability
Source: Doorify MLS. This data may not be complete. We recommend contacting the local school district to confirm school assignments for this home.
Similar homes
- $369,9003 bd3 ba2k sqft3413 Kerrigan Ct, Durham, NC 27703For Sale

 MLS ID #10176865, Donna Bass. Doorify MLS
 - $329,0003 bd2 ba1.1k sqft2810 Ashe St, Durham, NC 27703For Sale
 MLS ID #10187750, Alex Nickodem. Doorify MLS
 - $314,5003 bd3 ba1.5k sqft5221 Malik Dr, Durham, NC 27703For Sale
 MLS ID #10197183, Tye Williams. Doorify MLS
 - $315,0003 bd3 ba1.3k sqft5313 Dilbagh Dr, Durham, NC 27703For Sale
 MLS ID #10196112, Angie Cole. Doorify MLS
 - $310,0003 bd2 ba1.2k sqft1113 Spruce St, Durham, NC 27701For SaleMLS ID #10193104, Sharon Burwell McDuffie. Doorify MLS
- $254,9003 bd1 ba967 sqft3028 Wedgedale Ave, Durham, NC 27703For SaleMLS ID #10198770, Nicholas S Yarrington. Doorify MLS
- $308,0004 bd3 ba1.5k sqft3606 Meriwether Dr, Durham, NC 27704For SaleMLS ID #10179130, April Williams. Doorify MLS
- $369,9003 bd3 ba1.9k sqft506 Farm House Ln, Durham, NC 27703For SaleMLS ID #10155975, Fray Crawley. Doorify MLS
- $318,0003 bd2 ba1k sqft9 Melody Cir, Durham, NC 27707For SaleMLS ID #10197370, Toni Patterson. Doorify MLS
- $300,0003 bd3 ba1.6k sqft318 Irving Way, Durham, NC 27703For SaleMLS ID #10185815, Dawn Brenengen. Doorify MLS
- $315,0003 bd3 ba1.8k sqft5717 Woodlawn Dr, Durham, NC 27703For SaleMLS ID #10160180, Kristina Woods. Doorify MLS
- $407,9004 bd3 ba1.8k sqft12 Sameer Ct, Durham, NC 27703For SaleMLS ID #10197843, Stephanie Anson. Doorify MLS
- $289,9003 bd3 ba1.4k sqft36 Sharpstone Ln, Durham, NC 27703For SaleMLS ID #10192366, PJ Gentry. Doorify MLS
- $329,0003 bd3 ba1.5k sqft5 Crimson Clover Ct, Durham, NC 27704For SaleMLS ID #10192742, Inna Shapiro. Doorify MLS
- $400,0003 bd3 ba2.4k sqft136 Daneborg Rd, Durham, NC 27703For SaleMLS ID #10190040, Shaylan Good. Doorify MLS
- $334,9004 bd3 ba2k sqft4610 Hoppers Dr, Durham, NC 27704For SaleMLS ID #10192964, Michelle Yuan. Doorify MLS
- $285,0003 bd3 ba1.7k sqft1032 Amber Shadow Dr, Durham, NC 27703For SaleMLS ID #10182312, Tina Caul. Doorify MLS
- $279,9903 bd3 ba1.7k sqft1305 Fitchie Pl, Durham, NC 27703For SaleMLS ID #10190144, Sudheer Athota. Doorify MLS
- $399,9003 bd3 ba1.8k sqft1912 Pear Tree Ln, Durham, NC 27703For SaleMLS ID #10196088, Eva Marie Hockenberry. Doorify MLS
- $340,0003 bd3 ba1.5k sqft108 Cedar St, Butner, NC 27509For SaleMLS ID #10181985, Andrea Lauren Felso. Doorify MLS
