Welcome home to this updated, move-in ready 4-bedroom home on a corner lot in the Swann's Mill community! Relax in the spacious living room by the fireplace, or host dinner in the formal dining room. Generous kitchen with an eat-in breakfast nook. Upstairs are four spacious bedrooms. The primary suite has a tray ceiling, a soaking tub, and a separate shower. Oversized walk-in closets give you plenty of storage. Fresh interior paint throughout. Enjoy the outdoors on the oversized deck in the backyard. Community amenities include a clubhouse, swimming pool, and playground. Conveniently located near downtown Durham, RTP, Duke, shopping, dining, and major commuter routes.
For sale
Price cut: $15K (10/15)
$334,900
4610 Hoppers Dr, Durham, NC 27704
4beds
2,087sqft
Single Family Residence
Built in 2006
7,840 Square Feet Lot
$-- Zestimate®
$160/sqft
$55/mo HOA
What's special
Fresh interior paint throughoutSeparate showerEat-in breakfast nookFour spacious bedroomsGenerous kitchenCorner lotOversized walk-in closets
- 32 days
- 763
- 68
Zillow last checked:
Listing updated:
Listed by:
Michelle Yuan 919-408-1529,
Universal Realty
Source: Doorify MLS,MLS#: 10192964
Facts & features
Interior
Bedrooms & bathrooms
- Bedrooms: 4
- Bathrooms: 3
- Full bathrooms: 2
- 1/2 bathrooms: 1
- Main level bathrooms: 1
Primary bedroom
- Level: Second
- Area: 210.04 Square Feet
- Dimensions: 17.8 x 11.8
Bedroom 2
- Level: Second
- Area: 272.65 Square Feet
- Dimensions: 20.5 x 13.3
Bedroom 3
- Level: Second
- Area: 130.34 Square Feet
- Dimensions: 13.3 x 9.8
Bedroom 4
- Level: Second
- Area: 147.15 Square Feet
- Dimensions: 13.5 x 10.9
Dining room
- Level: Main
- Area: 120.75 Square Feet
- Dimensions: 11.5 x 10.5
Kitchen
- Level: Main
- Area: 186.9 Square Feet
- Dimensions: 17.8 x 10.5
Living room
- Level: Main
- Area: 212.8 Square Feet
- Dimensions: 16.0 x 13.3
Heating
- Central, Fireplace(s), Natural Gas
Cooling
- Central Air, Ceiling Fan(s)
Appliances
- Included: Dishwasher, Electric Range, Free-Standing Range, Microwave, Range, Refrigerator
- Laundry: Laundry Closet, Electric Dryer Hookup, Main Level, In Unit, Washer Hookup
Features
- Ceiling Fan(s), Double Vanity, Eat-in Kitchen, See Remarks, Tray Ceiling(s), Walk-In Closet(s), Walk-In Shower
- Flooring: Carpet, Hardwood, Vinyl, Wood
- Number of fireplaces: 1
- Fireplace features: Living Room
- Common walls with other units/homes: No Common Walls
Interior area
- Total structure area: 2,087
- Total interior livable area: 2,087 sqft
- Finished area above ground: 2,087
- Finished area below ground: 0
Video & virtual tour
Property
Parking
- Total spaces: 2
- Parking features: Attached, Driveway, Garage
- Garage spaces: 2
- Has uncovered spaces: Yes
Features
- Levels: Two
- Stories: 2
- Patio & porch: Deck, Front Porch
- Exterior features: Rain Gutters
- Has view: Yes
- View description: Neighborhood
Lot
- Size: 7,840 Square Feet
- Features: Corner Lot, Landscaped
Details
- Parcel number: 202269
- Zoning: PDR
- Special conditions: Standard
Construction
Type & style
- Home type: SingleFamily
- Architectural style: Transitional
- Property subtype: Single Family Residence
Materials
- Vinyl Siding
- Foundation: Concrete Perimeter, Slab
- Roof: Shingle
Condition
- New construction: No
- Year built: 2006
Utilities & green energy
- Sewer: Public Sewer
- Water: Public
Community & HOA
Community
- Features: Curbs, Clubhouse, Playground, Pool, Suburban
- Security: Smoke Detector(s)
- Subdivision: Swanns Mill
HOA
- Has HOA: Yes
- Amenities included: Clubhouse, Maintenance Grounds, Playground, Pool
- Services included: Maintenance Grounds
- HOA fee: $165 quarterly
- HOA name: Talis Management
- HOA phone: 919-878-8787
Location
- Region: Durham
Financial & listing details
- Price per square foot: $160/sqft
- Tax assessed value: $361,735
- Annual tax amount: $3,585
- Date on market: 9/16/2026
- Listing agreement: Exclusive Right To Sell
- Listing terms: Cash,Conventional
Estimated market value
Not available
Estimated sales range
Not available
$2,110/mo
Price history
| Date | Event | Price |
|---|---|---|
| 10/15/2026 | Price change | $334,900-4.3%$160/sqft |
Source:  Doorify MLS #10192964 Report a problem Doorify MLS #10192964 Report a problem | ||
| 9/16/2026 | Listed for sale | $349,900+10.4%$168/sqft |
Source: Doorify MLS #10192964 Report a problem | ||
| 7/26/2021 | Listing removed | -- |
Source: Zillow Rental Manager Report a problem | ||
| 7/16/2021 | Listed for rent | $1,695$1/sqft |
Source: Zillow Rental Manager Report a problem | ||
| 6/21/2021 | Sold | $317,000$152/sqft |
Source: Public Record Report a problem | ||
| 6/21/2020 | Sold | $317,000+73.2%$152/sqft |
Source: Agent Provided Report a problem | ||
| 8/1/2006 | Sold | $183,000$88/sqft |
Source: Public Record Report a problem | ||
Public tax history
| Year | Property taxes | Tax assessment |
|---|---|---|
| 2025 | $3,586 +34.9% | $361,735 +89.8% |
| 2024 | $2,659 +6.5% | $190,596 |
| 2023 | $2,497 +2.3% | $190,596 |
| 2022 | $2,439 +0.5% | $190,596 |
| 2021 | $2,428 +2.4% | $190,596 |
| 2020 | $2,371 | $190,596 |
| 2019 | $2,371 | $190,596 +19.1% |
| 2018 | $2,371 +10% | $160,032 |
| 2017 | $2,155 +3.5% | $160,032 |
| 2016 | $2,082 | $160,032 -9.5% |
| 2015 | $2,082 -14.9% | $176,781 |
| 2014 | $2,447 | $176,781 |
| 2013 | -- | $176,781 |
| 2012 | -- | $176,781 |
| 2011 | $2,304 +0.4% | $176,781 |
| 2010 | $2,294 +4% | $176,781 |
| 2009 | $2,206 | $176,781 |
| 2008 | $2,206 | $176,781 +8% |
| 2007 | -- | $163,756 +484.8% |
| 2006 | -- | $28,000 |
Find assessor info on the county website
Monthly payment
Est. payment
Payment breakdown
Explore the cost of this home by adjusting the details. Changes won't be saved.Climate risks
Neighborhood: Swann's Mill
Nearby schools
Schools provided by the listing agent
- Elementary: Durham - Sandy Ridge Elementary School
- Middle: Durham - Lucas Middle School
- High: Durham - Northern High
Source: Doorify MLS. This data may not be complete. We recommend contacting the local school district to confirm school assignments for this home.
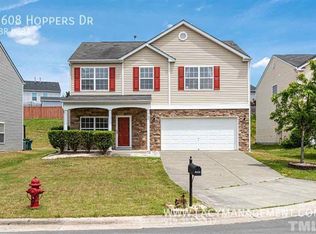
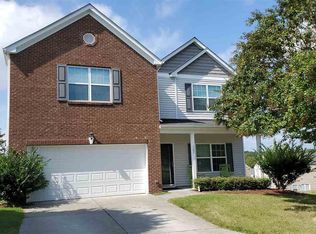
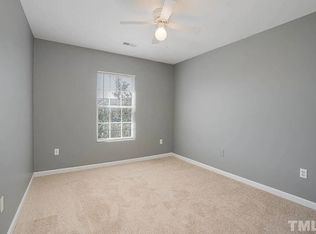
Similar homes
- $357,9904 bd3 ba2.3k sqft705 Weeping Willow Dr, Durham, NC 27704For Sale

 MLS ID #10188351, Jenne Kendziora. Doorify MLS
 - $329,9004 bd3 ba2k sqft5 Flatford Ct, Durham, NC 27704For Sale
 MLS ID #10189944, Steve G Metarelis. Doorify MLS
 - $308,0004 bd3 ba1.5k sqft3606 Meriwether Dr, Durham, NC 27704For Sale
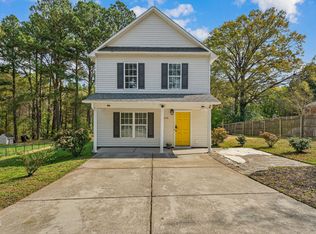 MLS ID #10179130, April Williams. Doorify MLS
 - $310,0003 bd2 ba1.2k sqft1113 Spruce St, Durham, NC 27701For Sale
 MLS ID #10193104, Sharon Burwell McDuffie. Doorify MLS
 - $389,0003 bd3 ba2.2k sqft117 Rosebud Ln, Durham, NC 27704For SaleMLS ID #10189658, Steve G Metarelis. Doorify MLS
- $308,0003 bd3 ba1.2k sqft1001 Stennis Way, Durham, NC 27703For SaleMLS ID #10180382, Brandon Dale Carlton. Doorify MLS
- $232,0003 bd3 ba1.2k sqft504 Hobkirks Pl, Durham, NC 27704For SaleMLS ID #10187834, Kathy Dalton. Doorify MLS
- $380,0003 bd3 ba1.8k sqft17 Eddy Trl, Durham, NC 27703For SaleMLS ID #10185561, Marshall Casselman. Doorify MLS
- $423,0004 bd3 ba2.7k sqft1 Dawson Ct, Durham, NC 27703For SaleMLS ID #10194947, Samuel Spangler Duncan. Doorify MLS
- $399,9003 bd3 ba1.8k sqft1912 Pear Tree Ln, Durham, NC 27703For SaleMLS ID #10196088, Eva Marie Hockenberry. Doorify MLS
- $329,9003 bd3 ba1.7k sqft1133 Longitude Dr, Durham, NC 27713For SaleMLS ID #10190420, Sophia Yang. Doorify MLS
- $369,9003 bd3 ba1.9k sqft506 Farm House Ln, Durham, NC 27703For SaleMLS ID #10155975, Fray Crawley. Doorify MLS
- $395,0004 bd3 ba2.1k sqft4706 Rockport Dr, Durham, NC 27703For SaleMLS ID #10182601, Matt Bennett. Doorify MLS
- $437,5004 bd3 ba2.3k sqftMI Homes of Raleigh, Durham, NC 27712For SaleMLS ID #10170495, Anna Terry. Doorify MLS
- $398,0003 bd2 ba1.2k sqft2338 Bedford St, Durham, NC 27707For SaleMLS ID #10188877, Naomi Brown-Rasmussen. Doorify MLS
- $314,5003 bd3 ba1.5k sqft5221 Malik Dr, Durham, NC 27703For SaleMLS ID #10197183, Tye Williams. Doorify MLS
- $400,0003 bd3 ba2.4k sqft136 Daneborg Rd, Durham, NC 27703For SaleMLS ID #10190040, Shaylan Good. Doorify MLS
- $327,0003 bd3 ba1.4k sqft29 Grapevine Trl, Durham, NC 27707For SaleMLS ID #10193428, Amy Gretenstein. Doorify MLS
- $350,0003 bd3 ba1.9k sqft2024 Bunchberry Ln, Durham, NC 27703For SaleMLS ID #10189060, Demetria Lynch. Doorify MLS
- $269,0002 bd2 ba1.3k sqft11 Signet Dr, Durham, NC 27708For SaleMLS ID #10196703, Dave Wylie. Doorify MLS
