Welcome to this updated 4-bedroom, 3-bathroom two-story home Landon Farms community. This 2,022-square-foot residence has been freshly refreshed with new interior paint throughout and brand-new carpet in every bedroom, living area, and stairway, giving it a clean, move-in-ready feel. Beautiful, light & bright kitchen. Primary bathroom offers a newly resurfaced tub and shower surround. Set on a cul-de-sac lot backing to wooded space for added privacy, this home offers comfortable living in a convenient location just minutes from downtown Durham
For sale
$329,900
5 Flatford Ct, Durham, NC 27704
4beds
2,022sqft
Single Family Residence
Built in 2005
8,276 Square Feet Lot
$322,800 Zestimate®
$163/sqft
$14/mo HOA
What's special
New interior paint throughoutCul-de-sac lot
- 46 days
- 733
- 91
Likely to sell faster than
Zillow last checked:
Listing updated:
Listed by:
Steve G Metarelis 602-715-2415,
Offerpad Brokerage LLC
Source: Doorify MLS,MLS#: 10189944
Facts & features
Interior
Bedrooms & bathrooms
- Bedrooms: 4
- Bathrooms: 3
- Full bathrooms: 3
- Main level bedrooms: 2
Primary bedroom
- Level: First
- Area: 220 Square Feet
- Dimensions: 11.0 x 20.0
Bedroom 3
- Level: Lower
- Area: 121 Square Feet
- Dimensions: 11.0 x 11.0
Heating
- Forced Air
Cooling
- Central Air
Features
- Flooring: Carpet, Laminate, Linoleum
- Basement: Finished
Interior area
- Total structure area: 2,022
- Total interior livable area: 2,022 sqft
- Finished area above ground: 1,072
- Finished area below ground: 950
Property
Features
- Levels: Two
- Stories: 2
Lot
- Size: 8,276 Square Feet
Details
- Parcel number: 197017
- Zoning: PDR
- Special conditions: Standard
Construction
Type & style
- Home type: SingleFamily
- Architectural style: Traditional
- Property subtype: Single Family Residence
Materials
- Stone, Vinyl Siding
- Foundation: Other
- Roof: Shingle
Condition
- New construction: No
- Year built: 2005
Utilities & green energy
- Sewer: Public Sewer
- Water: Public
Community & HOA
Community
- Subdivision: Landon Farms
HOA
- Has HOA: Yes
- Services included: Storm Water Maintenance
- HOA fee: $166 annually
- HOA name: Landon Farms HOA, Inc
- HOA phone: 910-295-3791
Location
- Region: Durham
Financial & listing details
- Price per square foot: $163/sqft
- Tax assessed value: $372,972
- Annual tax amount: $3,697
- Date on market: 9/1/2026
- Listing agreement: Exclusive Right To Sell
- Listing terms: Cash,Conventional,VA Loan
Estimated market value
$322,800
$307,000 - $339,000
$2,169/mo
Price history
| Date | Event | Price |
|---|---|---|
| 9/1/2026 | Listed for sale | $329,900+20.4%$163/sqft |
Source:  Doorify MLS #10189944 Report a problem Doorify MLS #10189944 Report a problem | ||
| 8/17/2026 | Sold | $274,000-20.6%$136/sqft |
Source: Doorify MLS #10175643 Report a problem | ||
| 8/4/2026 | Pending sale | $345,000$171/sqft |
Source: Doorify MLS #10175643 Report a problem | ||
| 7/23/2026 | Listing removed | $345,000$171/sqft |
Source: Doorify MLS #10175643 Report a problem | ||
| 7/14/2026 | Price change | $345,000-2.8%$171/sqft |
Source: Doorify MLS #10175643 Report a problem | ||
| 7/3/2026 | Price change | $355,000-1.4%$176/sqft |
Source: Doorify MLS #10175643 Report a problem | ||
| 6/24/2026 | Listed for sale | $360,000+136.1%$178/sqft |
Source: Doorify MLS #10175643 Report a problem | ||
| 4/22/2005 | Sold | $152,500$75/sqft |
Source: Public Record Report a problem | ||
Public tax history
| Year | Property taxes | Tax assessment |
|---|---|---|
| 2025 | $3,697 +57.7% | $372,972 +121.9% |
| 2024 | $2,344 +6.5% | $168,063 |
| 2023 | $2,201 +2.3% | $168,063 |
| 2022 | $2,151 +0.5% | $168,063 |
| 2021 | $2,141 +2.4% | $168,063 |
| 2020 | $2,091 | $168,063 |
| 2019 | $2,091 | $168,063 +17.3% |
| 2018 | $2,091 +8.4% | $143,230 |
| 2017 | $1,929 +3.5% | $143,230 |
| 2016 | $1,864 | $143,230 -2% |
| 2015 | $1,864 -7.9% | $146,148 |
| 2014 | $2,023 | $146,148 |
| 2013 | -- | $146,148 |
| 2012 | -- | $146,148 |
| 2011 | $1,905 +0.4% | $146,148 |
| 2010 | $1,897 +4% | $146,148 |
| 2009 | $1,824 | $146,148 |
| 2008 | $1,824 -3.6% | $146,148 +9.1% |
| 2007 | $1,892 | $133,975 |
| 2006 | -- | $133,975 +435.9% |
| 2005 | $348 +1.4% | $25,000 |
| 2004 | $343 | $25,000 |
Find assessor info on the county website
Monthly payment
Est. payment
Payment breakdown
Explore the cost of this home by adjusting the details. Changes won't be saved.Climate risks
Neighborhood: Landon Farms
Nearby schools
Schools provided by the listing agent
- Elementary: Durham - Merrick Moore Elementary
- Middle: Durham - Neal Middle
- High: Durham - Southern School of Energy and Sustainability
Source: Doorify MLS. This data may not be complete. We recommend contacting the local school district to confirm school assignments for this home.
Similar homes
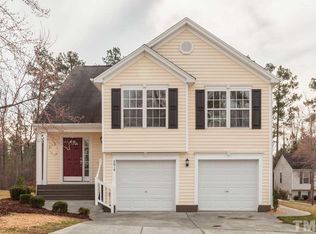
- $334,9004 bd3 ba2k sqft4610 Hoppers Dr, Durham, NC 27704For Sale

 MLS ID #10192964, Michelle Yuan. Doorify MLS
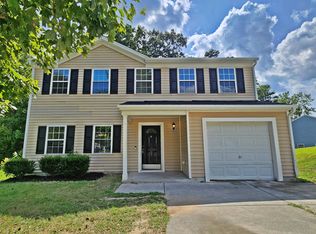
 - $339,0003 bd3 ba1.6k sqft3303 Glennstone Dr, Durham, NC 27704For Sale
 MLS ID #10189092, Benita Kay. Doorify MLS
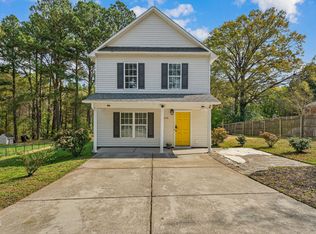
 - $308,0004 bd3 ba1.5k sqft3606 Meriwether Dr, Durham, NC 27704For Sale
 MLS ID #10179130, April Williams. Doorify MLS
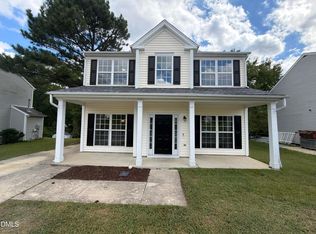
 - $324,0004 bd3 ba1.7k sqft504 Quartz Dr, Durham, NC 27703For Sale
 MLS ID #10196643, Shaylan Good. Doorify MLS
 - $357,9904 bd3 ba2.3k sqft705 Weeping Willow Dr, Durham, NC 27704For SaleMLS ID #10188351, Jenne Kendziora. Doorify MLS
- $389,0003 bd3 ba2.2k sqft117 Rosebud Ln, Durham, NC 27704For SaleMLS ID #10189658, Steve G Metarelis. Doorify MLS
- $285,0003 bd2 ba1.2k sqft810 Felicia St, Durham, NC 27704For SaleMLS ID #10190449, Sharon Evans. Doorify MLS
- $277,5003 bd2 ba1.2k sqft806 Felicia St, Durham, NC 27704For SaleMLS ID #10190440, Sharon Evans. Doorify MLS
- $280,0003 bd2 ba1.1k sqft828 Shari Ct, Durham, NC 27704For SaleMLS ID #10184897, Stephanie Anson. Doorify MLS
- $308,0003 bd3 ba1.2k sqft1001 Stennis Way, Durham, NC 27703For SaleMLS ID #10180382, Brandon Dale Carlton. Doorify MLS
- $407,9004 bd3 ba1.8k sqft12 Sameer Ct, Durham, NC 27703For SaleMLS ID #10197843, Stephanie Anson. Doorify MLS
- $279,9003 bd2 ba1.2k sqft2721 Marlin Dr, Durham, NC 27703For SaleMLS ID #10166431, Robert Salmons. Doorify MLS
- $314,5003 bd3 ba1.5k sqft5221 Malik Dr, Durham, NC 27703For SaleMLS ID #10197183, Tye Williams. Doorify MLS
- $375,0003 bd3 ba1.9k sqft4008 Ellisfield Dr, Durham, NC 27705For SaleMLS ID #10157624, Naomi Richardson. Doorify MLS
- $400,0003 bd3 ba2.4k sqft136 Daneborg Rd, Durham, NC 27703For SaleMLS ID #10190040, Shaylan Good. Doorify MLS
- $395,0004 bd3 ba2.1k sqft4706 Rockport Dr, Durham, NC 27703For SaleMLS ID #10182601, Matt Bennett. Doorify MLS
- $423,0004 bd3 ba2.7k sqft1 Dawson Ct, Durham, NC 27703For SaleMLS ID #10194947, Samuel Spangler Duncan. Doorify MLS
- $399,9003 bd3 ba1.8k sqft1912 Pear Tree Ln, Durham, NC 27703For SaleMLS ID #10196088, Eva Marie Hockenberry. Doorify MLS
- $389,0003 bd2 ba1.6k sqft210 Reynolds Ave N, Durham, NC 27707For SaleMLS ID #10196176, Kenneth Walker. Doorify MLS
- $315,0003 bd3 ba1.3k sqft5313 Dilbagh Dr, Durham, NC 27703For SaleMLS ID #10196112, Angie Cole. Doorify MLS
