Welcome to this beautiful home in a convenient Durham location! All bedrooms are thoughtfully situated on the second level, including a spacious primary suite offering plenty of room to relax and unwind. The main level features a lovely kitchen with stainless steel appliances, with the fridge conveying, along with a formal dining room perfect for entertaining. The inviting living room features cozy gas logs, creating a warm and welcoming atmosphere. Outside, enjoy a spacious backyard with a storage shed for added convenience. With a low annual HOA, this home offers the perfect combination of comfort, convenience and value!
For sale
$324,000
504 Quartz Dr, Durham, NC 27703
4beds
1,784sqft
Single Family Residence
Built in 1998
7,840 Square Feet Lot
$317,800 Zestimate®
$182/sqft
$15/mo HOA
What's special
Cozy gas logsSpacious backyardSpacious primary suite
- 1 day
- 242
- 17
Likely to sell faster than
Zillow last checked:
Listing updated:
Listed by:
Shaylan Good 402-770-5873,
Mark Spain Real Estate
Source: Doorify MLS,MLS#: 10196643
Facts & features
Interior
Bedrooms & bathrooms
- Bedrooms: 4
- Bathrooms: 3
- Full bathrooms: 2
- 1/2 bathrooms: 1
Primary bedroom
- Level: Second
- Area: 196.54 Square Feet
- Dimensions: 12.2 x 16.11
Bedroom 2
- Level: Second
- Area: 136.53 Square Feet
- Dimensions: 12.3 x 11.1
Bedroom 3
- Level: Second
- Area: 92.01 Square Feet
- Dimensions: 10.1 x 9.11
Bedroom 4
- Level: Second
- Area: 102.01 Square Feet
- Dimensions: 10.1 x 10.1
Primary bathroom
- Level: Second
- Area: 58.65 Square Feet
- Dimensions: 6.9 x 8.5
Bathroom 2
- Level: Second
- Area: 52.51 Square Feet
- Dimensions: 8.9 x 5.9
Bathroom 3
- Level: Main
- Area: 31.36 Square Feet
- Dimensions: 5.6 x 5.6
Dining room
- Level: Main
- Area: 79.52 Square Feet
- Dimensions: 7.1 x 11.2
Kitchen
- Level: Main
- Area: 94.08 Square Feet
- Dimensions: 8.4 x 11.2
Living room
- Level: Main
- Area: 135.16 Square Feet
- Dimensions: 10.9 x 12.4
Heating
- Central
Cooling
- Central Air
Features
- Flooring: Combination
- Fireplace features: Living Room
Interior area
- Total structure area: 1,784
- Total interior livable area: 1,784 sqft
- Finished area above ground: 1,784
- Finished area below ground: 0
Property
Accessibility
- Accessibility features: Accessible Central Living Area
Features
- Levels: Two
- Stories: 2
Lot
- Size: 7,840 Square Feet
- Features: Back Yard
Details
- Parcel number: 162055
- Zoning: R-10
- Special conditions: Standard
Construction
Type & style
- Home type: SingleFamily
- Architectural style: Traditional
- Property subtype: Single Family Residence
Materials
- Vinyl Siding
- Foundation: Slab
- Roof: Shingle
Condition
- New construction: No
- Year built: 1998
Utilities & green energy
- Sewer: Public Sewer
- Water: Public
Community & HOA
Community
- Subdivision: Stone Hill Estates
HOA
- Has HOA: Yes
- Services included: Unknown
- HOA fee: $175 annually
- HOA name: Stone Hill Estates HOA
Location
- Region: Durham
Financial & listing details
- Price per square foot: $182/sqft
- Tax assessed value: $354,409
- Annual tax amount: $3,601
- Date on market: 10/5/2026
- Listing agreement: Exclusive Right To Sell
- Listing terms: Cash,Conventional,FHA,VA Loan
Estimated market value
$317,800
$302,000 - $334,000
$2,169/mo
Price history
| Date | Event | Price |
|---|---|---|
| 10/5/2026 | Listed for sale | $324,000+3.2%$182/sqft |
Source:  Doorify MLS #10196643 Report a problem Doorify MLS #10196643 Report a problem | ||
| 9/15/2026 | Sold | $314,000+84.7%$176/sqft |
Source: Public Record Report a problem | ||
| 8/18/2016 | Sold | $170,000+0.1%$95/sqft |
Source: Public Record Report a problem | ||
| 7/1/2016 | Pending sale | $169,900$95/sqft |
Source: Northside Realty Inc. #2073790 Report a problem | ||
| 6/16/2016 | Listed for sale | $169,900+25.4%$95/sqft |
Source: Keller Williams - Durham #2068418 Report a problem | ||
| 6/6/2016 | Sold | $135,500+2%$76/sqft |
Source: Public Record Report a problem | ||
| 5/20/2016 | Listed for sale | $132,900+13.6%$74/sqft |
Source: Keller Williams - Durham #2068418 Report a problem | ||
| 12/18/1998 | Sold | $117,000$66/sqft |
Source: Public Record Report a problem | ||
Public tax history
| Year | Property taxes | Tax assessment |
|---|---|---|
| 2025 | $3,513 +44.4% | $354,409 +103.2% |
| 2024 | $2,433 +6.5% | $174,389 |
| 2023 | $2,284 +2.3% | $174,389 |
| 2022 | $2,232 +0.5% | $174,389 |
| 2021 | $2,222 +2.4% | $174,389 |
| 2020 | $2,169 | $174,389 |
| 2019 | $2,169 | $174,389 +14.8% |
| 2018 | $2,169 +6.1% | $151,901 |
| 2017 | $2,045 +3.5% | $151,901 |
| 2016 | $1,976 | $151,901 +2.8% |
| 2015 | $1,976 -3.4% | $147,829 |
| 2014 | $2,046 | $147,829 |
| 2013 | -- | $147,829 |
| 2012 | -- | $147,829 |
| 2011 | $1,927 +0.4% | $147,829 |
| 2010 | $1,919 +4% | $147,829 |
| 2009 | $1,845 | $147,829 |
| 2008 | $1,845 +3.3% | $147,829 +16.8% |
| 2007 | $1,787 +1.4% | $126,530 |
| 2006 | $1,761 | $126,530 |
| 2005 | $1,761 +1.4% | $126,530 |
| 2004 | $1,737 | $126,530 |
| 2003 | -- | $126,530 |
| 2002 | $1,598 +1.4% | $126,530 +30.1% |
| 2000 | $1,575 | $97,270 |
Find assessor info on the county website
Monthly payment
Est. payment
Payment breakdown
Explore the cost of this home by adjusting the details. Changes won't be saved.Climate risks
Neighborhood: 27703
Nearby schools
Schools provided by the listing agent
- Elementary: Durham - Oak Grove Elementary
- Middle: Durham - Neal Middle
- High: Durham - Southern School of Energy and Sustainability
Source: Doorify MLS. This data may not be complete. We recommend contacting the local school district to confirm school assignments for this home.

Similar homes
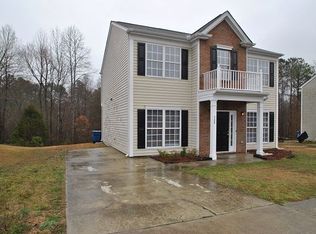
- $369,9003 bd3 ba2k sqft3413 Kerrigan Ct, Durham, NC 27703For Sale

 MLS ID #10176865, Donna Bass. Doorify MLS
 - $345,0003 bd3 ba1.5k sqft1603 Oak Grove Pkwy, Durham, NC 27703For Sale
 MLS ID #10196238, Everett Stevenson. Doorify MLS
 - $249,9993 bd2 ba1k sqft4007 Tyne Dr, Durham, NC 27703For Sale
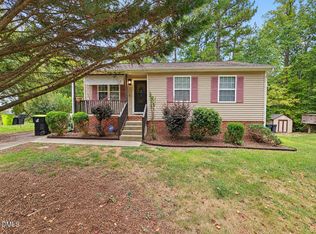 MLS ID #10196614, Henry Raphael Johnson. Doorify MLS
 - $309,9003 bd3 ba1.9k sqft4509 Tyne Dr, Durham, NC 27703For Sale
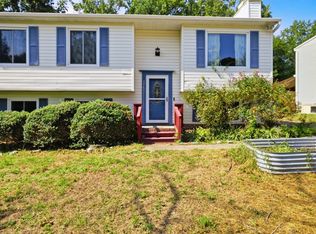 MLS ID #10194518, Renaldo Dorsey. Doorify MLS
 - $375,0003 bd2 ba1.5k sqft55 N Wycliff Dr, Durham, NC 27703For SaleMLS ID #10195783, Carolyn Luck. Doorify MLS
- $315,0003 bd3 ba1.6k sqft414 Lodestone Dr, Durham, NC 27703For SaleMLS ID #10183552, Michele Marie Molinaro. Doorify MLS
- $324,9004 bd3 ba1.6k sqft906 Statler Dr, Durham, NC 27703For SaleMLS ID #10194181, Steve G Metarelis. Doorify MLS
- $305,0003 bd2 ba1.3k sqft311 Pebble Way, Durham, NC 27703For SaleMLS ID #10182950, Thomas Ladane Shoupe. Doorify MLS
- $324,0003 bd2 ba1.2k sqft311 Feldspar Way, Durham, NC 27703For SaleMLS ID #10192890, Ricky Hargrave. Doorify MLS
- $350,0004 bd3 ba2.1k sqft3801 Tyne Dr, Durham, NC 27703For SaleMLS ID #10163875, Meisha Spang. Doorify MLS
- $319,9003 bd2 ba1.2k sqft3514 Thornwood Dr, Durham, NC 27703For SaleMLS ID #10178531, Machella Phillips. Doorify MLS
- $335,0003 bd3 ba1.7k sqft5806 Wrenwood Ct, Durham, NC 27703For SaleMLS ID #10173854, Terry Eugene Robinson. Doorify MLS
- $315,0004 bd3 ba1.6k sqft2808 Lutz Ln #3, Durham, NC 27703For SaleMLS ID #10186147, Thomas Ladane Shoupe. Doorify MLS
- $345,0003 bd2 ba1.3k sqft3415 Freeman Rd, Durham, NC 27703For SaleMLS ID #10188470, Kristina Woods. Doorify MLS
- $335,0003 bd2 ba1.5k sqft2819 Independence Ave, Durham, NC 27703For SaleMLS ID #10186353, Karla Greta Benito Lopez. Doorify MLS
- $339,9003 bd1 ba1.4k sqft315 Robbins Rd, Durham, NC 27703For SaleMLS ID #10187533, Bryson Cade Mitchell. Doorify MLS
- $289,0004 bd2 ba1k sqft822 Clayton Rd, Durham, NC 27703For SaleMLS ID #10156751, Phyllis Portie-Ascott. Doorify MLS
- $400,0004 bd3 ba1.8k sqft715 Bellmeade Bay Dr, Durham, NC 27703For SaleMLS ID #10192162, Johnny Chappell. Doorify MLS
- $385,0003 bd3 ba2.2k sqft931 Allister Rd, Durham, NC 27703For SaleMLS ID #10193459, Tina Ley. Doorify MLS
