Welcome to 604 Eastway Ave, a home that boasts a kitchen island that is perfect for entertaining. The kitchen also provides great cabinet storage, ensuring all your culinary essentials are within reach. The all stainless steel appliances add a sleek, modern touch to the space. The primary bedroom features double closets, providing ample storage for your wardrobe. The primary bathroom is designed with double sinks, making morning routines a breeze.
For sale
Price cut: $5K (7/2)
$315,000
604 Eastway Ave, Durham, NC 27703
3beds
1,411sqft
:
Get pre-qualified$2,016/mo
Single Family Residence, Residential
Built in 2008
4,791 Square Feet Lot
$313,300 Zestimate®
$223/sqft
$110/mo HOA
What's special
Great cabinet storageAll stainless steel appliances
- 180 days |
- 765 |
- 45 |
Zillow last checked:
Listing updated:
Listed by:
Thomas Ladane Shoupe 704-850-9371,
Opendoor Brokerage LLC
Source: Doorify MLS,MLS#: 10143442
Facts & features
Interior
Bedrooms & bathrooms
- Bedrooms: 3
- Bathrooms: 3
- Full bathrooms: 2
- 1/2 bathrooms: 1
Heating
- Central
Cooling
- Central Air
Features
- Flooring: Vinyl
- Has fireplace: No
Interior area
- Total structure area: 1,411
- Total interior livable area: 1,411 sqft
- Finished area above ground: 689
- Finished area below ground: 722
Property
Parking
- Total spaces: 1
- Parking features: Open
- Uncovered spaces: 1
Features
- Levels: Two
- Stories: 2
- Has view: Yes
Lot
- Size: 4,791 Square Feet
Details
- Parcel number: 203681
- Special conditions: Standard
Construction
Type & style
- Home type: SingleFamily
- Architectural style: Traditional
- Property subtype: Single Family Residence, Residential
Materials
- Wood Siding, Other
- Foundation: Other
- Roof: Composition, Shingle
Condition
- New construction: No
- Year built: 2008
Utilities & green energy
- Sewer: Public Sewer
- Water: Public
Community & HOA
Community
- Subdivision: Barnes
HOA
- Has HOA: Yes
- Services included: Unknown
- HOA fee: $110 monthly
Location
- Region: Durham
Financial & listing details
- Price per square foot: $223/sqft
- Tax assessed value: $346,910
- Annual tax amount: $3,438
- Date on market: 1/28/2026
Estimated market value
$313,300
$298,000 - $329,000
$2,067/mo
Price history
| Date | Event | Price |
|---|---|---|
| 7/2/2026 | Price change | $315,000-1.6%$223/sqft |
Source:  Doorify MLS #10143442 Report a problem Doorify MLS #10143442 Report a problem | ||
| 6/4/2026 | Price change | $320,000-1.5%$227/sqft |
Source: Doorify MLS #10143442 Report a problem | ||
| 5/14/2026 | Price change | $325,000-3%$230/sqft |
Source: Doorify MLS #10143442 Report a problem | ||
| 4/30/2026 | Price change | $335,000-2%$237/sqft |
Source: Doorify MLS #10143442 Report a problem | ||
| 4/9/2026 | Price change | $342,000-1.7%$242/sqft |
Source: Doorify MLS #10143442 Report a problem | ||
| 3/26/2026 | Price change | $348,000-2%$247/sqft |
Source: Doorify MLS #10143442 Report a problem | ||
| 3/12/2026 | Price change | $355,000-1.1%$252/sqft |
Source: Doorify MLS #10143442 Report a problem | ||
| 2/19/2026 | Price change | $359,000-1.6%$254/sqft |
Source: Doorify MLS #10143442 Report a problem | ||
| 1/28/2026 | Listed for sale | $365,000+8.8%$259/sqft |
Source: Doorify MLS #10143442 Report a problem | ||
| 12/23/2025 | Sold | $335,500+177.5%$238/sqft |
Source: Public Record Report a problem | ||
| 7/16/2009 | Sold | $120,900$86/sqft |
Source: Public Record Report a problem | ||
Public tax history
| Year | Property taxes | Tax assessment |
|---|---|---|
| 2025 | $3,439 +101.2% | $346,910 +183.1% |
| 2024 | $1,710 +6.5% | $122,555 |
| 2023 | $1,605 +2.3% | $122,555 |
| 2022 | $1,569 +0.5% | $122,555 |
| 2021 | $1,561 +2.4% | $122,555 |
| 2020 | $1,524 | $122,555 |
| 2019 | $1,524 | $122,555 +15.4% |
| 2018 | $1,524 +6.6% | $106,218 |
| 2017 | $1,430 +3.5% | $106,218 |
| 2016 | $1,382 | $106,218 -17.4% |
| 2015 | $1,382 -22.3% | $128,559 |
| 2014 | $1,780 | $128,559 |
| 2013 | -- | $128,559 |
| 2012 | -- | $128,559 |
| 2011 | $1,676 +0.4% | $128,559 |
| 2010 | $1,668 | $128,559 |
| 2009 | -- | $128,559 +475.4% |
| 2008 | -- | $22,342 +36.2% |
| 2007 | -- | $16,400 |
| 2006 | -- | $16,400 |
Find assessor info on the county website
Monthly payment
Est. payment
Payment breakdown
Explore the cost of this home by adjusting the details. Changes won't be saved.Climate risks
Neighborhood: 27703
Nearby schools
GreatSchools rating
- 3/10Eastway ElementaryGrades: PK-5Distance: 0.1 mi
- 5/10Brogden MiddleGrades: 6-8Distance: 2.7 mi
- 3/10Riverside High SchoolGrades: 9-12Distance: 6.2 mi
Schools provided by the listing agent
- Elementary: Durham - Eastway Elementary
- Middle: Durham - Brogden Middle
- High: Durham - Riverside High
Source: Doorify MLS. This data may not be complete. We recommend contacting the local school district to confirm school assignments for this home.
- $279,7003 bd2 ba1.1k sqft602 Eastway Ave, Durham, NC 27703Off Market
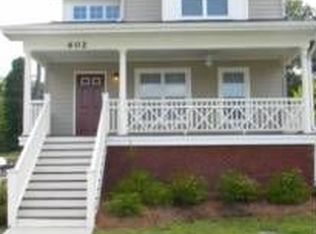
- $300,6003 bd2 ba1.3k sqft606 Eastway Ave, Durham, NC 27703Off Market
- $293,8003 bd2 ba1.4k sqft600 Eastway Ave, Durham, NC 27703Off Market
- $279,3003 bd2 ba1.2k sqft608 Eastway Ave, Durham, NC 27703Off Market
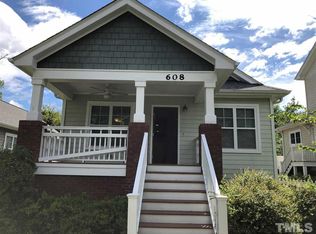
- $281,7003 bd2 ba1.2k sqft610 Eastway Ave, Durham, NC 27703Off Market
- $375,0004 bd3 ba1.5k sqft603 Eastway Ave, Durham, NC 27703Sold
- $298,8003 bd2 ba1.2k sqft520 Eastway Ave, Durham, NC 27703Off Market
- $240,5003 bd2 ba1.1k sqft520 Eastway Ave #A, Durham, NC 27703Off Market
A local agent can set up tours, give advice and negotiate with sellers.
Similar homes
- $310,0004 bd3 ba1.2k sqft702 Brye St, Durham, NC 27703For Sale
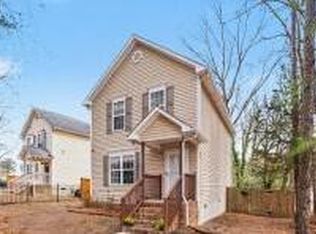
 MLS ID #10150104, Tiffany Williamson. Doorify MLS
 - $289,9903 bd3 ba1.2k sqft110 N Woodcrest St, Durham, NC 27703For Sale
 MLS ID #10136417, Kirk Keyes. Doorify MLS
 - $319,9004 bd3 ba1.5k sqft3606 Meriwether Dr, Durham, NC 27704For Sale
 MLS ID #10179130, April Williams. Doorify MLS
 - $289,0003 bd2 ba1.1k sqft1305 Manteo St, Durham, NC 27701For Sale
 MLS ID #10175867, Yolanda Lennon. Doorify MLS
 - $335,0004 bd3 ba1.2k sqft701 Linwood Ave, Durham, NC 27701For SaleMLS ID #10152160, Derek Vereen. Doorify MLS
- $300,0003 bd2 ba1k sqft1501 S Roxboro St, Durham, NC 27707For SaleMLS ID #10175679, Thomas Ladane Shoupe. Doorify MLS
- $379,6503 bd3 ba1.6k sqft608 Chalcedony Ct, Durham, NC 27703For SaleMLS ID #10141820, Carol Small. Doorify MLS
- $315,0003 bd3 ba1.1k sqft2801B Cannada Ave, Durham, NC 27704For SaleMLS ID #10160991, Erica Anderson. Doorify MLS
- $319,9903 bd3 ba1.7k sqft1305 Fitchie Pl, Durham, NC 27703For SaleMLS ID #10166926, Sudheer Athota. Doorify MLS
- $319,0003 bd3 ba1.2k sqft2548 Fayetteville St, Durham, NC 27707New ConstructionMLS ID #10179639, John Willard Dove. Doorify MLS
- $319,0003 bd3 ba1.2k sqft2600 Fayetteville St, Durham, NC 27707New ConstructionMLS ID #10179636, John Willard Dove. Doorify MLS
- $344,9003 bd3 ba1.2k sqft203 Nelson St, Durham, NC 27707For SaleMLS ID #10156588, Taurean Peaks. Doorify MLS
- $300,0003 bd1 ba1.3k sqft4225 Morton Dr, Durham, NC 27704For SaleMLS ID #10168099, Meisha Spang. Doorify MLS
- $379,7773 bd2 ba1.1k sqft411 W Club Blvd, Durham, NC 27704For SaleMLS ID #10151824, Howard Holcomb. Doorify MLS
- $407,0003 bd2 ba1.8k sqft2 Afton Pl, Durham, NC 27703For SaleMLS ID #10166761, Thomas Ladane Shoupe. Doorify MLS
- $278,0003 bd3 ba1.3k sqft43 Edgebrook Cir, Durham, NC 27703For SaleMLS ID #10165530, Thomas Ladane Shoupe. Doorify MLS
- $449,0003 bd2 ba1.5k sqft1007 Hazel St, Durham, NC 27701For SaleMLS ID #10156530, Thomas Ladane Shoupe. Doorify MLS
- $289,9003 bd3 ba1.5k sqft1113 Pale Moss Dr, Durham, NC 27704For SaleMLS ID #10178930, Sophia Yang. Doorify MLS
- $413,0003 bd3 ba2k sqft1012 Depot Dr, Durham, NC 27703For SaleMLS ID #10148179, Thomas Ladane Shoupe. Doorify MLS
- $348,7003 bd3 ba1.6k sqft2018 Rockface Way, Durham, NC 27703For SaleMLS ID #10177179, Sudhir Talwar. Doorify MLS
