Modern New Construction in the Heart of Durham! Welcome to this beautifully designed 3-bedroom, 2.5-bath contemporary home offering 1,236 square feet of thoughtfully crafted living space. Clean architectural lines, abundant natural light, and stylish finishes create a home that feels both modern and inviting. The open-concept main level features a spacious living room that flows seamlessly into the dining area and designer kitchen, complete with a center island, sleek cabinetry, and direct access to a generous rear deck—perfect for entertaining, grilling, or enjoying your morning coffee. A convenient powder room and laundry area complete the first floor. Upstairs, the private primary suite includes a walk-in closet and en-suite bath, while two additional bedrooms share a well-appointed full bathroom, providing flexibility for family, guests, or a home office. The striking exterior showcases crisp white board-and-batten siding, black-framed windows, and modern curb appeal, while the bright interior features wide-plank luxury flooring, soaring ceilings, oversized windows, and contemporary lighting throughout. Located just minutes from downtown Durham, Duke University, shopping, dining, and major highways, this move-in-ready home offers the perfect blend of style, comfort, and convenience.
New construction
$319,000
2600 Fayetteville St, Durham, NC 27707
3beds
1,236sqft
:
Get pre-qualified$1,910/mo
Single Family Residence, Residential
Built in 2026
3,920 Square Feet Lot
$318,000 Zestimate®
$258/sqft
$-- HOA
What's special
Stylish finishesContemporary lighting throughoutSoaring ceilingsModern curb appealAbundant natural lightWide-plank luxury flooringBright interior
- 17 days |
- 296 |
- 25 |
Zillow last checked:
Listing updated:
Listed by:
John Willard Dove 919-427-6991,
Dove Homes LLC
Source: Doorify MLS,MLS#: 10179636
Facts & features
Interior
Bedrooms & bathrooms
- Bedrooms: 3
- Bathrooms: 3
- Full bathrooms: 2
- 1/2 bathrooms: 1
Heating
- Electric, Heat Pump
Cooling
- Central Air, Heat Pump
Appliances
- Included: Dishwasher, Disposal, Electric Range, Electric Water Heater, Microwave
Features
- Bathtub/Shower Combination, Eat-in Kitchen, Granite Counters, High Ceilings, Smooth Ceilings, Walk-In Closet(s), Walk-In Shower
- Flooring: Vinyl
- Has fireplace: No
Interior area
- Total structure area: 1,236
- Total interior livable area: 1,236 sqft
- Finished area above ground: 1,236
- Finished area below ground: 0
Property
Parking
- Total spaces: 2
- Parking features: Parking Pad
- Uncovered spaces: 2
Features
- Levels: Two
- Stories: 2
- Patio & porch: Deck
- Has view: Yes
Lot
- Size: 3,920 Square Feet
- Dimensions: 30' x 136
Details
- Parcel number: 232227
- Zoning: R-5
- Special conditions: Standard
Construction
Type & style
- Home type: SingleFamily
- Architectural style: Contemporary
- Property subtype: Single Family Residence, Residential
Materials
- Board & Batten Siding, Cement Siding, HardiPlank Type
- Foundation: Block
- Roof: Shingle
Condition
- New construction: Yes
- Year built: 2026
- Major remodel year: 2026
Utilities & green energy
- Sewer: Public Sewer
- Water: Public
Community & HOA
Community
- Subdivision: Huskett Acres
HOA
- Has HOA: No
Location
- Region: Durham
Financial & listing details
- Price per square foot: $258/sqft
- Tax assessed value: $95,375
- Annual tax amount: $945
- Date on market: 7/11/2026
Estimated market value
$318,000
$302,000 - $334,000
$1,971/mo
Price history
| Date | Event | Price |
|---|---|---|
| 7/11/2026 | Listed for sale | $319,000-5.9%$258/sqft |
Source:  Doorify MLS #10179636 Report a problem Doorify MLS #10179636 Report a problem | ||
| 7/3/2025 | Listing removed | $339,000$274/sqft |
Source: Doorify MLS #10085705 Report a problem | ||
| 3/30/2025 | Listed for sale | $339,000+24.4%$274/sqft |
Source: Doorify MLS #10085705 Report a problem | ||
| 6/30/2022 | Sold | $272,500$220/sqft |
Source: Public Record Report a problem | ||
Public tax history
| Year | Property taxes | Tax assessment |
|---|---|---|
| 2025 | $945 +176.4% | $95,375 +288.9% |
| 2024 | $342 +5.5% | $24,525 -0.9% |
| 2023 | $324 +91.5% | $24,750 +87.1% |
| 2022 | $169 +0.5% | $13,230 |
| 2021 | $169 +2.4% | $13,230 |
| 2020 | $165 | $13,230 |
| 2019 | $165 | $13,230 +50% |
| 2018 | $165 +38.6% | $8,820 |
| 2017 | $119 +3.5% | $8,820 |
| 2016 | $115 | $8,820 -53.7% |
| 2015 | $115 | $19,031 |
| 2012 | -- | $19,031 |
| 2011 | $248 +0.4% | $19,031 |
| 2010 | $247 +4% | $19,031 |
| 2009 | $238 | $19,031 |
| 2008 | $238 +12.1% | $19,031 +26.9% |
| 2007 | $212 +1.4% | $15,000 |
| 2006 | $209 | $15,000 |
| 2005 | $209 +1.4% | $15,000 |
| 2004 | $206 | $15,000 |
Find assessor info on the county website
Monthly payment
Est. payment
Payment breakdown
Explore the cost of this home by adjusting the details. Changes won't be saved.Climate risks
Neighborhood: Southside / St. Teresa
Nearby schools
GreatSchools rating
- 7/10C. C. Spaulding ElementaryGrades: PK-5Distance: 0.7 mi
- 8/10Sherwood Githens MiddleGrades: 6-8Distance: 2.4 mi
- 4/10Charles E Jordan Sr High SchoolGrades: 9-12Distance: 4.5 mi
Schools provided by the listing agent
- Elementary: Durham - C C Spaulding Elementary
- Middle: Durham - Sherwood Githens Middle
- High: Durham - Charles E Jordan Sr High School
Source: Doorify MLS. This data may not be complete. We recommend contacting the local school district to confirm school assignments for this home.
- $319,0003 bd3 ba1.2k sqft2548 Fayetteville St, Durham, NC 27707New Construction

- $335,0004 bd3 ba1.7k sqft2602 Fayetteville St, Durham, NC 27707Sold
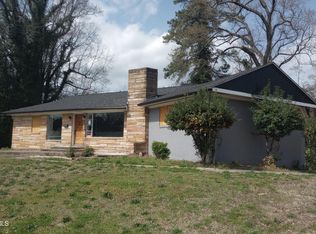
- $240,0003 bd2 ba1.2k sqft2544 Fayetteville St, Durham, NC 27707Sold
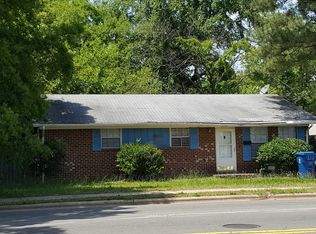
- $204,4003 bd1 ba1k sqft2601 Atlantic St, Durham, NC 27707Off Market
- $221,9003 bd1 ba1.6k sqft2605 Atlantic St, Durham, NC 27707Off Market
- $105,875-- bd-- ba-- sqft2500 Atlantic St, Durham, NC 27707Off Market
- $257,3005 bd2 ba1.5k sqft2606 Fayetteville St, Durham, NC 27707Off Market
- $246,7004 bd2 ba1.4k sqft2601 Fayetteville St, Durham, NC 27707Off Market
A local agent can set up tours, give advice and negotiate with sellers.
Similar homes
- $319,0003 bd3 ba1.2k sqft2548 Fayetteville St, Durham, NC 27707New Construction
 MLS ID #10179639, John Willard Dove. Doorify MLS
 - $349,9003 bd3 ba1.2k sqft304 Jesmond St, Durham, NC 27707For Sale
 MLS ID #10176530, Krissan Gault. Doorify MLS
 - $350,0003 bd2 ba1k sqft411 Dunstan Ave, Durham, NC 27707For Sale
 MLS ID #10177919, Tatiana MOORE. Doorify MLS
 - $300,0003 bd2 ba1k sqft1501 S Roxboro St, Durham, NC 27707For Sale
 MLS ID #10175679, Thomas Ladane Shoupe. Doorify MLS
 - $344,9003 bd3 ba1.2k sqft203 Nelson St, Durham, NC 27707For SaleMLS ID #10156588, Taurean Peaks. Doorify MLS
- $319,0003 bd2 ba1.5k sqft808 Eva St, Durham, NC 27701For SaleMLS ID #10165101, Mark Chandler France. Doorify MLS
- $329,9003 bd2 ba1.5k sqft1118 Raynor St, Durham, NC 27703For SaleMLS ID #10176950, Niko Saparilas. Doorify MLS
- $319,9004 bd3 ba1.5k sqft3606 Meriwether Dr, Durham, NC 27704For SaleMLS ID #10179130, April Williams. Doorify MLS
- $337,9002 bd3 ba1.2k sqft2904 Wadsworth Ave #A, Durham, NC 27707For SaleMLS ID #10156249, George Wilson. Doorify MLS
- $320,0003 bd3 ba1.2k sqft3001 Corinth Ln, Durham, NC 27704For Sale
 MLS ID #1219722, Raquel Brown. Triad MLS
 - $325,0003 bd1 ba948 sqft105 E Murray Ave, Durham, NC 27704For SaleMLS ID #10180055, Cynthia Quarantello. Doorify MLS
- $315,0003 bd3 ba1.4k sqft604 Eastway Ave, Durham, NC 27703For SaleMLS ID #10143442, Thomas Ladane Shoupe. Doorify MLS
- $315,0003 bd3 ba1.1k sqft2801B Cannada Ave, Durham, NC 27704For SaleMLS ID #10160991, Erica Anderson. Doorify MLS
- $289,0003 bd2 ba1.1k sqft1305 Manteo St, Durham, NC 27701For SaleMLS ID #10175867, Yolanda Lennon. Doorify MLS
- $340,0003 bd2 ba1.7k sqft607 Chandler Rd, Durham, NC 27703For SaleMLS ID #10165324, Patricia Santibanez. Doorify MLS
- $319,9903 bd3 ba1.7k sqft1305 Fitchie Pl, Durham, NC 27703For SaleMLS ID #10166926, Sudheer Athota. Doorify MLS
- $375,0003 bd3 ba1.2k sqft614 Ellerbee St, Durham, NC 27704For SaleMLS ID #10181590, Uriah Dortch. Doorify MLS
- $264,9003 bd1 ba967 sqft3028 Wedgedale Ave, Durham, NC 27703For SaleMLS ID #10179603, Nicholas S Yarrington. Doorify MLS
- $350,0003 bd3 ba1.7k sqft1174 Channel Drop Dr, Durham, NC 27703For SaleMLS ID #10178837, May Huang. Doorify MLS
- $329,0002 bd3 ba1.2k sqft26 Pocono Dr, Durham, NC 27705For SaleMLS ID #10181938, John Currie Shoenfelt. Doorify MLS
