This wonderful & beautiful modern home has excellent use of space with an open kitchen, dining & living area downstairs with an office/flex space. Upstairs has two upstairs bedrooms with their own private bathroom & main owner's suite having large gorgeous walk in shower & it's own balcony to relax. Home has hardwood flooring, quartz countertops, soft-close cabinetry, & stainless steel appliances. The beautiful touches, location & age make this home a dream for a first time buyer or investor. Washer/Dryer & Fridge included. Less than 3 miles and 10 minutes from both Duke University & DPAC make it a very convenient location. Rear deck for grilling & shared driveway back of home with two parking spots & street parking.
For sale
Price cut: $2K (5/26)
$337,900
2904 Wadsworth Ave #A, Durham, NC 27707
2beds
1,216sqft
:
Get pre-qualified$2,045/mo
Single Family Residence, Residential
Built in 2023
3,484 Square Feet Lot
$334,700 Zestimate®
$278/sqft
$-- HOA
What's special
Rear deck for grillingHardwood flooringStreet parkingQuartz countertopsSoft-close cabinetryStainless steel appliances
- 117 days |
- 202 |
- 18 |
Zillow last checked:
Listing updated:
Listed by:
George Wilson 919-439-0965,
LPT Realty, LLC,
John Dixon 919-353-6642,
LPT Realty, LLC
Source: Doorify MLS,MLS#: 10156249
Facts & features
Interior
Bedrooms & bathrooms
- Bedrooms: 2
- Bathrooms: 3
- Full bathrooms: 2
- 1/2 bathrooms: 1
Heating
- Heat Pump
Cooling
- Central Air, Heat Pump
Appliances
- Included: Dishwasher, Electric Range, Electric Water Heater, Washer/Dryer
- Laundry: In Hall, Upper Level
Features
- Kitchen Island, Quartz Counters, Second Primary Bedroom
- Flooring: Hardwood
- Has fireplace: No
Interior area
- Total structure area: 1,216
- Total interior livable area: 1,216 sqft
- Finished area above ground: 1,216
- Finished area below ground: 0
Property
Parking
- Parking features: Alley Access
Features
- Levels: Two
- Stories: 2
- Exterior features: Balcony
- Has view: Yes
Lot
- Size: 3,484 Square Feet
Details
- Parcel number: 230439
- Special conditions: Standard
Construction
Type & style
- Home type: SingleFamily
- Architectural style: Craftsman, Modern, Traditional
- Property subtype: Single Family Residence, Residential
Materials
- Fiber Cement
- Roof: Shingle
Condition
- New construction: No
- Year built: 2023
Utilities & green energy
- Sewer: Public Sewer
- Water: Public
- Utilities for property: Electricity Connected, Sewer Connected, Water Connected
Community & HOA
Community
- Subdivision: Not in a Subdivision
HOA
- Has HOA: No
- Amenities included: None
Location
- Region: Durham
Financial & listing details
- Price per square foot: $278/sqft
- Annual tax amount: $1,373
- Date on market: 3/30/2026
Estimated market value
$334,700
$318,000 - $351,000
$2,013/mo
Price history
| Date | Event | Price |
|---|---|---|
| 5/26/2026 | Price change | $337,900-0.6%$278/sqft |
Source:  Doorify MLS #10156249 Report a problem Doorify MLS #10156249 Report a problem | ||
| 3/30/2026 | Listed for sale | $339,900$280/sqft |
Source: Doorify MLS #10156249 Report a problem | ||
| 3/30/2026 | Listing removed | $1,950$2/sqft |
Source: Zillow Rentals Report a problem | ||
| 1/5/2026 | Listed for rent | $1,950$2/sqft |
Source: Zillow Rentals Report a problem | ||
| 1/1/2026 | Listing removed | $339,900$280/sqft |
Source: Doorify MLS #10120057 Report a problem | ||
| 9/5/2025 | Listed for sale | $339,900-5.3%$280/sqft |
Source: Doorify MLS #10120057 Report a problem | ||
| 9/2/2025 | Listing removed | $359,000$295/sqft |
Source: Doorify MLS #10108757 Report a problem | ||
| 8/11/2025 | Price change | $359,000-1.4%$295/sqft |
Source: Doorify MLS #10108757 Report a problem | ||
| 7/28/2025 | Price change | $364,000-1.4%$299/sqft |
Source: Doorify MLS #10108757 Report a problem | ||
| 7/11/2025 | Listed for sale | $369,000+10.1%$303/sqft |
Source: Doorify MLS #10108757 Report a problem | ||
| 8/4/2023 | Sold | $335,000-5.6%$275/sqft |
Source: Doorify MLS #2507486 Report a problem | ||
| 6/14/2023 | Contingent | $355,000$292/sqft |
Source: Doorify MLS #2507486 Report a problem | ||
| 6/1/2023 | Price change | $355,000-8.7%$292/sqft |
Source: Doorify MLS #2507486 Report a problem | ||
| 4/27/2023 | Listed for sale | $389,000$320/sqft |
Source: Doorify MLS #2507486 Report a problem | ||
Public tax history
Tax history is unavailable.
Monthly payment
Est. payment
Payment breakdown
Explore the cost of this home by adjusting the details. Changes won't be saved.Climate risks
Neighborhood: Hope Valley
Nearby schools
GreatSchools rating
- 5/10W G Pearson ElementaryGrades: PK-5Distance: 0.9 mi
- 8/10Sherwood Githens MiddleGrades: 6-8Distance: 1.4 mi
- 4/10Charles E Jordan Sr High SchoolGrades: 9-12Distance: 3.4 mi
Schools provided by the listing agent
- Elementary: Durham - Hope Valley Elementary
- Middle: Durham - Rogers Herr Middle
- High: Durham - Charles E Jordan Sr High School
Source: Doorify MLS. This data may not be complete. We recommend contacting the local school district to confirm school assignments for this home.
- $338,5003 bd2 ba1.2k sqft2904 Wadsworth Ave, Durham, NC 27707Sold
- $261,6004 bd2 ba1.2k sqft2906 Wadsworth Ave, Durham, NC 27707Off Market
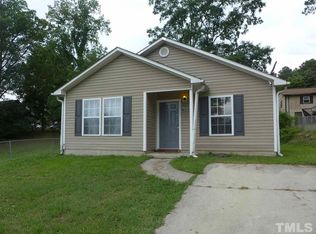
- $338,5002 bd3 ba1.2k sqft2904 Wadsworth Ave #B, Durham, NC 27707Sold
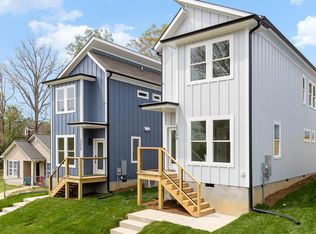
- $--2 bd3 ba-- sqft2902 Wadsworth Ave #15268727, Durham, NC 27707Off Market
- $331,2002 bd3 ba1.2k sqft2900 Wadsworth Ave, Durham, NC 27707Off Market
- $248,4003 bd1 ba1k sqft2823 S Roxboro St, Durham, NC 27707Off Market
- $8,000-- bd-- ba-- sqft2827 S Roxboro St, Durham, NC 27707Sold
- $235,0003 bd1 ba1.1k sqft2825 S Roxboro St, Durham, NC 27707Sold
A local agent can set up tours, give advice and negotiate with sellers.
Similar homes
- $349,9003 bd3 ba1.2k sqft304 Jesmond St, Durham, NC 27707For Sale

 MLS ID #10176530, Krissan Gault. Doorify MLS
 - $365,0003 bd2 ba1.5k sqft305 Reynolds Ave, Durham, NC 27707For Sale
 MLS ID #10175876, Sheri Gregory. Doorify MLS
 - $344,9003 bd3 ba1.2k sqft203 Nelson St, Durham, NC 27707For Sale
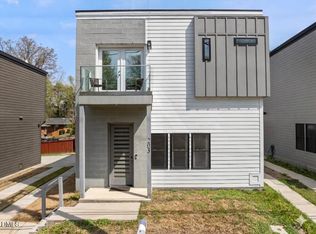 MLS ID #10156588, Taurean Peaks. Doorify MLS
 - $350,0003 bd2 ba1k sqft411 Dunstan Ave, Durham, NC 27707For Sale
 MLS ID #10177919, Tatiana MOORE. Doorify MLS
 - $366,0003 bd2 ba1.2k sqft3902 Booker Ave, Durham, NC 27713For SaleMLS ID #10172942, Dana Ellington. Doorify MLS
- $299,9993 bd2 ba1.1k sqft2220 Fitzgerald Ave, Durham, NC 27707For SaleMLS ID #10160715, Derek Vereen. Doorify MLS
- $395,0003 bd2 ba1.2k sqft1217 Rosedale Ave Unit B, Durham, NC 27707For SaleMLS ID #10170034, Stacey Delgado. Doorify MLS
- $319,9004 bd3 ba1.5k sqft3606 Meriwether Dr, Durham, NC 27704For SaleMLS ID #10179130, April Williams. Doorify MLS
- $325,0003 bd1 ba948 sqft105 E Murray Ave, Durham, NC 27704For SaleMLS ID #10180055, Cynthia Quarantello. Doorify MLS
- $329,9003 bd2 ba1.5k sqft1118 Raynor St, Durham, NC 27703For SaleMLS ID #10176950, Niko Saparilas. Doorify MLS
- $320,0002 bd2 ba908 sqft118 Davidson Ave, Durham, NC 27704For SaleMLS ID #10167410, William Patrick. Doorify MLS
- $360,0003 bd2 ba1.5k sqft8 Bair Cir, Durham, NC 27704For SaleMLS ID #10180854, Stephanie Anson. Doorify MLS
- $315,0003 bd1 ba1.1k sqft1507 Robinhood Rd, Durham, NC 27701For SaleMLS ID #10177433, Alice Sharpe. Doorify MLS
- $344,4003 bd2 ba1.3k sqft812 Chalk Level Rd, Durham, NC 27704For SaleMLS ID #10147671, Amanda M HINSHAW. Doorify MLS
- $354,0003 bd2 ba1.4k sqft1704 Southgate St, Durham, NC 27703For SaleMLS ID #10160234, Bertha Fuxa. Doorify MLS
- $368,9003 bd3 ba1.2k sqft616 Belt St, Durham, NC 27701New ConstructionMLS ID #10173598, Matthew Dover. Doorify MLS
- $315,0003 bd3 ba1.1k sqft2801B Cannada Ave, Durham, NC 27704For SaleMLS ID #10160991, Erica Anderson. Doorify MLS
- $247,0003 bd1 ba1k sqft302 Normandy St, Durham, NC 27707For SaleMLS ID #10146641, Matthew Peedin. Doorify MLS
- $328,9003 bd2 ba1.2k sqft1224 Palmers Grove Church Rd, Hillsborough, NC 27278For SaleMLS ID #10175287, Stephanie Anson. Doorify MLS
- $399,9003 bd2 ba1.3k sqft110 W Rockway St, Durham, NC 27704For SaleMLS ID #10158383, Lupita Adame Cisneros. Doorify MLS
