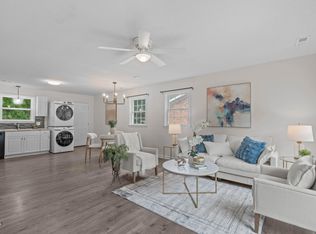
Discover the charm and convenience of 305 Reynolds Ave in Durham, a beautifully updated 3-beds/2baths home with no HOA and a location that's hard to beat. This move-in ready property showcases new LVP flooring, fresh interior paint, granite kitchen countertops, newly painted shutters, and updated bathroom vanities, along with several additional improvements that enhance both style and comfort. The welcoming layout features a cozy family room with a fireplace that flows naturally into the spacious living and dining areas, creating a perfect setting for everyday living or entertaining. Step outside to a large backyard shaded by mature trees, offering privacy and plenty of space to relax or gather with friends and family. Ideally situated just minutes from Downtown Durham, Chapel Hill, Duke University, and UNC, this home provides both convenience and opportunity. Showings available anytime—schedule your visit today! If your buyer needs to sell a house, we provide guaranteed cash offers with flexible closings. This way they can have an easy transition and avoid needing to send a contingent offer. We will buy even if you do not buy ours!
For sale
Price cut: $10K (8/4)
$355,000
305 Reynolds Ave, Durham, NC 27707
3beds
1,580sqft
Single Family Residence
Built in 1986
0.28 Acres Lot
$352,900 Zestimate®
$225/sqft
$-- HOA
What's special
Fresh interior paintGranite kitchen countertopsUpdated bathroom vanitiesNew lvp flooringNewly painted shutters
- 71 days
- 659
- 59
Zillow last checked:
Listing updated:
Listed by:
Sheri Gregory 855-573-3021,
Top Brokerage LLC
Source: Doorify MLS,MLS#: 10175876
Facts & features
Interior
Bedrooms & bathrooms
- Bedrooms: 3
- Bathrooms: 2
- Full bathrooms: 2
Primary bedroom
- Level: Main
Heating
- Central, Natural Gas
Cooling
- Central Air
Appliances
- Included: Dishwasher, Electric Range, Free-Standing Electric Range, Free-Standing Range, Microwave, Range, Stainless Steel Appliance(s)
- Laundry: Inside, Laundry Room, Other, Washer Hookup
Features
- Built-in Features, Granite Counters, Open Floorplan, Recessed Lighting, Stone Counters
- Flooring: Luxury Vinyl, Wood
- Number of fireplaces: 1
- Fireplace features: Other
- Common walls with other units/homes: No Common Walls
Interior area
- Total structure area: 1,580
- Total interior livable area: 1,580 sqft
- Finished area above ground: 1,580
- Finished area below ground: 0
Property
Parking
- Parking features: Driveway, Parking Pad
- Has uncovered spaces: Yes
Features
- Levels: One
- Stories: 1
- Patio & porch: Covered, Front Porch, Other, Patio, Porch
- Exterior features: Private Yard, Rain Gutters
- Fencing: Fenced
Lot
- Size: 0.28 Acres
- Features: Wooded
Details
- Parcel number: 134682
- Zoning: R-10
- Special conditions: Standard
- Other equipment: Satellite Dish
Construction
Type & style
- Home type: SingleFamily
- Architectural style: Ranch,Traditional
- Property subtype: Single Family Residence
Materials
- Brick, Frame
- Foundation: Other
- Roof: Asphalt
Condition
- New construction: No
- Year built: 1986
Utilities & green energy
- Sewer: Public Sewer
- Water: Public
- Utilities for property: Other
Community & HOA
Community
- Features: Other, Suburban
- Subdivision: Durham Estates
HOA
- Has HOA: No
Location
- Region: Durham
Financial & listing details
- Price per square foot: $225/sqft
- Tax assessed value: $372,592
- Annual tax amount: $3,694
- Date on market: 6/23/2026
- Listing agreement: Exclusive Right To Sell
- Listing terms: Other
- Road surface type: Paved
Estimated market value
$352,900
$335,000 - $371,000
$2,036/mo
Price history
| Date | Event | Price |
|---|---|---|
| 8/4/2026 | Price change | $355,000-2.7%$225/sqft |
Source:  Doorify MLS #10175876 Report a problem Doorify MLS #10175876 Report a problem | ||
| 7/16/2026 | Price change | $365,000-1.1%$231/sqft |
Source: Doorify MLS #10175876 Report a problem | ||
| 6/23/2026 | Listed for sale | $369,000$234/sqft |
Source: Doorify MLS #10175876 Report a problem | ||
| 6/18/2026 | Listing removed | $369,000$234/sqft |
Source: Doorify MLS #10152902 Report a problem | ||
| 4/22/2026 | Price change | $369,000-2.6%$234/sqft |
Source: Doorify MLS #10152902 Report a problem | ||
| 4/9/2026 | Price change | $379,000-2.6%$240/sqft |
Source: Doorify MLS #10152902 Report a problem | ||
| 3/25/2026 | Price change | $389,000-2.5%$246/sqft |
Source: Doorify MLS #10152902 Report a problem | ||
| 3/14/2026 | Listed for sale | $399,000+33%$253/sqft |
Source: Doorify MLS #10152902 Report a problem | ||
| 6/23/2025 | Sold | $300,000$190/sqft |
Source: Public Record Report a problem | ||
Public tax history
| Year | Property taxes | Tax assessment |
|---|---|---|
| 2025 | $3,694 +18% | $372,592 +66.1% |
| 2024 | $3,129 +6.5% | $224,329 |
| 2023 | $2,938 +2.3% | $224,329 |
| 2022 | $2,871 +0.5% | $224,329 |
| 2021 | $2,858 +2.4% | $224,329 |
| 2020 | $2,790 | $224,329 |
| 2019 | $2,790 | $224,329 +31.9% |
| 2018 | $2,790 +21.9% | $170,034 |
| 2017 | $2,290 +3.5% | $170,034 |
| 2016 | $2,212 | $170,034 +10.9% |
| 2015 | $2,212 +4.2% | $153,381 |
| 2014 | $2,123 | $153,381 |
| 2013 | -- | $153,381 |
| 2012 | -- | $153,381 |
| 2011 | $1,999 +0.4% | $153,381 |
| 2010 | $1,991 +4% | $153,381 |
| 2009 | $1,914 | $153,381 |
| 2008 | $1,914 +7.1% | $153,381 +21.1% |
| 2007 | $1,788 +1.4% | $126,647 |
| 2006 | $1,763 | $126,647 |
| 2005 | $1,763 +1.4% | $126,647 |
| 2004 | $1,739 | $126,647 |
| 2003 | -- | $126,647 |
| 2002 | $1,600 | $126,647 |
Find assessor info on the county website
Monthly payment
Est. payment
Payment breakdown
Explore the cost of this home by adjusting the details. Changes won't be saved.Climate risks
Neighborhood: Hope Valley Forest
Nearby schools
Schools provided by the listing agent
- Elementary: Durham - Hope Valley Elementary
- Middle: Durham - Sherwood Githens Middle
- High: Durham - Charles E Jordan Sr High School
Source: Doorify MLS. This data may not be complete. We recommend contacting the local school district to confirm school assignments for this home.
Similar homes
- $415,0003 bd3 ba1.9k sqft2902 Kanewood Dr, Durham, NC 27707For Sale

 MLS ID #10189353, Tina Caul. Doorify MLS
 - $350,0003 bd2 ba1.2k sqft3902 Booker Ave, Durham, NC 27713For Sale
 MLS ID #10172942, Dana Ellington. Doorify MLS
 - $334,9003 bd3 ba1.2k sqft304 Jesmond St, Durham, NC 27707For Sale
 MLS ID #10176530, Krissan Gault. Doorify MLS
 - $299,9003 bd2 ba1.1k sqft1007 Ancroft Ave, Durham, NC 27713For Sale
 MLS ID #10189303, Leonna Weiss. Doorify MLS
 - $339,9003 bd2 ba1.5k sqft120 Davidson Ave, Durham, NC 27704For SaleMLS ID #10184957, Matt Minor. Doorify MLS
- $350,0002 bd2 ba1.3k sqft4616 Dolwick Dr, Durham, NC 27713For SaleMLS ID #10183548, Missy Farrell. Doorify MLS
- $335,0003 bd2 ba1.5k sqft2819 Independence Ave, Durham, NC 27703For SaleMLS ID #10186353, Karla Greta Benito Lopez. Doorify MLS
- $355,8003 bd2 ba1.3k sqft1401 Milan St, Durham, NC 27704For SaleMLS ID #10159328, Stephanie Anson. Doorify MLS
- $335,0003 bd3 ba1.6k sqft4 Sue Ann Ct, Durham, NC 27704For SaleMLS ID #10173106, Monica Boswell. Doorify MLS
- $385,0004 bd2 ba1.5k sqft2307 Harvard Ave, Durham, NC 27703For SaleMLS ID #10177290, Leo Murphy. Doorify MLS
- $295,0003 bd2 ba1.1k sqft2220 Fitzgerald Ave, Durham, NC 27707For SaleMLS ID #10160715, Derek Vereen. Doorify MLS
- $360,0003 bd2 ba1.5k sqft809 Royal Oaks Dr, Durham, NC 27712For SaleMLS ID #10175862, Paula Patricia Villalva. Doorify MLS
- $460,0003 bd2 ba1.2k sqft819 Gerard St, Durham, NC 27701For SaleMLS ID #10189197, Stacy Slone. Doorify MLS
- $275,0003 bd1 ba889 sqft1015 Fairview St, Durham, NC 27707For SaleMLS ID #10176152, Yadi Ramon Herrera. Doorify MLS
- $319,9004 bd3 ba1.5k sqft3606 Meriwether Dr, Durham, NC 27704For SaleMLS ID #10179130, April Williams. Doorify MLS
- $359,9904 bd3 ba2.3k sqft705 Weeping Willow Dr, Durham, NC 27704For SaleMLS ID #10188351, Jenne Kendziora. Doorify MLS
- $339,9002 bd1 ba1.1k sqft2001 Walnut St, Durham, NC 27705For SaleMLS ID #10186794, Rosangela Leon. Doorify MLS
- $310,8503 bd3 ba1.2k sqft701 Grant St #B, Durham, NC 27701For SaleMLS ID #10188943, Sayed Soliman. Doorify MLS
- $390,0003 bd2 ba1.8k sqft132 Daneborg Rd, Durham, NC 27703For SaleMLS ID #10184704, Blair Whelan. Doorify MLS
- $395,0003 bd2 ba1.4k sqft4123 Casa St, Durham, NC 27704For SaleMLS ID #10182280, Amanda Bone. Doorify MLS
