Welcome home to this charming 3-bedroom, 2-bath brick-front ranch offering comfort, space, and exceptional value! Step inside to discover an inviting living area featuring a cozy fireplace, attractive flooring, neutral colors, and abundant natural light. The kitchen features classic white cabinetry, ample storage, and an adjoining dining area perfect for everyday living and entertaining. Additional highlights include ceiling fans, tiled bathroom surrounds, an attached two-car garage, and a spacious backyard framed by mature trees, providing a peaceful setting for relaxing, entertaining, or enjoying the outdoors. This home offers a comfortable, functional layout with several updates already in place, making it a wonderful opportunity to settle in and add your personal style over time. Offered at $335,000, approximately $30,000 below tax-assessed value, this property presents an excellent opportunity for buyers seeking quality, comfort, and value. The property is being sold AS-IS. Don't miss your chance to make this inviting home your own. Schedule your private showing today!
For sale
$325,000
301 Reynolds Ave, Durham, NC 27707
3beds
1,426sqft
Ranch
Built in 1985
0.28 Acres Lot
$320,700 Zestimate®
$228/sqft
$-- HOA
What's special
Cozy fireplaceAbundant natural lightCeiling fansNeutral colorsAttractive flooringAmple storageAttached two-car garage
- 31 days
- 892
- 92
Likely to sell faster than
Zillow last checked:
Listing updated:
Listed by:
Edward Williams 919-225-6432,
Edge Realty
Source: Doorify MLS,MLS#: 10198955
Facts & features
Interior
Bedrooms & bathrooms
- Bedrooms: 3
- Bathrooms: 2
- Full bathrooms: 2
- Main level bedrooms: 3
Primary bedroom
- Level: Main
Bedroom 2
- Level: Main
Bedroom 3
- Level: Main
Primary bathroom
- Level: Main
Bathroom 2
- Level: Main
Dining room
- Level: Main
Kitchen
- Level: Main
Laundry
- Level: Main
Living room
- Level: Main
Heating
- Central
Cooling
- Central Air
Features
- Flooring: Vinyl
- Number of fireplaces: 1
Interior area
- Total structure area: 1,426
- Total interior livable area: 1,426 sqft
- Finished area above ground: 1,426
- Finished area below ground: 0
Property
Parking
- Total spaces: 2
- Parking features: Garage
- Garage spaces: 2
Features
- Levels: One
- Stories: 1
Lot
- Size: 0.28 Acres
Details
- Parcel number: 134680
- Zoning: R-10
- Special conditions: Notice Of Default
Construction
Type & style
- Home type: SingleFamily
- Architectural style: Ranch
- Property subtype: Ranch
Materials
- Brick, Vinyl Siding
- Foundation: Slab
- Roof: Shingle
Condition
- New construction: No
- Year built: 1985
Utilities & green energy
- Sewer: Public Sewer
- Water: Public
Community & HOA
Community
- Subdivision: Forest Edge
HOA
- Has HOA: No
Location
- Region: Durham
Financial & listing details
- Price per square foot: $228/sqft
- Tax assessed value: $368,587
- Annual tax amount: $1,872
- Date on market: 10/16/2026
- Listing agreement: Exclusive Right To Sell
- Listing terms: Cash,Conventional
Estimated market value
$320,700
$305,000 - $337,000
$2,380/mo
Price history
Price history is unavailable.
Public tax history
| Year | Property taxes | Tax assessment |
|---|---|---|
| 2025 | $1,827 +18.4% | $368,587 +66.6% |
| 2024 | $1,543 +6.5% | $221,221 |
| 2023 | $1,449 +2.3% | $221,221 |
| 2022 | $1,416 +0.5% | $221,221 |
| 2021 | $1,409 +2.4% | $221,221 |
| 2020 | $1,376 | $221,221 |
| 2019 | $1,376 | $221,221 +32.1% |
| 2018 | $1,376 +22% | $167,497 |
| 2017 | $1,128 +3.5% | $167,497 |
| 2016 | $1,090 | $167,497 +14.1% |
| 2015 | $1,090 -28.5% | $146,830 |
| 2014 | $1,524 | $146,830 |
| 2013 | -- | $146,830 |
| 2012 | -- | $146,830 |
| 2011 | $1,435 +0.4% | $146,830 |
| 2010 | $1,429 +4% | $146,830 |
| 2009 | $1,374 | $146,830 |
| 2008 | $1,374 -28.1% | $146,830 +8.5% |
| 2007 | $1,911 +1.4% | $135,370 |
| 2006 | $1,884 | $135,370 |
| 2005 | $1,884 +1.4% | $135,370 |
| 2004 | $1,859 | $135,370 |
| 2003 | -- | $135,370 |
| 2002 | $1,710 | $135,370 |
Find assessor info on the county website
Monthly payment
Est. payment
Payment breakdown
Explore the cost of this home by adjusting the details. Changes won't be saved.Climate risks
Neighborhood: Hope Valley Forest
Nearby schools
Schools provided by the listing agent
- Elementary: Durham - Murray Massenburg Elementary
- Middle: Durham - Sherwood Githens Middle
- High: Durham - Hillside High
Source: Doorify MLS. This data may not be complete. We recommend contacting the local school district to confirm school assignments for this home.
Similar homes
- $--3 bd2 ba1.2k sqft2610 Lexington St, Durham, NC 27707AuctionAuction.com 2
- $349,0003 bd2 ba1.5k sqft305 N Reynolds Ave, Durham, NC 27707For Sale
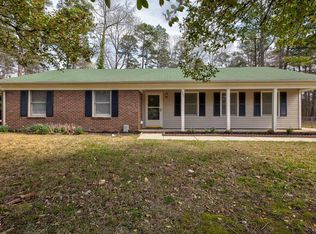
 MLS ID #10195355, Sheri Gregory. Doorify MLS
- $354,0003 bd2 ba1.2k sqft8 Druid Pl, Durham, NC 27707For Sale
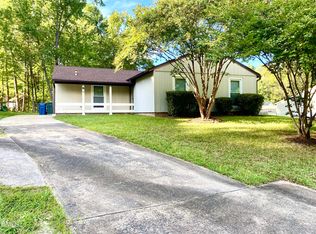 MLS ID #10195270, Derek Vereen. Doorify MLS
- $375,0003 bd2 ba1.6k sqft210 Reynolds Ave N, Durham, NC 27707For Sale
 MLS ID #10196176, Kenneth Walker. Doorify MLS
- $314,0003 bd2 ba1.2k sqft3616 Shrewsbury St, Durham, NC 27707For SaleMLS ID #10184994, Thomas Ladane Shoupe. Doorify MLS
- $349,0003 bd3 ba1.7k sqft1122 Saxony Dr, Durham, NC 27707For SaleMLS ID #10198886, Adam Grossman. Doorify MLS
- $380,0003 bd3 ba1.5k sqft508 Brighton Rd, Durham, NC 27707For SaleMLS ID #10200965, Galen Durant. Doorify MLS
- $299,5003 bd3 ba1.1k sqft3406 Facade St, Durham, NC 27707For SaleMLS ID #10192792, Eboni Pack. Doorify MLS
- $329,9993 bd2 ba1.2k sqft2504 Lane St, Durham, NC 27707For SaleMLS ID #10189512, Philip Falzarano. Doorify MLS
- $317,5003 bd2 ba1k sqft2207 N Oak Ridge Blvd, Durham, NC 27707For SaleMLS ID #10170895, Geoff Bell. Doorify MLS
- $300,0003 bd3 ba2k sqft3719 Old Chapel Hill Rd, Durham, NC 27707For SaleMLS ID #10195301, Melissa H White. Doorify MLS
- $320,0003 bd2 ba1.5k sqft2402 Otis St, Durham, NC 27707For SaleMLS ID #10192246, Jack Hicks. Doorify MLS
- $349,9003 bd3 ba1.8k sqft1113 Chalmers St, Durham, NC 27707For SaleMLS ID #10200462, Peter Greijn. Doorify MLS
- $227,5003 bd2 ba1.3k sqft307 E Alton St, Durham, NC 27707For SaleMLS ID #10203685, Mary-Kate Knox. Doorify MLS
- $299,9004 bd3 ba2.1k sqft521 Burlington Ave, Durham, NC 27707For SaleMLS ID #10201897, Natarsha McAllister. Doorify MLS
- $375,0003 bd2 ba1k sqft2815 Beechwood Dr, Durham, NC 27707For SaleMLS ID #10184947, Favio Ruiz. Doorify MLS
- $300,0003 bd2 ba1.3k sqft519 Barton St, Durham, NC 27707For SaleMLS ID #10189785, Brenton James Walker. Doorify MLS
- $375,0003 bd2 ba1.3k sqft114 Barnhill St, Durham, NC 27707For SaleMLS ID #10196743, Leo Murphy. Doorify MLS
- $295,9003 bd2 ba1k sqft1318 Timothy Ave, Durham, NC 27707For SaleMLS ID #10167166, Alan Khorram. Doorify MLS
