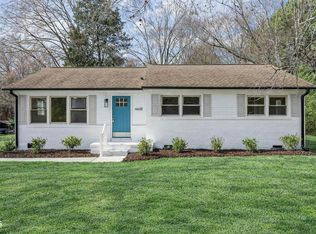
Welcome to this thoughtfully updated property offering the perfect blend of comfort, flexibility, and convenience just minutes from the heart of Durham. The main ranch-style home features 3 bedrooms and 2 full bathrooms with an inviting, functional layout enhanced by crown molding, recessed lighting, and a well-appointed kitchen complete with a tile backsplash and stainless steel appliances. A standout feature of this property is the detached 422-square-foot accessory dwelling unit (ADU), offering an additional bedroom and full bathroom. Whether you're looking for a private guest suite, home office, creative studio, multigenerational living, or potential rental income, this versatile space provides endless possibilities. Ideally located less than 10 minutes from Downtown Durham and just 15 minutes from The Streets at Southpoint, you'll enjoy easy access to acclaimed restaurants, shopping, entertainment, and major commuter routes. This is a rare opportunity to own a property that combines everyday convenience with exceptional flexibility!
For sale
$375,000
2815 Beechwood Dr, Durham, NC 27707
3beds
1,068sqft
:
Get pre-qualified$2,246/mo
Single Family Residence, Residential
Built in 1961
0.41 Acres Lot
$362,100 Zestimate®
$351/sqft
$-- HOA
What's special
Recessed lightingCrown moldingWell-appointed kitchenTile backsplashAdditional bedroomInviting functional layoutStainless steel appliances
- 6 days |
- 245 |
- 21 |
Likely to sell faster than
Zillow last checked:
Listing updated:
Listed by:
Favio Ruiz 704-281-8526,
DASH Carolina
Source: Doorify MLS,MLS#: 10184947
Facts & features
Interior
Bedrooms & bathrooms
- Bedrooms: 3
- Bathrooms: 2
- Full bathrooms: 2
Heating
- Forced Air, None
Cooling
- Central Air
Appliances
- Included: Dishwasher, Electric Range, Self Cleaning Oven
Features
- Ceiling Fan(s), Granite Counters, Smooth Ceilings
- Flooring: Hardwood, Tile, Vinyl
Interior area
- Total structure area: 1,068
- Total interior livable area: 1,068 sqft
- Finished area above ground: 1,068
- Finished area below ground: 0
Property
Parking
- Total spaces: 2
- Parking features: Open
- Uncovered spaces: 2
Features
- Levels: One
- Stories: 1
- Has view: Yes
Lot
- Size: 0.41 Acres
Details
- Parcel number: 122378
- Zoning: R-8
- Special conditions: Standard
Construction
Type & style
- Home type: SingleFamily
- Architectural style: Ranch
- Property subtype: Single Family Residence, Residential
Materials
- Brick
- Roof: Shingle
Condition
- New construction: No
- Year built: 1961
Utilities & green energy
- Sewer: Public Sewer
- Water: Public
Community & HOA
Community
- Subdivision: Beechwood Heights
HOA
- Has HOA: No
Location
- Region: Durham
Financial & listing details
- Price per square foot: $351/sqft
- Tax assessed value: $343,029
- Annual tax amount: $3,400
- Date on market: 8/7/2026
Estimated market value
$362,100
$344,000 - $380,000
$1,712/mo
Price history
| Date | Event | Price |
|---|---|---|
| 8/7/2026 | Listed for sale | $375,000$351/sqft |
Source:  Doorify MLS #10184947 Report a problem Doorify MLS #10184947 Report a problem | ||
| 1/13/2023 | Listing removed | -- |
Source: Doorify MLS #2477676 Report a problem | ||
| 11/4/2022 | Price change | $375,000-1.3%$351/sqft |
Source: Doorify MLS #2477676 Report a problem | ||
| 10/27/2022 | Price change | $380,000-3.8%$356/sqft |
Source: Doorify MLS #2477676 Report a problem | ||
| 10/17/2022 | Listed for sale | $395,000+97.5%$370/sqft |
Source: Doorify MLS #2477676 Report a problem | ||
| 3/17/2022 | Sold | $200,000-4.8%$187/sqft |
Source: Doorify MLS #2433159 Report a problem | ||
| 3/1/2022 | Pending sale | $210,000$197/sqft |
Source: Doorify MLS #2433159 Report a problem | ||
| 2/24/2022 | Listed for sale | $210,000-6.7%$197/sqft |
Source: Doorify MLS #2433159 Report a problem | ||
| 1/4/2022 | Listing removed | -- |
Source:  Coldwell Banker Advantage Report a problem Coldwell Banker Advantage Report a problem | ||
| 12/15/2021 | Pending sale | $225,000$211/sqft |
Source: Coldwell Banker Advantage #2421089 Report a problem | ||
| 12/15/2021 | Contingent | $225,000$211/sqft |
Source: Doorify MLS #2421089 Report a problem | ||
| 12/9/2021 | Listed for sale | $225,000$211/sqft |
Source: Doorify MLS #2421089 Report a problem | ||
Public tax history
| Year | Property taxes | Tax assessment |
|---|---|---|
| 2025 | $3,400 +69.2% | $343,029 +138.1% |
| 2024 | $2,010 +6.5% | $144,082 |
| 2023 | $1,887 +2.3% | $144,082 |
| 2022 | $1,844 +0.5% | $144,082 |
| 2021 | $1,835 +2.4% | $144,082 |
| 2020 | $1,792 | $144,082 |
| 2019 | $1,792 +66.7% | $144,082 +31.8% |
| 2018 | $1,075 +46.1% | $109,354 |
| 2017 | $736 +3.5% | $109,354 |
| 2016 | $711 | $109,354 +10.2% |
| 2015 | $711 +3.6% | $99,206 |
| 2014 | $687 | $99,206 |
| 2013 | -- | $99,206 |
| 2012 | -- | $99,206 |
| 2011 | $647 +0.4% | $99,206 |
| 2010 | $644 +4% | $99,206 |
| 2009 | $619 | $99,206 |
| 2008 | $619 +7.7% | $99,206 +21.8% |
| 2007 | $575 +1.4% | $81,425 |
| 2006 | $567 | $81,425 |
| 2005 | $567 +1.4% | $81,425 |
| 2004 | $559 | $81,425 |
| 2003 | -- | $81,425 |
| 2002 | $776 +102.4% | $81,425 +86.5% |
| 2000 | $383 | $43,670 |
Find assessor info on the county website
Monthly payment
Est. payment
Payment breakdown
Explore the cost of this home by adjusting the details. Changes won't be saved.Climate risks
Neighborhood: 27707
Nearby schools
GreatSchools rating
- 5/10W G Pearson ElementaryGrades: PK-5Distance: 0.5 mi
- 8/10Sherwood Githens MiddleGrades: 6-8Distance: 1.8 mi
- 4/10Charles E Jordan Sr High SchoolGrades: 9-12Distance: 3.6 mi
Schools provided by the listing agent
- Elementary: Durham - Murray Massenburg Elementary
- Middle: Durham - Sherwood Githens Middle
- High: Durham - Charles E Jordan Sr High School
Source: Doorify MLS. This data may not be complete. We recommend contacting the local school district to confirm school assignments for this home.
- $271,7003 bd2 ba1.5k sqft2817 Beechwood Dr, Durham, NC 27707Off Market
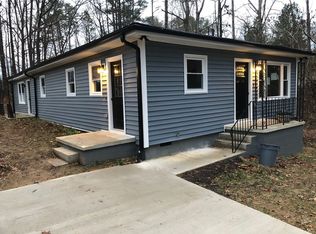
- $205,0003 bd3 ba1.7k sqft2809 Beechwood Dr, Durham, NC 27707Sold
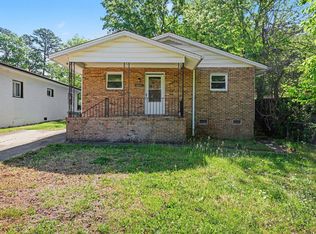
- $390,0003 bd2 ba2k sqft2807 Beechwood Dr, Durham, NC 27707Sold
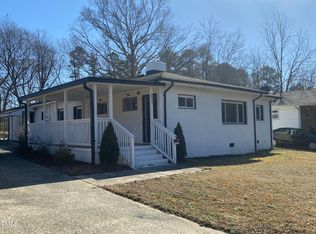
- $329,4003 bd2 ba1.2k sqft2805 Beechwood Dr, Durham, NC 27707Off Market
- $234,9002 bd2 ba1.1k sqft2827 Beechwood Dr, Durham, NC 27707Off Market
- $233,9003 bd2 ba1k sqft2814 Beechwood Dr, Durham, NC 27707Off Market
- $7,480-- bd-- ba-- sqft2809 Dark Cir, Durham, NC 27707Off Market
- $247,3003 bd1 ba1.1k sqft2812 Beechwood Dr, Durham, NC 27707Off Market
A local agent can set up tours, give advice and negotiate with sellers.
Similar homes
- $315,0003 bd2 ba1.1k sqft3406 Facade St, Durham, NC 27707For Sale

 MLS ID #10152430, Eboni Pack. Doorify MLS
 - $350,0003 bd2 ba1.2k sqft4114 Baker St, Durham, NC 27713For Sale
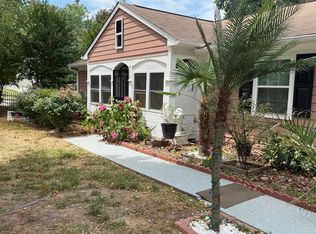 MLS ID #10175310, Banlly Carolina Baquedano Banegas. Doorify MLS
 - $364,9003 bd2 ba1.2k sqft4610 Revere Rd, Durham, NC 27713For Sale
 MLS ID #10179246, Nicholas S Yarrington. Doorify MLS
 - $339,9003 bd2 ba1.4k sqft316 Chesapeake Ave, Durham, NC 27712For Sale
 MLS ID #10185524, Marybeth Dennett. Doorify MLS
 - $379,7773 bd2 ba1.1k sqft411 W Club Blvd, Durham, NC 27704For SaleMLS ID #10151824, Howard Holcomb. Doorify MLS
- $375,0003 bd2 ba1k sqft1207 Berkeley St, Durham, NC 27705For SaleMLS ID #10182248, Marshall Gay. Doorify MLS
- $299,9003 bd2 ba1.4k sqft2414 Lincoln St, Durham, NC 27707For SaleMLS ID #10179713, Chengee White. Doorify MLS
- $375,0003 bd2 ba1.5k sqft536 Crossview Ln, Durham, NC 27703For SaleMLS ID #10183169, Michael C Newport. Doorify MLS
- $325,0003 bd2 ba1k sqft1105 Calvin St, Durham, NC 27701For SaleMLS ID #10183124, Lesly Areli Gomez Buenaventura. Doorify MLS
- $320,0003 bd2 ba1k sqft312 E End Ave, Durham, NC 27703For SaleMLS ID #10184265, Victor Barreiro. Doorify MLS
- $293,0003 bd2 ba1k sqft1501 S Roxboro St, Durham, NC 27707For SaleMLS ID #10175679, Thomas Ladane Shoupe. Doorify MLS
- $295,0003 bd2 ba1.1k sqft2220 Fitzgerald Ave, Durham, NC 27707For SaleMLS ID #10160715, Derek Vereen. Doorify MLS
- $385,0004 bd2 ba1.5k sqft1015 Rosedale Ave, Durham, NC 27707For SaleMLS ID #10163498, Steve Huang. Doorify MLS
- $275,0003 bd2 ba973 sqft1905 Capps St, Durham, NC 27707For SaleMLS ID #10145334, Brooklyn Micala Dacosin. Doorify MLS
- $375,0003 bd1 ba1k sqft203 Scarlett Dr, Chapel Hill, NC 27517For SaleMLS ID #10178055, Rob Partin. Doorify MLS
- $325,0002 bd2 ba936 sqft1505 S Roxboro St, Durham, NC 27707For SaleMLS ID #10181962, Stephanie Anson. Doorify MLS
- $399,0003 bd1 ba1.2k sqft314 Wake Pl, Durham, NC 27701For SaleMLS ID #10174850, Colleen Patricia Pirozzi. Doorify MLS
- $370,0003 bd2 ba1.2k sqft6 Bethany Pl, Durham, NC 27712For SaleMLS ID #10182473, Diana Cantrell. Doorify MLS
- $315,0003 bd2 ba1.1k sqft2115 Glendale Ave, Durham, NC 27704For SaleMLS ID #10180863, Johnny Chappell. Doorify MLS
- $239,0003 bd2 ba975 sqft1418 Hearthside St, Durham, NC 27707For SaleMLS ID #10174230, Amaree Leak. Doorify MLS
