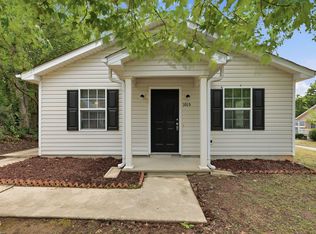
NEW PRICE — NOW $255,000! An excellent opportunity to own a 3-bedroom, 2-bath home in Durham with 1,416 square feet of comfortable one-level living. The home features a spacious living area, dedicated laundry room, fenced yard, rear deck and NEW HVAC. Refrigerator, dryer and other kitchen appliances convey. Conveniently located near NCCU, downtown Durham, shopping, dining and major commuter routes. Whether you're searching for a primary residence or investment property, 2414 Lincoln Street offers space, convenience and value at its new price. Schedule your showing today!
Pending
Price cut: $15K (9/29)
$255,000
2414 Lincoln St, Durham, NC 27707
3beds
1,416sqft
Single Family Residence
Built in 1978
9,583 Square Feet Lot
$249,200 Zestimate®
$180/sqft
$-- HOA
What's special
Fenced yardRear deckDedicated laundry roomNew hvac
- 95 days
- 1,042
- 93
Zillow last checked:
Listing updated:
Listed by:
Chengee White 301-580-8124,
Keller Williams Realty Cary
Source: Doorify MLS,MLS#: 10179713
Facts & features
Interior
Bedrooms & bathrooms
- Bedrooms: 3
- Bathrooms: 2
- Full bathrooms: 2
- Main level bedrooms: 3
Primary bedroom
- Level: Main
- Area: 125.72 Square Feet
- Dimensions: 12.17 x 10.33
Bedroom 2
- Level: Main
- Area: 132.24 Square Feet
- Dimensions: 11.58 x 11.42
Bedroom 3
- Level: Main
- Area: 97.98 Square Feet
- Dimensions: 11.42 x 8.58
Dining room
- Level: Main
- Area: 142.16 Square Feet
- Dimensions: 14.58 x 9.75
Kitchen
- Level: Main
- Area: 166.11 Square Feet
- Dimensions: 16.08 x 10.33
Living room
- Level: Main
- Area: 217.82 Square Feet
- Dimensions: 15.75 x 13.83
Heating
- Heat Pump
Cooling
- Heat Pump
Appliances
- Included: Dishwasher, Electric Range, Refrigerator, Washer/Dryer
- Laundry: Laundry Room
Features
- Flooring: Luxury Vinyl
Interior area
- Total structure area: 1,416
- Total interior livable area: 1,416 sqft
- Finished area above ground: 1,416
- Finished area below ground: 0
Property
Features
- Levels: One
- Stories: 1
- Patio & porch: Deck
- Exterior features: Fenced Yard
- Fencing: Back Yard,Front Yard
Lot
- Size: 9,583 Square Feet
- Dimensions: 161' x 60'
Details
- Parcel number: 116778
- Special conditions: Standard
- Other equipment: None
Construction
Type & style
- Home type: SingleFamily
- Architectural style: Ranch
- Property subtype: Single Family Residence
Materials
- Brick
- Foundation: Crawlspace
- Roof: Shingle
Condition
- New construction: No
- Year built: 1978
Utilities & green energy
- Sewer: Public Sewer
- Water: Public
Community & HOA
HOA
- Has HOA: No
Location
- Region: Durham
Financial & listing details
- Price per square foot: $180/sqft
- Tax assessed value: $304,541
- Annual tax amount: $3,018
- Date on market: 7/15/2026
- Listing agreement: Exclusive Right To Sell
- Listing terms: Cash,Conventional,FHA,VA Loan
Estimated market value
$249,200
$237,000 - $262,000
$1,998/mo
Price history
| Date | Event | Price |
|---|---|---|
| 10/15/2026 | Pending sale | $255,000$180/sqft |
Source:  Doorify MLS #10179713 Report a problem Doorify MLS #10179713 Report a problem | ||
| 9/29/2026 | Price change | $255,000-5.6%$180/sqft |
Source: Doorify MLS #10179713 Report a problem | ||
| 9/10/2026 | Price change | $270,000-6.9%$191/sqft |
Source: Doorify MLS #10179713 Report a problem | ||
| 8/18/2026 | Price change | $289,900-3.3%$205/sqft |
Source: Doorify MLS #10179713 Report a problem | ||
| 7/15/2026 | Listed for sale | $299,900+25%$212/sqft |
Source: Doorify MLS #10179713 Report a problem | ||
| 2/28/2023 | Sold | $240,000+275%$169/sqft |
Source: Public Record Report a problem | ||
| 11/30/2007 | Sold | $64,000-25.7%$45/sqft |
Source: Public Record Report a problem | ||
| 9/18/2007 | Sold | $86,194$61/sqft |
Source: Public Record Report a problem | ||
Public tax history
| Year | Property taxes | Tax assessment |
|---|---|---|
| 2025 | $3,019 +51.5% | $304,541 +113.1% |
| 2024 | $1,993 +6.5% | $142,901 |
| 2023 | $1,872 +2.3% | $142,901 |
| 2022 | $1,829 +0.5% | $142,901 |
| 2021 | $1,820 +2.4% | $142,901 |
| 2020 | $1,778 | $142,901 |
| 2019 | $1,778 | $142,901 +35.9% |
| 2018 | $1,778 +25.6% | $105,135 |
| 2017 | $1,416 +3.5% | $105,135 |
| 2016 | $1,368 | $105,135 -9.2% |
| 2015 | $1,368 | $115,832 |
| 2014 | -- | $115,832 |
| 2013 | -- | $115,832 |
| 2012 | -- | $115,832 |
| 2011 | $1,510 +0.4% | $115,832 |
| 2010 | $1,503 +4% | $115,832 |
| 2009 | $1,446 | $115,832 |
| 2008 | $1,446 +6.8% | $115,832 +20.9% |
| 2007 | $1,353 +1.4% | $95,828 |
| 2006 | $1,334 | $95,828 |
| 2005 | $1,334 +1.4% | $95,828 |
| 2004 | $1,316 | $95,828 |
| 2003 | -- | $95,828 |
| 2002 | $1,210 +22.7% | $95,828 +57.3% |
| 2000 | $986 | $60,905 |
Find assessor info on the county website
Monthly payment
Est. payment
Payment breakdown
Explore the cost of this home by adjusting the details. Changes won't be saved.Climate risks
Neighborhood: Southside / St. Teresa
Nearby schools
Schools provided by the listing agent
- Elementary: Durham - Fayetteville Street Elementary
- Middle: Durham - James E Shepard Magnet Middle School
- High: Durham - Josephine Dobbs Clement Early College High School
Source: Doorify MLS. This data may not be complete. We recommend contacting the local school district to confirm school assignments for this home.

Similar homes
- $295,0003 bd2 ba1.1k sqft601 McNair St, Durham, NC 27707For Sale

 MLS ID #10192801, Courtney Eason. Doorify MLS
 - $299,5003 bd3 ba1.1k sqft3406 Facade St, Durham, NC 27707For Sale
 MLS ID #10192792, Eboni Pack. Doorify MLS
 - $250,0003 bd1 ba889 sqft1015 Fairview St, Durham, NC 27707For Sale
 MLS ID #10176152, Yadi Ramon Herrera. Doorify MLS
 - $330,0003 bd2 ba1.5k sqft2402 Otis St, Durham, NC 27707For Sale
 MLS ID #10192246, Jack Hicks. Doorify MLS
 - $264,9992 bd1 ba800 sqft1217 Moreland Ave, Durham, NC 27707For SaleMLS ID #10179241, Katina R. Turner. Doorify MLS
- $284,9994 bd3 ba1.2k sqft702 Brye St, Durham, NC 27703For SaleMLS ID #10191486, Winnona Swayze. Doorify MLS
- $285,0004 bd2 ba1.4k sqft428 Walton St, Durham, NC 27703For SaleMLS ID #10175232, Kevin Fairfax. Doorify MLS
- $277,5003 bd2 ba1.2k sqft806 Felicia St, Durham, NC 27704For SaleMLS ID #10190440, Sharon Evans. Doorify MLS
- $254,9003 bd1 ba1k sqft621 Belvin Ave, Durham, NC 27704For SaleMLS ID #10193155, Stephanie Anson. Doorify MLS
- $310,0003 bd2 ba1.2k sqft6 Crimson Clover Ct, Durham, NC 27704For SaleMLS ID #10185348, Thomas Ladane Shoupe. Doorify MLS
- $230,0003 bd1 ba982 sqft9 Plummer Pl, Durham, NC 27703For SaleMLS ID #10183601, Tom Bagby. Doorify MLS
- $285,0003 bd2 ba1.2k sqft810 Felicia St, Durham, NC 27704For SaleMLS ID #10190449, Sharon Evans. Doorify MLS
- $375,0003 bd2 ba1k sqft2815 Beechwood Dr, Durham, NC 27707For SaleMLS ID #10184947, Favio Ruiz. Doorify MLS
- $279,9004 bd3 ba1.2k sqft706 Brye St, Durham, NC 27703For SaleMLS ID #10163653, Flo Jacques. Doorify MLS
- $284,9903 bd3 ba1.2k sqft110 N Woodcrest St, Durham, NC 27703For SaleMLS ID #10136417, Kirk Keyes. Doorify MLS
- $300,0003 bd2 ba1k sqft312 E End Ave, Durham, NC 27703For SaleMLS ID #10184265, Victor Barreiro. Doorify MLS
- $297,0003 bd1 ba948 sqft105 E Murray Ave, Durham, NC 27704For SaleMLS ID #10195659, Cynthia Quarantello. Doorify MLS
- $219,9002 bd3 ba1.1k sqft2216 Alpine Rd, Durham, NC 27707For SaleMLS ID #10190502, Cory Sherman. Doorify MLS
- $249,9003 bd2 ba1.4k sqft110 Hill St, Hillsborough, NC 27278For SaleMLS ID #10198143, Hunter Cutright. Doorify MLS
- $250,0003 bd2 ba1.3k sqft74 Forest Oaks Dr, Durham, NC 27705For SaleMLS ID #10196229, Jim Allen. Doorify MLS
