Come take a walk through this charming 3 bedroom 2 bath brick ranch in Durham. It's cute with a functional layout and an abundance of natural light due to the stylish solar-powered skylights. The brick exterior and single level design offers durability and convenience. Plus, it's tucked on large lot that provides plenty of outdoor space, a little seclusion and its backed by a small wooded area. The home has newer windows, has been freshly painted along with new carpet and new stainless steel appliances just for you! Enjoy shopping, dining plus entertainment at The Streets at Southpoint just minutes away or explore the outdoors along the scenic American Tobacco Trail nearby. This property offers easy access to many vibrant Durham,NC destinations and is an excellent opportunity for you to take advantage of immediately!
For sale
$299,500
3406 Facade St, Durham, NC 27707
3beds
1,131sqft
Single Family Residence
Built in 1975
8,712 Square Feet Lot
$292,900 Zestimate®
$265/sqft
$-- HOA
What's special
Stylish solar-powered skylightsBrick exteriorFreshly paintedAbundance of natural lightNewer windowsSingle level designNew carpet
- 28 days
- 560
- 58
Zillow last checked:
Listing updated:
Listed by:
Eboni Pack 313-452-3003,
SUNSHINE REAL ESTATE GROUP LLC
Source: Doorify MLS,MLS#: 10192792
Facts & features
Interior
Bedrooms & bathrooms
- Bedrooms: 3
- Bathrooms: 3
- Full bathrooms: 2
- 1/2 bathrooms: 1
- Main level bedrooms: 3
Primary bedroom
- Level: Main
Heating
- Forced Air
Cooling
- Central Air
Appliances
- Included: Electric Range, Range, Refrigerator, Range Hood, Washer/Dryer Stacked
- Laundry: Inside, In Kitchen
Features
- Flooring: Carpet, Vinyl
- Common walls with other units/homes: No Common Walls
Interior area
- Total structure area: 1,131
- Total interior livable area: 1,131 sqft
- Finished area above ground: 1,131
- Finished area below ground: 0
Property
Features
- Levels: One
- Stories: 1
- Patio & porch: Covered, Front Porch, Porch
- Exterior features: Rain Gutters
Lot
- Size: 8,712 Square Feet
Details
- Parcel number: 122544
- Zoning: R-5
- Special conditions: Standard
Construction
Type & style
- Home type: SingleFamily
- Architectural style: Ranch
- Property subtype: Single Family Residence
Materials
- Brick
- Foundation: Crawlspace
- Roof: Shingle
Condition
- New construction: No
- Year built: 1975
Utilities & green energy
- Sewer: Public Sewer
- Water: Public
Community & HOA
Community
- Security: Smoke Detector(s)
- Subdivision: Fisher Heights
HOA
- Has HOA: No
Location
- Region: Durham
Financial & listing details
- Price per square foot: $265/sqft
- Tax assessed value: $199,060
- Annual tax amount: $1,973
- Date on market: 9/15/2026
- Listing agreement: Exclusive Right To Sell
- Listing terms: Cash,Conventional,FHA,VA Loan
Estimated market value
$292,900
$278,000 - $308,000
$1,725/mo
Price history
| Date | Event | Price |
|---|---|---|
| 9/15/2026 | Listed for sale | $299,500-4.9%$265/sqft |
Source:  Doorify MLS #10192792 Report a problem Doorify MLS #10192792 Report a problem | ||
| 9/13/2026 | Listing removed | $315,000$279/sqft |
Source: Doorify MLS #10152430 Report a problem | ||
| 6/20/2026 | Price change | $315,000+6.8%$279/sqft |
Source: Doorify MLS #10152430 Report a problem | ||
| 3/13/2026 | Listed for sale | $295,000+96.7%$261/sqft |
Source: Doorify MLS #10152430 Report a problem | ||
| 6/2/2019 | Listing removed | $1,250$1/sqft |
Source: Sims and Kershaw Realty #2256093 Report a problem | ||
| 5/20/2019 | Listed for rent | $1,250$1/sqft |
Source: Sims and Kershaw Realty #2256093 Report a problem | ||
| 10/9/2018 | Sold | $150,000+100%$133/sqft |
Source: Public Record Report a problem | ||
| 7/31/2007 | Sold | $75,000$66/sqft |
Source: Public Record Report a problem | ||
Public tax history
| Year | Property taxes | Tax assessment |
|---|---|---|
| 2025 | $1,973 +17.9% | $199,060 +65.9% |
| 2024 | $1,674 +6.5% | $120,023 |
| 2023 | $1,572 +2.3% | $120,023 |
| 2022 | $1,536 +0.5% | $120,023 |
| 2021 | $1,529 +2.4% | $120,023 |
| 2020 | $1,493 | $120,023 |
| 2019 | $1,493 | $120,023 +46.9% |
| 2018 | $1,493 +35.7% | $81,711 |
| 2017 | $1,100 +3.5% | $81,711 |
| 2016 | $1,063 | $81,711 -3.1% |
| 2015 | $1,063 -8.9% | $84,323 |
| 2014 | $1,167 | $84,323 |
| 2013 | -- | $84,323 |
| 2012 | -- | $84,323 |
| 2011 | $1,099 +0.4% | $84,323 |
| 2010 | $1,094 +4% | $84,323 |
| 2009 | $1,052 | $84,323 |
| 2008 | $1,052 -4.3% | $84,323 +8.3% |
| 2007 | $1,100 +1.4% | $77,884 |
| 2006 | $1,084 | $77,884 |
| 2005 | $1,084 +1.4% | $77,884 |
| 2004 | $1,069 | $77,884 |
Find assessor info on the county website
Monthly payment
Est. payment
Payment breakdown
Explore the cost of this home by adjusting the details. Changes won't be saved.Climate risks
Neighborhood: 27707
Nearby schools
Schools provided by the listing agent
- Elementary: Durham - Murray Massenburg Elementary
- Middle: Durham - Sherwood Githens Middle
- High: Durham - Charles E Jordan Sr High School
Source: Doorify MLS. This data may not be complete. We recommend contacting the local school district to confirm school assignments for this home.
Similar homes
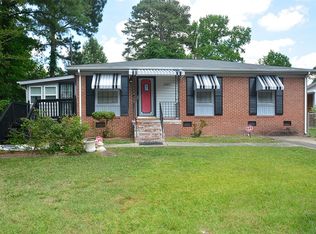
- $311,0003 bd2 ba1.3k sqft519 Barton St, Durham, NC 27707For Sale
 MLS ID #10189785, Brenton James Walker. Doorify MLS
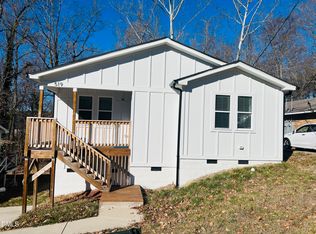
 - $324,0003 bd2 ba1.2k sqft3616 Shrewsbury St, Durham, NC 27707For Sale
 MLS ID #10184994, Thomas Ladane Shoupe. Doorify MLS
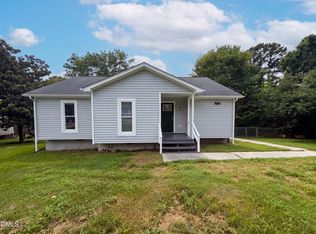
 - $300,0003 bd2 ba900 sqft115 Hillside Ave, Durham, NC 27707For Sale
 MLS ID #10190629, Veerendar Bokka. Doorify MLS
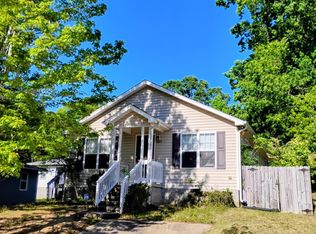
 - $317,5003 bd2 ba1k sqft2207 N Oak Ridge Blvd, Durham, NC 27707For Sale
 MLS ID #10170895, Geoff Bell. Doorify MLS
 - $375,0003 bd2 ba1k sqft2815 Beechwood Dr, Durham, NC 27707For SaleMLS ID #10184947, Favio Ruiz. Doorify MLS
- $299,0003 bd2 ba1.4k sqft431 Eugene St, Durham, NC 27701For SaleMLS ID #10194232, Marinus C Leach. Doorify MLS
- $310,0003 bd2 ba1.2k sqft6 Crimson Clover Ct, Durham, NC 27704For SaleMLS ID #10185348, Thomas Ladane Shoupe. Doorify MLS
- $255,0003 bd2 ba1.4k sqft2414 Lincoln St, Durham, NC 27707For SaleMLS ID #10179713, Chengee White. Doorify MLS
- $290,0003 bd2 ba1.3k sqft2600 Wedgedale Ave, Durham, NC 27703For SaleMLS ID #10191178, Thomas Ladane Shoupe. Doorify MLS
- $300,0003 bd2 ba1k sqft312 E End Ave, Durham, NC 27703For SaleMLS ID #10184265, Victor Barreiro. Doorify MLS
- $248,0002 bd2 ba1k sqft513 High Ridge Dr, Durham, NC 27707For SaleMLS ID #10188139, Morris Cherry. Doorify MLS
- $285,0004 bd2 ba1.4k sqft428 Walton St, Durham, NC 27703For SaleMLS ID #10175232, Kevin Fairfax. Doorify MLS
- $284,9903 bd3 ba1.2k sqft110 N Woodcrest St, Durham, NC 27703For SaleMLS ID #10136417, Kirk Keyes. Doorify MLS
- $325,0003 bd2 ba1.2k sqft3307 Duke Homestead Rd, Durham, NC 27704For SaleMLS ID #10186249, Eddie Burton. Doorify MLS
- $296,0002 bd2 ba1.4k sqft2338 Hillandale Rd, Durham, NC 27705For SaleMLS ID #10192767, Thomas Ladane Shoupe. Doorify MLS
- $296,0003 bd2 ba1.3k sqft311 Pebble Way, Durham, NC 27703For SaleMLS ID #10182950, Thomas Ladane Shoupe. Doorify MLS
- $329,0003 bd2 ba1.2k sqft910 Ruby St, Durham, NC 27704For SaleMLS ID #10147078, Roberto Hernandez. Doorify MLS
- $277,0003 bd3 ba1.2k sqft2029 Buffalo Way, Durham, NC 27704For SaleMLS ID #10191179, Thomas Ladane Shoupe. Doorify MLS
- $288,0003 bd2 ba1k sqft2929 Tom Clark Rd, Durham, NC 27704For SaleMLS ID #10171243, Stirling West. Doorify MLS
- $299,0002 bd3 ba1.4k sqft63 Stoneridge Rd, Durham, NC 27705For SaleMLS ID #10190389, Dacao Zhou. Doorify MLS
