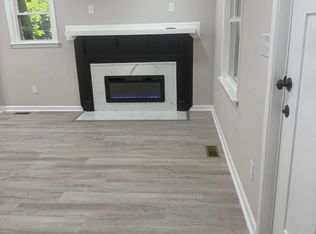
Excellent Investment Opportunity at 115 Hillside Avenue, Durham, NC 27707 Discover a versatile and substantially renovated property offering potential for homeowners, investors, builders, and developers. More than hundred thousand dollars in improvements has reportedly been invested in the property, including new flooring, updated bathroom vanities and faucets, refreshed kitchen and bathroom fixtures, interior and exterior painting, lighting upgrades, landscaping, repairs, and other enhancements. The property offers approximately 900 square feet of functional living space, featuring 3 bedrooms and 2 full bathrooms, an updated kitchen, and a bonus room. The flexible layout provides a variety of possibilities for both owner-occupants and investors. Currently zoned R-3, the property may offer potential for a variety of uses and future plans, subject to applicable zoning regulations, permitting, and approvals. The property is currently tenant-occupied under a month-to-month lease, providing an opportunity for a buyer to continue operating it as an income-producing rental or explore owner-occupancy options. With substantial improvements already completed, existing rental potential, a flexible floor plan, and possible future development opportunities, 115 Hillside Avenue presents an opportunity for buyers seeking a renovated property with investment potential and flexibility for future use.
For sale
$300,000
115 Hillside Ave, Durham, NC 27707
3beds
900sqft
Single Family Residence
Built in 1990
6,098 Square Feet Lot
$290,200 Zestimate®
$333/sqft
$-- HOA
What's special
Bonus roomLighting upgradesExterior paintingNew flooringUpdated kitchenFlexible layout
- 62 days
- 203
- 5
Zillow last checked:
Listing updated:
Listed by:
Veerendar Bokka 203-550-6703,
Bettersightrealty LLC
Source: Doorify MLS,MLS#: 10190629
Facts & features
Interior
Bedrooms & bathrooms
- Bedrooms: 3
- Bathrooms: 2
- Full bathrooms: 2
- Main level bedrooms: 3
Primary bedroom
- Level: Main
Bedroom 2
- Level: Main
Heating
- Central
Cooling
- Central Air
Appliances
- Included: Dishwasher, Washer/Dryer
Features
- Flooring: Laminate
Interior area
- Total structure area: 900
- Total interior livable area: 900 sqft
- Finished area above ground: 900
- Finished area below ground: 0
Property
Features
- Levels: One
- Stories: 1
Lot
- Size: 6,098 Square Feet
Details
- Parcel number: 0821843172
- Zoning: R-3
- Special conditions: Standard
Construction
Type & style
- Home type: SingleFamily
- Architectural style: A-Frame
- Property subtype: Single Family Residence
Materials
- Concrete, Vinyl Siding
- Foundation: Crawlspace
- Roof: Shingle
Condition
- New construction: No
- Year built: 1990
Utilities & green energy
- Sewer: Public Sewer
- Water: Public
Community & HOA
HOA
- Has HOA: No
Location
- Region: Durham
Financial & listing details
- Price per square foot: $333/sqft
- Tax assessed value: $193,031
- Annual tax amount: $1,961
- Date on market: 9/7/2026
- Listing agreement: Exclusive Agency
- Listing terms: Cash,Conventional,FHA
- Lease term: Month To Month
Estimated market value
$290,200
$276,000 - $305,000
$1,809/mo
Price history
| Date | Event | Price |
|---|---|---|
| 9/7/2026 | Listed for sale | $300,000+71.4%$333/sqft |
Source:  Doorify MLS #10190629 Report a problem | ||
| 10/30/2023 | Listing removed | -- |
Source: Zillow Rentals Report a problem | ||
| 10/5/2023 | Price change | $1,650+10%$2/sqft |
Source: Zillow Rentals Report a problem | ||
| 9/20/2023 | Listed for rent | $1,500$2/sqft |
Source: Zillow Rentals Report a problem | ||
| 3/28/2023 | Sold | $175,000+775%$194/sqft |
Source: Public Record Report a problem | ||
| 2/4/2013 | Sold | $20,000$22/sqft |
Source: Public Record Report a problem | ||
Public tax history
| Year | Property taxes | Tax assessment |
|---|---|---|
| 2025 | $1,914 +67.6% | $193,031 +135.8% |
| 2024 | $1,142 +7.6% | $81,856 +1% |
| 2023 | $1,062 +2.3% | $81,037 |
| 2022 | $1,037 +0.5% | $81,037 |
| 2021 | $1,032 +2.4% | $81,037 |
| 2020 | $1,008 | $81,037 |
| 2019 | $1,008 | $81,037 -0.5% |
| 2018 | $1,008 -8% | $81,412 |
| 2017 | $1,096 +3.5% | $81,412 |
| 2016 | $1,059 | $81,412 +52.8% |
| 2015 | $1,059 +43.6% | $53,270 |
| 2014 | $737 | $53,270 |
| 2013 | -- | $53,270 |
| 2012 | -- | $53,270 |
| 2011 | $694 +0.4% | $53,270 |
| 2010 | $691 +4% | $53,270 |
| 2009 | $665 | $53,270 |
| 2008 | $665 -5.3% | $53,270 +7.1% |
| 2007 | $702 +1.4% | $49,733 |
| 2006 | $692 | $49,733 |
| 2005 | $692 +1.4% | $49,733 |
| 2004 | $683 | $49,733 |
Find assessor info on the county website
Monthly payment
Est. payment
Payment breakdown
Explore the cost of this home by adjusting the details. Changes won't be saved.Climate risks
Neighborhood: Southside / St. Teresa
Nearby schools
Schools provided by the listing agent
- Elementary: Durham - C C Spaulding Elementary
- Middle: Durham - Brogden Middle
- High: Durham - Charles E Jordan Sr High School
Source: Doorify MLS. This data may not be complete. We recommend contacting the local school district to confirm school assignments for this home.

Similar homes
- $299,5003 bd3 ba1.1k sqft3406 Facade St, Durham, NC 27707For Sale

 MLS ID #10192792, Eboni Pack. Doorify MLS
- $295,9003 bd2 ba1k sqft1318 Timothy Ave, Durham, NC 27707For Sale
 MLS ID #10167166, Alan Khorram. Doorify MLS
- $290,0003 bd2 ba1.3k sqft2600 Wedgedale Ave, Durham, NC 27703For Sale
 MLS ID #10191178, Thomas Ladane Shoupe. Doorify MLS
- $289,9993 bd2 ba987 sqft1810 Birmingham Ave, Durham, NC 27704For Sale
 MLS ID #10198555, Reina Colon Colon. Doorify MLS
- $317,5003 bd2 ba1k sqft2207 N Oak Ridge Blvd, Durham, NC 27707For SaleMLS ID #10170895, Geoff Bell. Doorify MLS
- $314,0003 bd2 ba1.2k sqft3616 Shrewsbury St, Durham, NC 27707For SaleMLS ID #10184994, Thomas Ladane Shoupe. Doorify MLS
- $300,0003 bd2 ba1.2k sqft6 Crimson Clover Ct, Durham, NC 27704For SaleMLS ID #10185348, Thomas Ladane Shoupe. Doorify MLS
- $300,0003 bd2 ba1.3k sqft1908 Angier Ave, Durham, NC 27703For SaleMLS ID #10188819, Veerendar Bokka. Doorify MLS
- $227,7003 bd2 ba1k sqft111 Dunstan Ave, Durham, NC 27707Auction
 MLS ID #1236327, Thomas Somerville. Triad MLS
- $299,0003 bd2 ba1.3k sqft2914 Pinetree Ct, Durham, NC 27705For SaleMLS ID #10196148, Rick Dean. Doorify MLS
- $264,9992 bd1 ba800 sqft1217 Moreland Ave, Durham, NC 27707For SaleMLS ID #10179241, Katina R. Turner. Doorify MLS
- $300,0003 bd2 ba1k sqft312 E End Ave, Durham, NC 27703For SaleMLS ID #10184265, Victor Barreiro. Doorify MLS
- $375,0003 bd2 ba1k sqft2815 Beechwood Dr, Durham, NC 27707For SaleMLS ID #10184947, Favio Ruiz. Doorify MLS
- $290,0002 bd1 ba901 sqft213 Fountain St, Durham, NC 27703For SaleMLS ID #10200680, Dominic Bagnulo. Doorify MLS
- $300,0003 bd2 ba1.1k sqft2115 Glendale Ave, Durham, NC 27704For SaleMLS ID #10180863, Johnny Chappell. Doorify MLS
- $277,5003 bd2 ba1.2k sqft810 Felicia St, Durham, NC 27704For SaleMLS ID #10190449, Sharon Evans. Doorify MLS
- $270,0003 bd2 ba1.2k sqft806 Felicia St, Durham, NC 27704For SaleMLS ID #10190440, Sharon Evans. Doorify MLS
- $325,0003 bd2 ba1.2k sqft3307 Duke Homestead Rd, Durham, NC 27704For SaleMLS ID #10186249, Eddie Burton. Doorify MLS
- $320,0002 bd2 ba936 sqft1505 S Roxboro St, Durham, NC 27707For SaleMLS ID #10181962, Stephanie Anson. Doorify MLS
- $325,0003 bd2 ba1k sqft1105 Calvin St, Durham, NC 27701For SaleMLS ID #10183124, Lesly Areli Gomez Buenaventura. Doorify MLS
