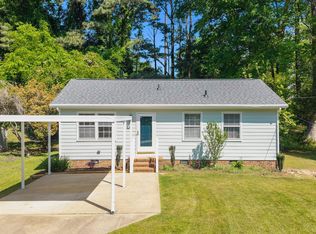
Welcome to this beautifully maintained 3-bedroom, 2-bathroom home, perfectly situated just minutes from the heart of Durham. Designed with comfort and entertaining in mind, the open-concept layout seamlessly connects the kitchen and living area, creating an inviting space for gathering with family and friends. The home features gorgeous hardwood flooring throughout the main living areas, complemented by stylish ceramic tile in both bathrooms for a timeless and elegant touch. The spacious primary suite offers a private retreat complete with a generous walk-in closet, providing plenty of storage and organization. All kitchen appliances, along with a stacked washer and dryer, are included, making this home truly move-in ready. Enjoy the convenience of being just a 6-minute drive to vibrant Downtown Durham, where you'll find an incredible selection of restaurants, local dining, shopping, and entertainment. Catch a Broadway show, concert or live performance at the Durham Performing Arts Center (DPAC), just 5 minutes from your doorstep, making it easy to enjoy some of the area's best entertainment whenever you like! After a long day, unwind on the welcoming front porch and enjoy peaceful evenings in your own outdoor retreat. Whether you're looking for convenience, comfort, or a home close to everything Durham has to offer, this property truly has it all. Don't miss your opportunity to own this charming gem in an unbeatable location!
For sale
$325,000
1105 Calvin St, Durham, NC 27701
3beds
1,077sqft
Single Family Residence
Built in 1930
6,098 Square Feet Lot
$320,700 Zestimate®
$302/sqft
$-- HOA
What's special
Welcoming front porchSpacious primary suiteGenerous walk-in closetOpen-concept layout
- 65 days
- 258
- 23
Zillow last checked:
Listing updated:
Listed by:
Lesly Areli Gomez Buenaventura 919-537-9829,
EXP Realty LLC
Source: Doorify MLS,MLS#: 10183124
Facts & features
Interior
Bedrooms & bathrooms
- Bedrooms: 3
- Bathrooms: 2
- Full bathrooms: 2
- Main level bedrooms: 3
Primary bedroom
- Level: Main
Bedroom 2
- Level: Main
Bedroom 3
- Level: Main
Primary bathroom
- Level: Main
Bathroom 2
- Level: Main
Heating
- Central, None
Cooling
- Central Air
Appliances
- Included: Dishwasher, Free-Standing Range, Microwave, Refrigerator, Washer/Dryer Stacked
- Laundry: In Bathroom
Features
- Flooring: Ceramic Tile, Hardwood
Interior area
- Total structure area: 1,077
- Total interior livable area: 1,077 sqft
- Finished area above ground: 1,077
- Finished area below ground: 0
Property
Parking
- Parking features: Concrete
Features
- Levels: One
- Stories: 1
- Patio & porch: Porch
Lot
- Size: 6,098 Square Feet
Details
- Parcel number: 111156
- Zoning: I-2
- Special conditions: Standard
Construction
Type & style
- Home type: SingleFamily
- Architectural style: Ranch
- Property subtype: Single Family Residence
Materials
- Fiber Cement
- Foundation: Crawlspace
- Roof: Shingle
Condition
- New construction: No
- Year built: 1930
Utilities & green energy
- Sewer: Public Sewer
- Water: Public
Community & HOA
Community
- Subdivision: Obriant Place
HOA
- Has HOA: No
Location
- Region: Durham
Financial & listing details
- Price per square foot: $302/sqft
- Tax assessed value: $271,246
- Annual tax amount: $2,688
- Date on market: 7/29/2026
- Listing agreement: Exclusive Right To Sell
- Listing terms: Cash,Conventional,FHA,VA Loan
Estimated market value
$320,700
$305,000 - $337,000
$2,067/mo
Price history
| Date | Event | Price |
|---|---|---|
| 7/29/2026 | Listed for sale | $325,000+577.1%$302/sqft |
Source:  Doorify MLS #10183124 Report a problem Doorify MLS #10183124 Report a problem | ||
| 6/15/2017 | Sold | $48,000+17.1%$45/sqft |
Source: Public Record Report a problem | ||
| 9/11/2008 | Sold | $41,000-24.1%$38/sqft |
Source: Public Record Report a problem | ||
| 5/25/2007 | Sold | $54,000$50/sqft |
Source: Public Record Report a problem | ||
Public tax history
| Year | Property taxes | Tax assessment |
|---|---|---|
| 2025 | $2,689 +18% | $271,246 +66% |
| 2024 | $2,279 +6.5% | $163,400 |
| 2023 | $2,140 +2.3% | $163,400 |
| 2022 | $2,091 +0.5% | $163,400 |
| 2021 | $2,082 +2.4% | $163,400 |
| 2020 | $2,033 | $163,400 |
| 2019 | $2,033 | $163,400 +180.5% |
| 2018 | $2,033 +168.7% | $58,250 +3.7% |
| 2017 | $756 +3.5% | $56,170 |
| 2016 | $731 | $56,170 +4.9% |
| 2015 | $731 -1.4% | $53,560 |
| 2014 | $741 | $53,560 |
| 2013 | -- | $53,560 |
| 2012 | -- | $53,560 |
| 2011 | $698 +0.4% | $53,560 |
| 2010 | $695 +108% | $53,560 |
| 2009 | $334 -50% | $53,560 |
| 2008 | $668 +9.6% | $53,560 +24% |
| 2007 | $610 +1.4% | $43,181 |
| 2006 | $601 | $43,181 |
| 2005 | $601 +1.4% | $43,181 |
| 2004 | $593 | $43,181 |
Find assessor info on the county website
Monthly payment
Est. payment
Payment breakdown
Explore the cost of this home by adjusting the details. Changes won't be saved.Climate risks
Neighborhood: Albright
Nearby schools
Schools provided by the listing agent
- Elementary: Durham - Eastway Elementary
- Middle: Durham - Brogden Middle
- High: Durham - City of Medicine Academy
Source: Doorify MLS. This data may not be complete. We recommend contacting the local school district to confirm school assignments for this home.
Similar homes
- $317,5002 bd2 ba1k sqft1208 Taylor St, Durham, NC 27701For Sale

 MLS ID #10193183, Michael C Newport. Doorify MLS
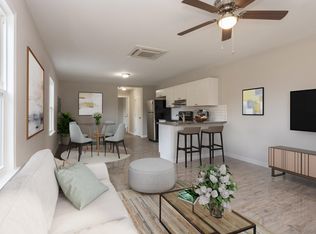
 - $320,0002 bd2 ba1.3k sqft1109 Juniper St, Durham, NC 27701For Sale
 MLS ID #10183182, Stephanie Anson. Doorify MLS
 - $330,0003 bd2 ba1.5k sqft2402 Otis St, Durham, NC 27707For Sale
 MLS ID #10192246, Jack Hicks. Doorify MLS
 - $297,0003 bd1 ba948 sqft105 E Murray Ave, Durham, NC 27704For Sale
 MLS ID #10195659, Cynthia Quarantello. Doorify MLS
 - $320,0003 bd2 ba969 sqft519 E End Avenue, Durham, NC 27703For Sale
 MLS ID #100591646, Beatrice D Murray, 1st Class Real Estate Legacy Partners. Hive MLS
 - $395,0003 bd1 ba1.2k sqft314 Wake Pl, Durham, NC 27701For SaleMLS ID #10174850, Colleen Patricia Pirozzi. Doorify MLS
- $315,0003 bd2 ba1.1k sqft2115 Glendale Ave, Durham, NC 27704For SaleMLS ID #10180863, Johnny Chappell. Doorify MLS
- $284,9994 bd3 ba1.2k sqft702 Brye St, Durham, NC 27703For SaleMLS ID #10191486, Winnona Swayze. Doorify MLS
- $315,0003 bd3 ba1.2k sqft1003 Alma St Unit A, Durham, NC 27703For SaleMLS ID #10168485, Marisol Alvarez. Doorify MLS
- $300,0003 bd2 ba1k sqft312 E End Ave, Durham, NC 27703For SaleMLS ID #10184265, Victor Barreiro. Doorify MLS
- $248,0002 bd1 ba1.1k sqft1107 Park Ave, Durham, NC 27701For SaleMLS ID #10176039, Derrick Lasley. Doorify MLS
- $310,0003 bd3 ba1.2k sqft1003 Alma St Unit B, Durham, NC 27703For SaleMLS ID #10168652, Marisol Alvarez. Doorify MLS
- $375,0004 bd2 ba1.5k sqft1120 Drew St, Durham, NC 27701For SaleMLS ID #10156905, Vicente Jose De La P Barrios Hernandez. Doorify MLS
- $375,0003 bd2 ba1k sqft2815 Beechwood Dr, Durham, NC 27707For SaleMLS ID #10184947, Favio Ruiz. Doorify MLS
- $370,0003 bd2 ba1k sqft1207 Berkeley St, Durham, NC 27705For SaleMLS ID #10182248, Marshall Gay. Doorify MLS
- $279,9004 bd3 ba1.2k sqft706 Brye St, Durham, NC 27703For SaleMLS ID #10163653, Flo Jacques. Doorify MLS
- $350,0003 bd2 ba1.2k sqft3902 Booker Ave, Durham, NC 27713For SaleMLS ID #10172942, Dana Ellington. Doorify MLS
- $320,0002 bd2 ba936 sqft1505 S Roxboro St, Durham, NC 27707For SaleMLS ID #10181962, Stephanie Anson. Doorify MLS
- $425,0002 bd3 ba1.4k sqft2413 Shenandoah Ave, Durham, NC 27704For SaleMLS ID #10196224, William Patrick. Doorify MLS
- $259,9003 bd2 ba1k sqft817 Waring St, Durham, NC 27704For SaleMLS ID #10188427, Yezenia Boffil. Doorify MLS
