Just in time for the holidays! This updated, sunny and bright 1930s bungalow is located in the heart of Durham. The open and functional floor plan creates a seamless flow from the living room to the dining room to the kitchen, which has its own eating area. The primary bedroom has a stylish renovated bathroom with a tiled walk-in shower. The original fireplaces have been preserved in both the living room and the second bedroom to add architectural character to the home. The third bedroom at the back of the house adds flexibility and could be used as a home office, workout area, or TV room. Stainless steel appliances in the kitchen, luxury vinyl plank flooring and stylish 2" blinds throughout add to the home's appeal. The large, fully-fenced back yard is private and has plenty of room for games, a garden, and space for a dog to run around. The spacious front porch is the perfect place to welcome your family and friends and chat with neighbors. The roof was replaced in 2020, a new water heater was installed in 2023, and the interior has been freshly painted. AT&T Fiber available. The home is less than a mile to NCCU and minutes from Duke, DPAC, DBAP and downtown Durham. An added bonus: it's less than a block to an entrance to the American Tobacco Trail, making your new home the perfect location to explore and enjoy all that Durham has to offer. Don't miss out!
For sale
$330,000
2402 Otis St, Durham, NC 27707
3beds
1,503sqft
Single Family Residence
Built in 1930
8,712 Square Feet Lot
$318,300 Zestimate®
$220/sqft
$-- HOA
What's special
Spacious front porchTiled walk-in showerLuxury vinyl plank flooring
- 33 days
- 1,053
- 144
Likely to sell faster than
Zillow last checked:
Listing updated:
Listed by:
Jack Hicks 303-882-4843,
Fathom Realty NC, LLC
Source: Doorify MLS,MLS#: 10192246
Facts & features
Interior
Bedrooms & bathrooms
- Bedrooms: 3
- Bathrooms: 2
- Full bathrooms: 2
- Main level bedrooms: 3
Primary bedroom
- Level: Main
Heating
- Natural Gas
Cooling
- Central Air, Electric
Appliances
- Included: Dishwasher, Electric Range, Gas Water Heater, Microwave, Refrigerator
- Laundry: Laundry Closet, Electric Dryer Hookup, Washer Hookup
Features
- Ceiling Fan(s), Walk-In Shower
- Flooring: Luxury Vinyl, Tile
- Windows: Double Pane Windows
- Number of fireplaces: 2
- Fireplace features: Bedroom, Living Room, See Remarks
Interior area
- Total structure area: 1,503
- Total interior livable area: 1,503 sqft
- Finished area above ground: 1,503
- Finished area below ground: 0
Property
Parking
- Total spaces: 2
- Parking features: Driveway
- Uncovered spaces: 2
Features
- Levels: One
- Stories: 1
- Patio & porch: Front Porch
- Exterior features: Fenced Yard
- Fencing: Back Yard
Lot
- Size: 8,712 Square Feet
- Features: Level
Details
- Parcel number: 115834
- Zoning: R-5
- Special conditions: Standard
Construction
Type & style
- Home type: SingleFamily
- Architectural style: Bungalow
- Property subtype: Single Family Residence
Materials
- Aluminum Siding
- Foundation: Crawlspace
- Roof: Architectural Shingle
Condition
- New construction: No
- Year built: 1930
Utilities & green energy
- Sewer: Public Sewer
- Water: Public
- Utilities for property: Electricity Connected, Sewer Connected, Water Connected
Community & HOA
HOA
- Has HOA: No
Location
- Region: Durham
Financial & listing details
- Price per square foot: $220/sqft
- Tax assessed value: $235,594
- Annual tax amount: $2,335
- Date on market: 9/11/2026
- Listing agreement: Exclusive Right To Sell
- Listing terms: Cash,Conventional
Estimated market value
$318,300
$302,000 - $334,000
$2,173/mo
Price history
| Date | Event | Price |
|---|---|---|
| 9/11/2026 | Listed for sale | $330,000$220/sqft |
Source:  Doorify MLS #10192246 Report a problem Doorify MLS #10192246 Report a problem | ||
| 4/28/2021 | Sold | $330,000+8.2%$220/sqft |
Source: Public Record Report a problem | ||
| 3/28/2021 | Contingent | $305,000$203/sqft |
Source: Doorify MLS #2373829 Report a problem | ||
| 3/24/2021 | Listed for sale | $305,000+154.2%$203/sqft |
Source: Doorify MLS #2373829 Report a problem | ||
| 6/16/2020 | Sold | $120,000+445.5%$80/sqft |
Source: Public Record Report a problem | ||
| 7/11/2014 | Sold | $22,000$15/sqft |
Source: Public Record Report a problem | ||
| 5/30/2014 | Price change | $22,000-12%$15/sqft |
Source: List 2 Sell Realty, LLC #1928891 Report a problem | ||
| 4/26/2014 | Price change | $25,000-16.7%$17/sqft |
Source: List 2 Sell Realty, LLC #1928891 Report a problem | ||
| 1/27/2014 | Listed for sale | $30,000-37.4%$20/sqft |
Source: List 2 Sell Realty, LLC #1928891 Report a problem | ||
| 9/4/2013 | Sold | $47,931$32/sqft |
Source: Public Record Report a problem | ||
Public tax history
| Year | Property taxes | Tax assessment |
|---|---|---|
| 2025 | $2,335 +42.7% | $235,594 +100.8% |
| 2024 | $1,637 +6.5% | $117,322 |
| 2023 | $1,537 +2.3% | $117,322 |
| 2022 | $1,502 +0.5% | $117,322 |
| 2021 | $1,495 +2.4% | $117,322 0% |
| 2020 | $1,460 | $117,372 |
| 2019 | $1,460 | $117,372 +51.1% |
| 2018 | $1,460 +39.6% | $77,669 |
| 2017 | $1,046 +3.5% | $77,669 |
| 2016 | $1,011 | $77,669 +15.3% |
| 2015 | $1,011 +8.4% | $67,334 |
| 2014 | $932 | $67,334 |
| 2013 | -- | $67,334 |
| 2012 | -- | $67,334 |
| 2011 | $878 +0.4% | $67,334 |
| 2010 | $874 +108% | $67,334 |
| 2009 | $420 | $67,334 |
| 2008 | $420 +17.5% | $67,334 +33% |
| 2007 | $358 +1.4% | $50,636 |
| 2006 | $352 | $50,636 |
| 2005 | $352 +1.4% | $50,636 |
| 2004 | $348 | $50,636 |
| 2003 | -- | $50,636 |
| 2002 | $387 +32.4% | $50,636 +33.1% |
| 2000 | $292 | $38,048 |
Find assessor info on the county website
Monthly payment
Est. payment
Payment breakdown
Explore the cost of this home by adjusting the details. Changes won't be saved.Climate risks
Neighborhood: Southside / St. Teresa
Nearby schools
Schools provided by the listing agent
- Elementary: Durham - C C Spaulding Elementary
- Middle: Durham - Sherwood Githens Middle
- High: Durham - Charles E Jordan Sr High School
Source: Doorify MLS. This data may not be complete. We recommend contacting the local school district to confirm school assignments for this home.
Similar homes
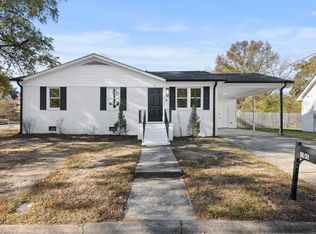
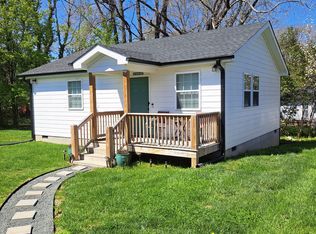
- $333,9003 bd2 ba1.2k sqft2504 Lane St, Durham, NC 27707For Sale
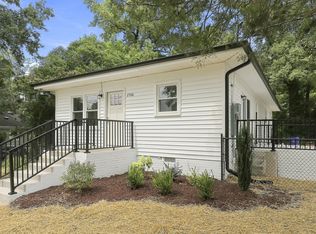
 MLS ID #10189512, Philip Falzarano. Doorify MLS
 - $336,0003 bd2 ba1.5k sqft1106 Cherry Dr, Durham, NC 27707For Sale
 MLS ID #10185778, Sam Arkhangelski. Doorify MLS
 - $295,0003 bd2 ba1.1k sqft601 McNair St, Durham, NC 27707For Sale
 MLS ID #10192801, Courtney Eason. Doorify MLS
 - $350,0003 bd2 ba1.3k sqft110 W Rockway St, Durham, NC 27704For Sale
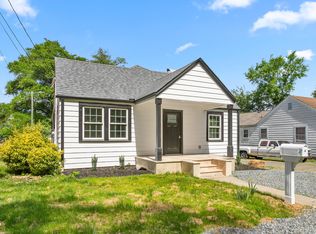 MLS ID #10198355, Lupita Adame Cisneros. Doorify MLS
 - $339,9003 bd2 ba1.5k sqft120 Davidson Ave, Durham, NC 27704For SaleMLS ID #10184957, Matt Minor. Doorify MLS
- $389,0003 bd2 ba1.6k sqft210 Reynolds Ave N, Durham, NC 27707For SaleMLS ID #10196176, Kenneth Walker. Doorify MLS
- $332,9003 bd2 ba1.3k sqft1217 Clinton Rd, Durham, NC 27703For SaleMLS ID #10190775, Jaki J Dysart. Doorify MLS
- $359,9003 bd2 ba1.5k sqft8 Bair Cir, Durham, NC 27704For SaleMLS ID #10197850, Stephanie Anson. Doorify MLS
- $335,0003 bd2 ba1.5k sqft2819 Independence Ave, Durham, NC 27703For SaleMLS ID #10186353, Karla Greta Benito Lopez. Doorify MLS
- $304,0002 bd1 ba1k sqft1200 Moreland Ave, Durham, NC 27707For SaleMLS ID #10189339, Courtney Dunstan. Doorify MLS
- $350,0003 bd2 ba1.2k sqft3902 Booker Ave, Durham, NC 27713For SaleMLS ID #10172942, Dana Ellington. Doorify MLS
- $320,0003 bd2 ba969 sqft519 E End Avenue, Durham, NC 27703For Sale
 MLS ID #100591646, Beatrice D Murray, 1st Class Real Estate Legacy Partners. Hive MLS
 - $375,0003 bd2 ba1.2k sqft1012 Holloway St, Durham, NC 27701For SaleMLS ID #10194422, Janet Tsz Ki Lee. Doorify MLS
- $317,5002 bd2 ba1k sqft1208 Taylor St, Durham, NC 27701For SaleMLS ID #10193183, Michael C Newport. Doorify MLS
- $410,0003 bd3 ba1.9k sqft2902 Kanewood Dr, Durham, NC 27707For SaleMLS ID #10189353, Tina Caul. Doorify MLS
- $349,9003 bd2 ba1.3k sqft1401 Milan St, Durham, NC 27704For SaleMLS ID #10192066, Stephanie Anson. Doorify MLS
- $329,9002 bd1 ba1k sqft2724 N Roxboro St, Durham, NC 27704For SaleMLS ID #10189502, Jeremy James Glasson. Doorify MLS
- $345,0003 bd3 ba1.5k sqft1603 Oak Grove Pkwy, Durham, NC 27703For SaleMLS ID #10196238, Everett Stevenson. Doorify MLS
- $489,9003 bd2 ba1.4k sqft907 Morehead Ave, Durham, NC 27707For SaleMLS ID #10186779, Kyle Tyner. Doorify MLS
- $329,0003 bd3 ba1.5k sqft5 Crimson Clover Ct, Durham, NC 27704For SaleMLS ID #10192742, Inna Shapiro. Doorify MLS
