Cute as a button Ranch with tons of storage. Located in Village Green on a Cul-De-Sac, this home features a beautiful kitchen with quartz countertops, tile backsplash and stainless steel appliances. Wide plank laminate hardwood flooring throughout main living areas; PLUSH bedroom carpet and new interior paint. Fenced in backyard. Convenient to Duke, Durham Regional and Hwy 85. This is the one you have been waiting for! Staged photos for illustration only, to show homes potential.
For sale
$359,900
8 Bair Cir, Durham, NC 27704
3beds
1,590sqft
Single Family Residence
Built in 1983
0.26 Acres Lot
$354,600 Zestimate®
$226/sqft
$-- HOA
What's special
Fenced in backyardBeautiful kitchenTons of storageTile backsplashQuartz countertopsNew interior paintStainless steel appliances
- 22 hours
- 271
- 19
Zillow last checked:
Listing updated:
Listed by:
Stephanie Anson 919-335-3048,
Northside Realty Inc.
Source: Doorify MLS,MLS#: 10197850
Facts & features
Interior
Bedrooms & bathrooms
- Bedrooms: 3
- Bathrooms: 2
- Full bathrooms: 2
- Main level bedrooms: 3
Primary bedroom
- Level: Main
- Area: 138 Square Feet
- Dimensions: 12.0 x 11.5
Bedroom 2
- Level: Main
- Area: 168 Square Feet
- Dimensions: 12.0 x 14.0
Bedroom 3
- Level: Main
- Area: 138 Square Feet
- Dimensions: 12.0 x 11.5
Dining room
- Level: Main
- Area: 99 Square Feet
- Dimensions: 9.0 x 11.0
Family room
- Level: Main
- Area: 275.9 Square Feet
- Dimensions: 15.5 x 17.8
Kitchen
- Level: Main
- Area: 99 Square Feet
- Dimensions: 9.0 x 11.0
Living room
- Level: Main
- Area: 266 Square Feet
- Dimensions: 20.0 x 13.3
Heating
- Forced Air
Cooling
- Central Air
Appliances
- Included: Dishwasher, Electric Range, Microwave, Stainless Steel Appliance(s), Water Heater
- Laundry: Laundry Closet, Main Level
Features
- Ceiling Fan(s), Eat-in Kitchen, Open Floorplan, Primary Downstairs, Bathtub/Shower Combination, Quartz Counters, Smooth Ceilings
- Flooring: Carpet, Laminate
- Basement: Crawl Space
- Common walls with other units/homes: No Common Walls
Interior area
- Total structure area: 1,590
- Total interior livable area: 1,590 sqft
- Finished area above ground: 1,590
- Finished area below ground: 0
Property
Parking
- Total spaces: 2
- Parking features: Concrete, Driveway
- Uncovered spaces: 2
Features
- Levels: One
- Stories: 1
- Patio & porch: Porch
- Exterior features: Rain Gutters, Fenced Yard
- Fencing: Back Yard,Wood
Lot
- Size: 0.26 Acres
- Features: Cul-De-Sac, Landscaped, Pie Shaped Lot
Details
- Parcel number: 127191
- Zoning: R-10
- Special conditions: Standard
Construction
Type & style
- Home type: SingleFamily
- Architectural style: Ranch
- Property subtype: Single Family Residence
Materials
- Vinyl Siding
- Foundation: Pillar/Post/Pier
- Roof: Shingle
Condition
- New construction: No
- Year built: 1983
Utilities & green energy
- Sewer: Public Sewer
- Water: Public
Community & HOA
Community
- Subdivision: Village Green
HOA
- Has HOA: No
Location
- Region: Durham
Financial & listing details
- Price per square foot: $226/sqft
- Tax assessed value: $331,200
- Annual tax amount: $3,365
- Date on market: 10/11/2026
- Listing agreement: Exclusive Right To Sell
- Listing terms: Cash,Conventional,FHA,VA Loan
Estimated market value
$354,600
$337,000 - $372,000
$2,082/mo
Price history
| Date | Event | Price |
|---|---|---|
| 10/11/2026 | Listed for sale | $359,900+0.3%$226/sqft |
Source:  Doorify MLS #10197850 Report a problem Doorify MLS #10197850 Report a problem | ||
| 9/30/2026 | Listing removed | $359,000$226/sqft |
Source: Doorify MLS #10180854 Report a problem | ||
| 8/25/2026 | Pending sale | $359,000$226/sqft |
Source: Doorify MLS #10180854 Report a problem | ||
| 8/14/2026 | Price change | $359,000-0.3%$226/sqft |
Source: Doorify MLS #10180854 Report a problem | ||
| 7/17/2026 | Listed for sale | $360,000+0.3%$226/sqft |
Source: Doorify MLS #10180854 Report a problem | ||
| 6/17/2026 | Listing removed | $359,000$226/sqft |
Source: Doorify MLS #10154470 Report a problem | ||
| 6/12/2026 | Price change | $359,000-0.3%$226/sqft |
Source: Doorify MLS #10154470 Report a problem | ||
| 5/22/2026 | Price change | $360,000-1%$226/sqft |
Source: Doorify MLS #10154470 Report a problem | ||
| 5/16/2026 | Price change | $363,7000%$229/sqft |
Source: Doorify MLS #10154470 Report a problem | ||
| 5/9/2026 | Price change | $363,8000%$229/sqft |
Source: Doorify MLS #10154470 Report a problem | ||
| 4/10/2026 | Price change | $363,900-0.3%$229/sqft |
Source: Doorify MLS #10154470 Report a problem | ||
| 3/20/2026 | Listed for sale | $364,900$229/sqft |
Source: Doorify MLS #10154470 Report a problem | ||
Public tax history
| Year | Property taxes | Tax assessment |
|---|---|---|
| 2025 | $3,283 +29.7% | $331,200 +82.6% |
| 2024 | $2,531 +6.5% | $181,418 |
| 2023 | $2,376 +2.3% | $181,418 |
| 2022 | $2,322 +0.5% | $181,418 |
| 2021 | $2,311 +2.4% | $181,418 |
| 2020 | $2,257 | $181,418 |
| 2019 | $2,257 | $181,418 +36.6% |
| 2018 | $2,257 +26.2% | $132,847 |
| 2017 | $1,789 +3.5% | $132,847 |
| 2016 | $1,728 | $132,847 -6% |
| 2015 | $1,728 -11.6% | $141,319 |
| 2014 | $1,956 | $141,319 |
| 2013 | -- | $141,319 |
| 2012 | -- | $141,319 |
| 2011 | $1,842 +0.4% | $141,319 |
| 2010 | $1,834 +4% | $141,319 |
| 2009 | $1,764 | $141,319 |
| 2008 | $1,764 +0% | $141,319 +13.2% |
| 2007 | $1,763 +1.4% | $124,881 |
| 2006 | $1,738 | $124,881 |
| 2005 | $1,738 +1.4% | $124,881 |
| 2004 | $1,715 | $124,881 |
| 2003 | -- | $124,881 |
| 2002 | $1,577 +17.5% | $124,881 +50.6% |
| 2000 | $1,343 | $82,900 |
Find assessor info on the county website
Monthly payment
Est. payment
Payment breakdown
Explore the cost of this home by adjusting the details. Changes won't be saved.Climate risks
Neighborhood: 27704
Nearby schools
Schools provided by the listing agent
- Elementary: Durham - Holt Elementary
- Middle: Durham - George L Carrington Middle
- High: Durham - Northern High
Source: Doorify MLS. This data may not be complete. We recommend contacting the local school district to confirm school assignments for this home.
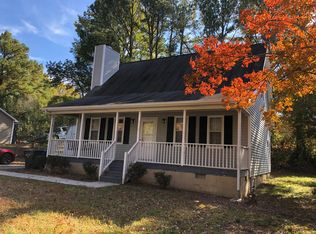
Similar homes
- $325,0003 bd2 ba1.3k sqft812 Chalk Level Rd, Durham, NC 27704For Sale
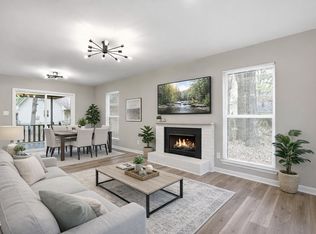
 MLS ID #10147671, Amanda M HINSHAW. Doorify MLS
 - $400,0003 bd2 ba1.8k sqft403 Rippling Stream Rd, Durham, NC 27704For Sale
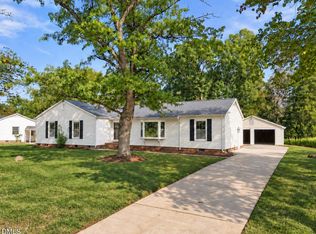 MLS ID #10190147, Jim Allen. Doorify MLS
 - $349,9003 bd2 ba1.3k sqft1401 Milan St, Durham, NC 27704For Sale
 MLS ID #10192066, Stephanie Anson. Doorify MLS
 - $297,0003 bd1 ba948 sqft105 E Murray Ave, Durham, NC 27704For Sale
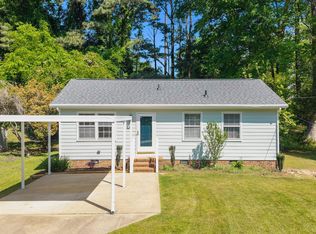 MLS ID #10195659, Cynthia Quarantello. Doorify MLS
 - $389,0003 bd2 ba1.6k sqft210 Reynolds Ave N, Durham, NC 27707For SaleMLS ID #10196176, Kenneth Walker. Doorify MLS
- $369,9003 bd3 ba2k sqft3413 Kerrigan Ct, Durham, NC 27703For SaleMLS ID #10176865, Donna Bass. Doorify MLS
- $349,9002 bd2 ba1k sqft2509 Stephenson St, Durham, NC 27704For SaleMLS ID #10189721, Craig Tribus. Doorify MLS
- $425,0002 bd3 ba1.4k sqft2413 Shenandoah Ave, Durham, NC 27704For SaleMLS ID #10196224, William Patrick. Doorify MLS
- $344,9903 bd2 ba1.4k sqft1209 Snow Hill Rd, Durham, NC 27712For SaleMLS ID #10139241, Ellyssia Crump. Doorify MLS
- $329,9002 bd1 ba1k sqft2724 N Roxboro St, Durham, NC 27704For SaleMLS ID #10189502, Jeremy James Glasson. Doorify MLS
- $407,9004 bd3 ba1.8k sqft12 Sameer Ct, Durham, NC 27703For SaleMLS ID #10197843, Stephanie Anson. Doorify MLS
- $345,0003 bd2 ba1.5k sqft1106 Cherry Dr, Durham, NC 27707For SaleMLS ID #10185778, Sam Arkhangelski. Doorify MLS
- $280,0003 bd2 ba1.1k sqft828 Shari Ct, Durham, NC 27704For SaleMLS ID #10184897, Stephanie Anson. Doorify MLS
- $335,0003 bd2 ba1.5k sqft2819 Independence Ave, Durham, NC 27703For SaleMLS ID #10186353, Karla Greta Benito Lopez. Doorify MLS
- $334,9003 bd2 ba1.2k sqft2504 Lane St, Durham, NC 27707For SaleMLS ID #10189512, Philip Falzarano. Doorify MLS
- $440,0003 bd2 ba1.4k sqft310 W Club Blvd, Durham, NC 27704For SaleMLS ID #10155282, Stacey Delgado. Doorify MLS
- $330,0003 bd2 ba1.5k sqft2402 Otis St, Durham, NC 27707For SaleMLS ID #10192246, Jack Hicks. Doorify MLS
- $423,0004 bd2 ba1.7k sqft5715 Birch Dr, Durham, NC 27712For SaleMLS ID #10189422, Stephanie Anson. Doorify MLS
- $425,0003 bd2 ba2.3k sqft603 Snow Hill Rd, Durham, NC 27712For SaleMLS ID #10191138, Christian Rasberry. Doorify MLS
- $350,0003 bd2 ba1.2k sqft3902 Booker Ave, Durham, NC 27713For SaleMLS ID #10172942, Dana Ellington. Doorify MLS
