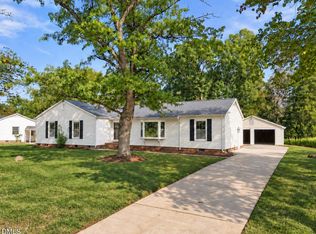
Completely remodeled 1920s ranch in a prime Durham location, perfectly suited for active lifestyle seekers! Situated on a large corner lot adjacent to Northgate Park and the Ellerbee Creek Trail, this home offers direct access to Durham's greenway system and the Museum of Life + Science. Enjoy a graceful Southern front porch, open-concept living, and interiors flooded with natural light. Renovated top to bottom with new windows, roof, flooring, and HVAC, this home blends timeless charm with modern comfort. Features include site-finished hardwoods, a stunning high-end kitchen with gorgeous cabinetry and quartz countertops, and a spacious primary suite with a luxurious bath and custom closets. Two secondary bedrooms offer plush carpeting for added comfort. Large parking pad plus additional front parking. Convenient to I-85, shopping, dining, entertainment, and downtown Durham!
For sale
Price cut: $10K (7/27)
$440,000
310 W Club Blvd, Durham, NC 27704
3beds
1,418sqft
Single Family Residence
Built in 1922
6,969 Square Feet Lot
$433,800 Zestimate®
$310/sqft
$-- HOA
What's special
Graceful southern front porchStunning high-end kitchenLarge corner lotNew windowsQuartz countertopsSpacious primary suiteCustom closets
- 201 days
- 446
- 39
Zillow last checked:
Listing updated:
Listed by:
Stacey Delgado 919-239-0364,
Redfin Corporation,
Charlie Delgado 919-239-0365,
Redfin Corporation
Source: Doorify MLS,MLS#: 10155282
Facts & features
Interior
Bedrooms & bathrooms
- Bedrooms: 3
- Bathrooms: 2
- Full bathrooms: 2
- Main level bedrooms: 3
Primary bedroom
- Level: Main
- Area: 192 Square Feet
- Dimensions: 16 x 12
Bedroom 2
- Level: Main
- Area: 156 Square Feet
- Dimensions: 13 x 12
Bedroom 3
- Level: Main
- Area: 156 Square Feet
- Dimensions: 13 x 12
Family room
- Level: Main
- Area: 180 Square Feet
- Dimensions: 12 x 15
Kitchen
- Level: Main
- Area: 154 Square Feet
- Dimensions: 14 x 11
Heating
- Forced Air
Cooling
- Central Air
Appliances
- Included: Dishwasher, Electric Range, Microwave, Stainless Steel Appliance(s)
- Laundry: Laundry Room, Main Level
Features
- Ceiling Fan(s), Crown Molding, Double Vanity, Kitchen Island, Open Floorplan, Primary Downstairs, Recessed Lighting, Walk-In Closet(s), Separate Shower, Bathtub/Shower Combination, Walk-In Shower, Quartz Counters, Smooth Ceilings
- Flooring: Carpet, Hardwood, Tile
- Basement: Crawl Space
Interior area
- Total structure area: 1,418
- Total interior livable area: 1,418 sqft
- Finished area above ground: 1,418
- Finished area below ground: 0
Property
Parking
- Parking features: Concrete, Gravel
Features
- Levels: One
- Stories: 1
- Patio & porch: Covered, Front Porch, Side Porch
Lot
- Size: 6,969 Square Feet
- Features: Corner Lot
Details
- Parcel number: 106628
- Zoning: R-3
- Special conditions: Standard
Construction
Type & style
- Home type: SingleFamily
- Architectural style: Ranch,Craftsman
- Property subtype: Single Family Residence
Materials
- Fiber Cement, Stone Veneer
- Foundation: Crawlspace
- Roof: Shingle
Condition
- New construction: No
- Year built: 1922
Utilities & green energy
- Sewer: Public Sewer
- Water: Public
Community & HOA
HOA
- Has HOA: No
Location
- Region: Durham
Financial & listing details
- Price per square foot: $310/sqft
- Tax assessed value: $405,649
- Annual tax amount: $4,021
- Date on market: 3/26/2026
- Listing agreement: Exclusive Right To Sell
- Listing terms: Cash,Conventional,FHA,VA Loan
Estimated market value
$433,800
$412,000 - $455,000
$2,013/mo
Price history
| Date | Event | Price |
|---|---|---|
| 7/27/2026 | Price change | $440,000-2.2%$310/sqft |
Source:  Doorify MLS #10155282 Report a problem Doorify MLS #10155282 Report a problem | ||
| 6/1/2026 | Price change | $450,000-3.2%$317/sqft |
Source: Doorify MLS #10155282 Report a problem | ||
| 5/5/2026 | Price change | $465,000-2.1%$328/sqft |
Source: Doorify MLS #10155282 Report a problem | ||
| 3/26/2026 | Listed for sale | $475,000+0.4%$335/sqft |
Source: Doorify MLS #10155282 Report a problem | ||
| 12/1/2025 | Listing removed | $473,000$334/sqft |
Source: Doorify MLS #10093480 Report a problem | ||
| 10/29/2025 | Listed for sale | $473,000$334/sqft |
Source: Doorify MLS #10093480 Report a problem | ||
| 9/30/2025 | Listing removed | $473,000$334/sqft |
Source: Doorify MLS #10093480 Report a problem | ||
| 9/2/2025 | Price change | $473,000-2.5%$334/sqft |
Source: Doorify MLS #10093480 Report a problem | ||
| 6/8/2025 | Price change | $485,000+1.3%$342/sqft |
Source: Doorify MLS #10093480 Report a problem | ||
| 5/13/2025 | Pending sale | $479,000$338/sqft |
Source: Doorify MLS #10093480 Report a problem | ||
| 5/2/2025 | Listed for sale | $479,000$338/sqft |
Source: Doorify MLS #10093480 Report a problem | ||
| 5/2/2025 | Listing removed | $479,000$338/sqft |
Source: Doorify MLS #10062687 Report a problem | ||
| 4/28/2025 | Price change | $479,000-2%$338/sqft |
Source: Doorify MLS #10062687 Report a problem | ||
| 4/2/2025 | Price change | $489,000-2.2%$345/sqft |
Source: Doorify MLS #10062687 Report a problem | ||
| 2/21/2025 | Price change | $500,000-5.5%$353/sqft |
Source: Doorify MLS #10062687 Report a problem | ||
| 1/13/2025 | Price change | $529,000+2.3%$373/sqft |
Source: Doorify MLS #10062687 Report a problem | ||
| 12/10/2024 | Price change | $517,000-1.5%$365/sqft |
Source: Doorify MLS #10062687 Report a problem | ||
| 11/9/2024 | Listed for sale | $525,000$370/sqft |
Source: Doorify MLS #10062687 Report a problem | ||
| 11/8/2024 | Listing removed | $525,000$370/sqft |
Source: Doorify MLS #10042616 Report a problem | ||
| 10/23/2024 | Price change | $525,000-2.8%$370/sqft |
Source: Doorify MLS #10042616 Report a problem | ||
| 10/10/2024 | Price change | $540,000-0.9%$381/sqft |
Source: Doorify MLS #10042616 Report a problem | ||
| 8/19/2024 | Price change | $545,000-5.2%$384/sqft |
Source: Doorify MLS #10042616 Report a problem | ||
| 8/1/2024 | Price change | $575,000-4%$406/sqft |
Source: Doorify MLS #10042616 Report a problem | ||
| 7/25/2024 | Price change | $599,000-7.8%$422/sqft |
Source: Doorify MLS #10042616 Report a problem | ||
| 7/21/2024 | Listed for sale | $650,000+209.5%$458/sqft |
Source: Doorify MLS #10042616 Report a problem | ||
| 12/13/2023 | Sold | $210,000$148/sqft |
Source: Public Record Report a problem | ||
Public tax history
| Year | Property taxes | Tax assessment |
|---|---|---|
| 2025 | $4,021 +81.4% | $405,649 +155.2% |
| 2024 | $2,217 +6.5% | $158,927 |
| 2023 | $2,082 +2.3% | $158,927 |
| 2022 | $2,034 +0.5% | $158,927 |
| 2021 | $2,025 +2.4% | $158,927 |
| 2020 | $1,977 | $158,927 |
| 2019 | $1,977 +45.9% | $158,927 +59.1% |
| 2018 | $1,355 +0.7% | $99,895 |
| 2017 | $1,345 +3.5% | $99,895 |
| 2016 | $1,300 | $99,895 -5.5% |
| 2015 | $1,300 | $105,708 |
| 2014 | -- | $105,708 |
| 2013 | -- | $105,708 |
| 2012 | -- | $105,708 |
| 2011 | $1,378 +0.4% | $105,708 |
| 2010 | $1,372 +4% | $105,708 |
| 2009 | $1,319 -7.1% | $105,708 -7.1% |
| 2008 | $1,420 +7.9% | $113,733 +22.1% |
| 2007 | $1,315 +1.4% | $93,140 |
| 2006 | $1,297 | $93,140 |
| 2005 | $1,297 +1.4% | $93,140 |
| 2004 | $1,279 | $93,140 |
| 2003 | -- | $93,140 |
| 2002 | $1,176 +26.7% | $93,140 +62.4% |
| 2000 | $929 | $57,340 |
Find assessor info on the county website
Monthly payment
Est. payment
Payment breakdown
Explore the cost of this home by adjusting the details. Changes won't be saved.Climate risks
Neighborhood: Northgate Park
Nearby schools
Schools provided by the listing agent
- Elementary: Durham - Club Boulevard Elementary
- Middle: Durham - Brogden Middle
- High: Durham - Durham School of the Arts
Source: Doorify MLS. This data may not be complete. We recommend contacting the local school district to confirm school assignments for this home.
Similar homes
- $440,0003 bd2 ba1.5k sqft201 E Club Blvd, Durham, NC 27704For Sale

 MLS ID #10179208, Dara Shain. Doorify MLS
 - $425,0002 bd3 ba1.4k sqft2413 Shenandoah Ave, Durham, NC 27704For Sale
 MLS ID #10196224, William Patrick. Doorify MLS
 - $359,9003 bd2 ba1.5k sqft8 Bair Cir, Durham, NC 27704For Sale
 MLS ID #10197850, Stephanie Anson. Doorify MLS
 - $400,0003 bd2 ba1.8k sqft403 Rippling Stream Rd, Durham, NC 27704For Sale
 MLS ID #10190147, Jim Allen. Doorify MLS
 - $445,0004 bd2 ba1.5k sqft3009 Omah St, Durham, NC 27705For SaleMLS ID #10185030, Kristi Davis. Doorify MLS
- $349,9002 bd2 ba1k sqft2509 Stephenson St, Durham, NC 27704For SaleMLS ID #10189721, Craig Tribus. Doorify MLS
- $380,0004 bd2 ba1.7k sqft1918 Peppertree St, Durham, NC 27705For SaleMLS ID #10197392, Terra Claire VanBeek. Doorify MLS
- $349,9003 bd2 ba1.3k sqft1401 Milan St, Durham, NC 27704For SaleMLS ID #10192066, Stephanie Anson. Doorify MLS
- $520,0003 bd3 ba1.2k sqft218 W Maynard Ave, Durham, NC 27704New ConstructionMLS ID #10195234, Marisol Alvarez. Doorify MLS
- $375,0003 bd2 ba1.2k sqft1012 Holloway St, Durham, NC 27701For SaleMLS ID #10194422, Janet Tsz Ki Lee. Doorify MLS
- $409,5003 bd2 ba1.6k sqft606 Crestview Dr, Durham, NC 27712For SaleMLS ID #10186258, Emma Gould. Doorify MLS
- $450,0003 bd3 ba1.2k sqft2803 A Fawn Ave, Durham, NC 27705New ConstructionMLS ID #10184538, Kirk West. Doorify MLS
- $410,0003 bd3 ba1.9k sqft2902 Kanewood Dr, Durham, NC 27707For SaleMLS ID #10189353, Tina Caul. Doorify MLS
- $365,0003 bd3 ba1.2k sqft3698 Guess Rd, Durham, NC 27705For SaleMLS ID #10190977, Danny Espitia. Doorify MLS
- $419,0004 bd3 ba1.9k sqft931 Ramseur St, Durham, NC 27701For SaleMLS ID #10180120, Shante Webster. Doorify MLS
- $379,0002 bd1 ba1.1k sqft1837 Forest Rd, Durham, NC 27705For SaleMLS ID #10183197, Lisa Janes. Doorify MLS
- $445,0004 bd2 ba1.6k sqft1328 Clermont Rd, Durham, NC 27713For SaleMLS ID #10192109, Michele Wright. Doorify MLS
- $429,9003 bd3 ba1.2k sqft2803 B Fawn Ave, Durham, NC 27705New ConstructionMLS ID #10174362, Kirk West. Doorify MLS
- $254,9003 bd1 ba1k sqft621 Belvin Ave, Durham, NC 27704For SaleMLS ID #10193155, Stephanie Anson. Doorify MLS
- $449,9003 bd2 ba1.7k sqftLINWOOD, Durham, NC 27701New ConstructionMLS ID #10164991, Jeremy Brazoban. Doorify MLS
