Feel good home with plenty of space and a finished studio above the detached garage with exterior entrance that offers fantastic income-producing potential! The main house is light-filled with fresh interior paint and new carpet, and features stunning high ceilings in the living and dining rooms. A beautiful fireplace anchors the space and brings all the cozy vibes. Enjoy the flexibility of a first-floor bedroom with an adjacent full bath, plus two additional bedrooms upstairs with a full bathroom between them. The finished space above the garage provides a fourth bedroom option, a studio unit, or whatever suits your needs, complete with its own full bathroom. A spacious detached garage with abundant storage and a charming screened-in porch round out the property. Peppertree has it all, it just needs you!
For sale
$380,000
1918 Peppertree St, Durham, NC 27705
4beds
1,735sqft
Single Family Residence
Built in 1986
7,405 Square Feet Lot
$374,300 Zestimate®
$219/sqft
$-- HOA
What's special
- 1 day
- 236
- 33
Likely to sell faster than
Zillow last checked:
Listing updated:
Listed by:
Terra Claire VanBeek,
Urban Durham Realty
Source: Doorify MLS,MLS#: 10197392
Facts & features
Interior
Bedrooms & bathrooms
- Bedrooms: 4
- Bathrooms: 2
- Full bathrooms: 2
- Main level bedrooms: 1
Primary bedroom
- Level: Main
- Area: 183.75 Square Feet
- Dimensions: 12.5 x 14.7
Bedroom 2
- Level: Second
- Area: 138.18 Square Feet
- Dimensions: 14.1 x 9.8
Bedroom 3
- Level: Second
- Area: 191.1 Square Feet
- Dimensions: 13.0 x 14.7
Bedroom 4
- Level: Additional
- Area: 292.04 Square Feet
- Dimensions: 19.6 x 14.9
Dining room
- Level: Main
- Area: 164.92 Square Feet
- Dimensions: 13.3 x 12.4
Kitchen
- Level: Main
- Area: 169.86 Square Feet
- Dimensions: 11.4 x 14.9
Living room
- Level: Main
- Area: 286.96 Square Feet
- Dimensions: 21.1 x 13.6
Heating
- Forced Air
Cooling
- Central Air
Appliances
- Included: Range, Washer/Dryer, Water Heater
Features
- Flooring: Carpet, Hardwood, Laminate
- Number of fireplaces: 1
Interior area
- Total structure area: 1,735
- Total interior livable area: 1,735 sqft
- Finished area above ground: 1,735
- Finished area below ground: 0
Property
Parking
- Total spaces: 2
- Parking features: Garage
- Garage spaces: 2
Features
- Levels: Two
- Stories: 2
- Exterior features: Fenced Yard
- Fencing: Back Yard
Lot
- Size: 7,405 Square Feet
Details
- Parcel number: 127310
- Zoning: R-8
- Special conditions: Standard
Construction
Type & style
- Home type: SingleFamily
- Architectural style: Colonial
- Property subtype: Single Family Residence
Materials
- Wood Siding
- Foundation: Crawlspace
- Roof: Shingle
Condition
- New construction: No
- Year built: 1986
Utilities & green energy
- Sewer: Public Sewer
- Water: Public
Community & HOA
HOA
- Has HOA: No
Location
- Region: Durham
Financial & listing details
- Price per square foot: $219/sqft
- Tax assessed value: $425,571
- Annual tax amount: $4,325
- Date on market: 10/8/2026
- Listing agreement: Exclusive Agency
- Listing terms: Cash,Conventional,FHA,VA Loan
Estimated market value
$374,300
$356,000 - $393,000
$2,356/mo
Price history
| Date | Event | Price |
|---|---|---|
| 10/8/2026 | Listed for sale | $380,000-3.8%$219/sqft |
Source:  Doorify MLS #10197392 Report a problem Doorify MLS #10197392 Report a problem | ||
| 10/5/2026 | Listing removed | $395,000$228/sqft |
Source: Doorify MLS #10142488 Report a problem | ||
| 6/2/2026 | Listed for sale | $395,000-3.7%$228/sqft |
Source: Doorify MLS #10142488 Report a problem | ||
| 5/18/2026 | Listing removed | $410,000$236/sqft |
Source: Doorify MLS #10142488 Report a problem | ||
| 4/10/2026 | Price change | $410,000-3.1%$236/sqft |
Source: Doorify MLS #10142488 Report a problem | ||
| 1/21/2026 | Listed for sale | $423,000-1.6%$244/sqft |
Source: Doorify MLS #10142488 Report a problem | ||
| 1/20/2026 | Listing removed | $430,000$248/sqft |
Source: Doorify MLS #10133562 Report a problem | ||
| 11/17/2025 | Listed for sale | $430,000$248/sqft |
Source: Doorify MLS #10133562 Report a problem | ||
| 9/13/2023 | Listing removed | -- |
Source: Zillow Rentals Report a problem | ||
| 8/25/2023 | Price change | $2,200-6.4%$1/sqft |
Source: Zillow Rentals Report a problem | ||
| 8/14/2023 | Price change | $2,350-6%$1/sqft |
Source: Zillow Rentals Report a problem | ||
| 8/2/2023 | Listed for rent | $2,500$1/sqft |
Source: Zillow Rentals Report a problem | ||
Public tax history
Tax history is unavailable.
Monthly payment
Est. payment
Payment breakdown
Explore the cost of this home by adjusting the details. Changes won't be saved.Climate risks
Neighborhood: 27705
Nearby schools
Schools provided by the listing agent
- Elementary: Durham - Easley Elementary
- Middle: Durham - George L Carrington Middle
- High: Durham - Riverside High
Source: Doorify MLS. This data may not be complete. We recommend contacting the local school district to confirm school assignments for this home.
Similar homes
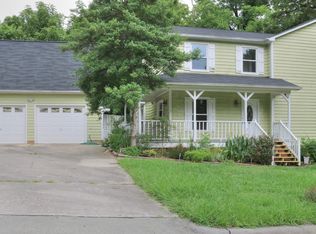
- $395,0003 bd2 ba1.7k sqft3024 Rosewood Cir, Durham, NC 27705For Sale

 MLS ID #10175400, Joan Austin. Doorify MLS
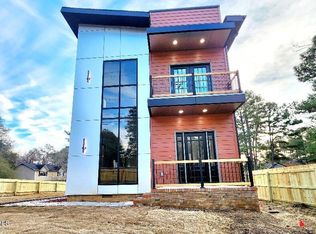
 - $445,0004 bd2 ba1.5k sqft3009 Omah St, Durham, NC 27705For Sale
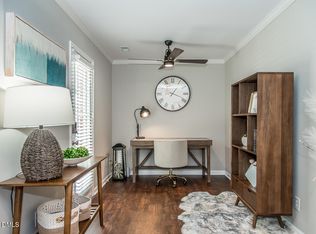 MLS ID #10185030, Kristi Davis. Doorify MLS
 - $400,0003 bd2 ba1.8k sqft403 Rippling Stream Rd, Durham, NC 27704For Sale
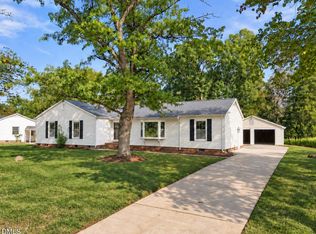 MLS ID #10190147, Jim Allen. Doorify MLS
 - $370,0003 bd2 ba1k sqft1207 Berkeley St, Durham, NC 27705For Sale
 MLS ID #10182248, Marshall Gay. Doorify MLS
 - $450,0004 bd3 ba2.3k sqft3308 Shaftsbury St, Durham, NC 27704For SaleMLS ID #10190671, Andrea K Kubachko. Doorify MLS
- $415,0003 bd2 ba1.4k sqft5701 Lake Elton Rd, Durham, NC 27713For SaleMLS ID #10196681, Angie Cole. Doorify MLS
- $409,5003 bd2 ba1.6k sqft606 Crestview Dr, Durham, NC 27712For SaleMLS ID #10186258, Emma Gould. Doorify MLS
- $423,0004 bd2 ba1.7k sqft5715 Birch Dr, Durham, NC 27712For SaleMLS ID #10189422, Stephanie Anson. Doorify MLS
- $399,9002 bd3 ba1.8k sqft3 Galway Glenn Ln, Durham, NC 27705For SaleMLS ID #10196444, Holly S Hayes. Doorify MLS
- $387,0003 bd2 ba1.2k sqft155 Smith Dr, Durham, NC 27712For SaleMLS ID #10181859, Reade Ackner. Doorify MLS
- $392,0002 bd1 ba1.1k sqft1837 Forest Rd, Durham, NC 27705For SaleMLS ID #10183197, Lisa Janes. Doorify MLS
- $297,0003 bd1 ba948 sqft105 E Murray Ave, Durham, NC 27704For SaleMLS ID #10195659, Cynthia Quarantello. Doorify MLS
- $345,0003 bd2 ba1.3k sqft3415 Freeman Rd, Durham, NC 27703For SaleMLS ID #10188470, Kristina Woods. Doorify MLS
- $425,0002 bd3 ba1.4k sqft2413 Shenandoah Ave, Durham, NC 27704For SaleMLS ID #10196224, William Patrick. Doorify MLS
- $415,0003 bd2 ba1.5k sqft3116 Stanford Dr, Durham, NC 27707For SaleMLS ID #10183991, Ryan Euliss. Doorify MLS
- $345,0003 bd1 ba1k sqft2418 Acadia St, Durham, NC 27704For SaleMLS ID #10193612, Leon D Frati. Doorify MLS
- $390,0002 bd2 ba1.9k sqft1605 Fayetteville St, Durham, NC 27701For SaleMLS ID #10195838, Jennifer Justafort. Doorify MLS
- $275,0003 bd2 ba1.3k sqft74 Forest Oaks Dr, Durham, NC 27705For SaleMLS ID #10196229, Jim Allen. Doorify MLS
- $330,0003 bd2 ba1.5k sqft2402 Otis St, Durham, NC 27707For SaleMLS ID #10192246, Jack Hicks. Doorify MLS
- $440,0003 bd2 ba1.4k sqft310 W Club Blvd, Durham, NC 27704For SaleMLS ID #10155282, Stacey Delgado. Doorify MLS
