Ready for a N. Durham ranch that's been lovingly cared for- and comes with all the extras? Well, your house search might have just crested. Think 3 bed/2 ba, screened porch, 2 car garage, wired storage shed, renovated kitchen and bath, wood burning stove, private serene backyard with forest views. It only gets better from here! Inside, a thoughtfully renovated kitchen delivers loads of cabinetry, a built-in pantry, island, recessed lighting, & sophisticated Dekton countertops. The primary bath includes a generous sized walk-in, tiled shower and the potentially most underrated feature of the whole home: a bidet. Bidet goodbye to ordinary bathroom routines! Your future self—and your derrière—will thank you. The wood-burning stove adds cozy winter warmth and lower heating bills, while multiple living spaces give everyone room to spread out. Outside, the flat, deep, front and backyards are a gardener's delight. And if Fido needs room to roam, just add a gate at the driveway for a fully fenced yard. When the mosquitoes make their seasonal appearance, retreat to the screened porch- which may be the place you'll love most: vaulted ceiling and a peaceful, unobstructed view into the trees, enjoying a steady parade of birds and wildlife. And yes, there is indeed a wired storage shed plus 2-car detached garage—575+ square feet of possibilities. Store the motorcycle, park the boat, set up a workshop, or finally resurrect that old Ford Mustang. Best of all, the big-ticket work has already been tackled here: beautiful double hung vinyl windows, a 2020 roof, tankless hot water heater, buttoned up crawlspace, newer ductwork, updated electrical. In other words, this is the kind of home where you can spend less time worrying about what needs to be done—and more time enjoying the view. And some exciting news for N. Durham is 2 new restaurants opening up soon at Latta Park- just around the corner! Bull City Burger Outpost and Compa, a handmade pasta and pizza joint. Perfect spots to grab a bite after a busy day.
For sale
Price cut: $500 (10/15)
$409,000
606 Crestview Dr, Durham, NC 27712
3beds
1,615sqft
Single Family Residence
Built in 1970
0.72 Acres Lot
$400,100 Zestimate®
$253/sqft
$-- HOA
What's special
Sophisticated dekton countertopsRecessed lightingMultiple living spacesScreened porchBuilt-in pantryUpdated electricalTankless hot water heater
- 62 days
- 455
- 56
Zillow last checked:
Listing updated:
Listed by:
Emma Gould 919-949-5209,
Inhabit Real Estate,
Jamie Reichert Bey 678-446-9473,
Inhabit Real Estate
Source: Doorify MLS,MLS#: 10186258
Facts & features
Interior
Bedrooms & bathrooms
- Bedrooms: 3
- Bathrooms: 2
- Full bathrooms: 2
- Main level bedrooms: 3
Primary bedroom
- Level: Main
Bedroom 2
- Level: Main
Bedroom 3
- Level: Main
Heating
- Central, Heat Pump, Wood Stove
Cooling
- Central Air, Heat Pump
Appliances
- Included: Dishwasher, Electric Range, Refrigerator, Tankless Water Heater, Washer/Dryer
- Laundry: Laundry Closet
Features
- Built-in Features, Ceiling Fan(s), Crown Molding, Kitchen Island, Walk-In Shower
- Flooring: Bamboo, Ceramic Tile, Hardwood
- Windows: Double Pane Windows, Insulated Windows
- Number of fireplaces: 1
- Fireplace features: Den, Wood Burning Stove
Interior area
- Total structure area: 1,615
- Total interior livable area: 1,615 sqft
- Finished area above ground: 1,615
- Finished area below ground: 0
Property
Parking
- Total spaces: 4
- Parking features: Concrete, Garage
- Garage spaces: 2
- Details: open
Features
- Levels: One
- Stories: 1
- Patio & porch: Rear Porch, Screened
- Exterior features: Garden, Private Yard
- Fencing: Back Yard,Chain Link,Partial
Lot
- Size: 0.72 Acres
- Features: Back Yard, Front Yard, Native Plants, Wooded, Hardwood Trees
Details
- Additional structures: Garage(s), Shed(s)
- Parcel number: 183593
- Zoning: RD
- Special conditions: Standard
Construction
Type & style
- Home type: SingleFamily
- Architectural style: Ranch
- Property subtype: Single Family Residence
Materials
- Brick Veneer
- Foundation: Crawlspace
- Roof: Architectural Shingle
Condition
- New construction: No
- Year built: 1970
Utilities & green energy
- Sewer: Public Sewer
- Water: Public
Community & HOA
HOA
- Has HOA: No
Location
- Region: Durham
Financial & listing details
- Price per square foot: $253/sqft
- Tax assessed value: $377,224
- Annual tax amount: $3,739
- Date on market: 8/14/2026
- Listing agreement: Exclusive Right To Sell
- Listing terms: Cash,Conventional,FHA,VA Loan
Estimated market value
$400,100
$380,000 - $420,000
$2,203/mo
Price history
| Date | Event | Price |
|---|---|---|
| 10/15/2026 | Price change | $409,000-0.1%$253/sqft |
Source:  Doorify MLS #10186258 Report a problem Doorify MLS #10186258 Report a problem | ||
| 9/10/2026 | Price change | $409,500-1.3%$254/sqft |
Source: Doorify MLS #10186258 Report a problem | ||
| 8/14/2026 | Listed for sale | $415,000+167.7%$257/sqft |
Source: Doorify MLS #10186258 Report a problem | ||
| 7/31/2014 | Sold | $155,000-2.5%$96/sqft |
Source: Public Record Report a problem | ||
| 6/17/2014 | Listed for sale | $159,000-1.8%$98/sqft |
Source: Berkshire Hathaway HomeServices York Simpson Underwood Realty #1954904 Report a problem | ||
| 8/21/2010 | Listing removed | $161,900$100/sqft |
Source: Coldwell Banker Howard Perry and Walston #1708227 Report a problem | ||
| 6/25/2010 | Listed for sale | $161,900+7.2%$100/sqft |
Source: Coldwell Banker Howard Perry and Walston #1708227 Report a problem | ||
| 6/2/2010 | Sold | $151,000+0.7%$93/sqft |
Source: Public Record Report a problem | ||
| 4/24/2010 | Price change | $149,900-4.5%$93/sqft |
Source: Coldwell Banker Howard Perry and Walston #1708227 Report a problem | ||
| 4/4/2010 | Price change | $156,900-1.3%$97/sqft |
Source: Coldwell Banker Howard Perry and Walston #1708227 Report a problem | ||
| 3/17/2010 | Price change | $159,000-1.8%$98/sqft |
Source: Coldwell Banker Howard Perry and Walston #1708227 Report a problem | ||
| 2/18/2010 | Listed for sale | $161,900+18.6%$100/sqft |
Source: Coldwell Banker Howard Perry and Walston #1708227 Report a problem | ||
| 6/14/2004 | Sold | $136,500$85/sqft |
Source: Public Record Report a problem | ||
Public tax history
| Year | Property taxes | Tax assessment |
|---|---|---|
| 2025 | $3,739 +21.4% | $377,224 +70.9% |
| 2024 | $3,080 +6.5% | $220,788 |
| 2023 | $2,892 +13.3% | $220,788 +10.7% |
| 2022 | $2,552 +0.5% | $199,371 |
| 2021 | $2,540 +2.4% | $199,371 |
| 2020 | $2,480 | $199,371 |
| 2019 | $2,480 | $199,371 +19.3% |
| 2018 | $2,480 +10.2% | $167,187 |
| 2017 | $2,251 +3.5% | $167,187 |
| 2016 | $2,175 | $167,187 +22.6% |
| 2015 | $2,175 | $136,363 |
| 2014 | -- | $136,363 |
| 2013 | -- | $136,363 |
| 2012 | -- | $136,363 |
| 2011 | $1,777 +0.4% | $136,363 |
| 2010 | $1,770 +4% | $136,363 |
| 2009 | $1,702 | $136,363 |
| 2008 | $1,702 -12.7% | $136,363 -1.2% |
| 2007 | $1,950 +1.4% | $138,082 |
| 2006 | $1,922 | $138,082 |
| 2005 | $1,922 +1.4% | $138,082 |
| 2004 | $1,896 | $138,082 |
Find assessor info on the county website
Monthly payment
Est. payment
Payment breakdown
Explore the cost of this home by adjusting the details. Changes won't be saved.Climate risks
Neighborhood: 27712
Nearby schools
Schools provided by the listing agent
- Elementary: Durham - Eno Valley Elementary
- Middle: Durham - George L Carrington Middle
- High: Durham - Northern High
Source: Doorify MLS. This data may not be complete. We recommend contacting the local school district to confirm school assignments for this home.
Similar homes
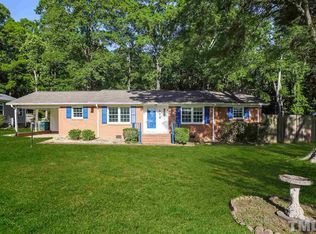
- $387,0003 bd2 ba1.5k sqft155 Barclay Rd, Durham, NC 27712For Sale
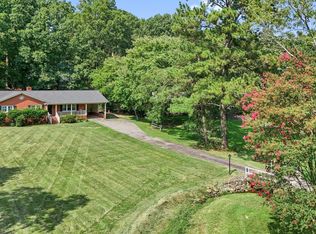
 MLS ID #10186234, Gloria Raymundo Rodrigues. Doorify MLS
 - $425,0003 bd2 ba2.3k sqft603 Snow Hill Rd, Durham, NC 27712For Sale
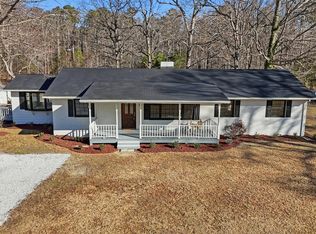 MLS ID #10191138, Christian Rasberry. Doorify MLS
 - $400,0003 bd2 ba1.8k sqft403 Rippling Stream Rd, Durham, NC 27704For Sale
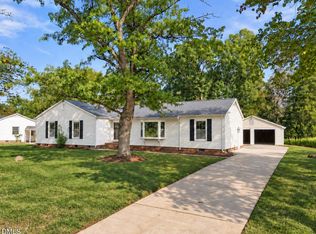 MLS ID #10190147, Jim Allen. Doorify MLS
 - $400,0003 bd2 ba1.9k sqft2503 W Carver St, Durham, NC 27705For Sale
 MLS ID #10168748, Stacey Hourigan. Doorify MLS
 - $380,0004 bd2 ba1.7k sqft1918 Peppertree St, Durham, NC 27705For SaleMLS ID #10197392, Terra Claire VanBeek. Doorify MLS
- $415,0003 bd2 ba1.4k sqft5701 Lake Elton Rd, Durham, NC 27713For SaleMLS ID #10196681, Angie Cole. Doorify MLS
- $440,0004 bd2 ba1.5k sqft3009 Omah St, Durham, NC 27705For SaleMLS ID #10185030, Kristi Davis. Doorify MLS
- $280,0003 bd1 ba1k sqft209 Omega Rd, Durham, NC 27712For SaleMLS ID #10183410, Shirin Elsa George. Doorify MLS
- $410,0003 bd3 ba1.9k sqft2902 Kanewood Dr, Durham, NC 27707For SaleMLS ID #10189353, Tina Caul. Doorify MLS
- $415,0004 bd2 ba2.3k sqft3102 Little River Dr, Hillsborough, NC 27278For SaleMLS ID #10178597, Leigh Ann Rasberry. Doorify MLS
- $410,0003 bd3 ba1.9k sqft3722 Krystle Ct, Hillsborough, NC 27278For SaleMLS ID #10185153, Brooke Fulford. Doorify MLS
- $459,9004 bd3 ba2k sqft6424 Amhurst Rd, Durham, NC 27713For SaleMLS ID #10197156, Michele Marinelli. Doorify MLS
- $500,0003 bd2 ba1.9k sqft3818 Hermine St, Durham, NC 27705For SaleMLS ID #10191624, Jana Elaine Murdock Doherty. Doorify MLS
- $389,0003 bd2 ba1.6k sqft210 Reynolds Ave N, Durham, NC 27707For SaleMLS ID #10196176, Kenneth Walker. Doorify MLS
- $415,0003 bd2 ba1.5k sqft3116 Stanford Dr, Durham, NC 27707For SaleMLS ID #10183991, Ryan Euliss. Doorify MLS
- $415,0003 bd2 ba1.7k sqft4123 Wallingford Pl, Durham, NC 27707For SaleMLS ID #10189783, Elizabeth Barry. Doorify MLS
- $375,0003 bd2 ba1.5k sqft55 N Wycliff Dr, Durham, NC 27703For SaleMLS ID #10195783, Carolyn Luck. Doorify MLS
- $354,9003 bd2 ba1.5k sqft7825 Country Knoll Rd, Bahama, NC 27503For SaleMLS ID #10191981, Liz N Dean. Doorify MLS
- $440,0003 bd2 ba1.5k sqft201 E Club Blvd, Durham, NC 27704For SaleMLS ID #10179208, Dara Shain. Doorify MLS
- $399,0003 bd3 ba1.6k sqft603 Homeland Ave, Durham, NC 27707For SaleMLS ID #10184648, Mahavirsinh Jasvantsinh Parmar. Doorify MLS
