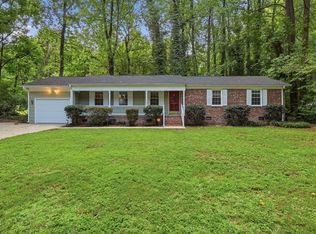
Country calm, classic charm, & a whole lotta land! Tucked away on a quiet road with no through traffic, this blue beauty sits on a sprawling 1.54 acre lot while keeping you just minutes from all things Bahama and Durham. You're first greeted by the covered rocking-chair front porch, the ideal spot for morning coffee, evening unwinding, & waving to the neighbors. Inside, vaulted ceilings & a dramatic fireplace give the living room an airy feel, while warm walnut-hued woodwork adds a dose of vintage character. The kitchen features a pantry closet, quartz countertops, & solid wood cabinetry built to stand the test of time, plus a sunny breakfast nook for casual meals. When it's time to gather, the formal dining room delivers with gleaming hardwood floors & a large picture window. The generously sized primary suite offers plenty of room to retreat, complete with a spacious walk-in closet. Outside is where this home really stretches its legs. The huge back deck is ideal for entertaining, & the paver patio is the perfect spot for a hot tub. There's a storage shed for all your tools & toys, plus a fenced area ready for four-legged family members. If you've been looking for a little more land without giving up a convenient location, this one checks all the boxes. Peaceful, private, & perfectly poised for its loving new owners!
For sale
$378,900
7825 Country Knoll Rd, Bahama, NC 27503
3beds
1,532sqft
Single Family Residence
Built in 1984
1.54 Acres Lot
$-- Zestimate®
$247/sqft
$-- HOA
What's special
Dramatic fireplaceCovered rocking-chair front porchVaulted ceilingsGleaming hardwood floorsWarm walnut-hued woodworkSunny breakfast nookLarge picture window
- 1 hour
- 36
- 4
Zillow last checked:
Listing updated:
Listed by:
Liz N Dean 919-451-3696,
Inhabit Real Estate,
Katelin G Walpole 919-599-2045,
Inhabit Real Estate
Source: Doorify MLS,MLS#: 10191981
Facts & features
Interior
Bedrooms & bathrooms
- Bedrooms: 3
- Bathrooms: 2
- Full bathrooms: 2
- Main level bathrooms: 2
- Main level bedrooms: 3
Primary bedroom
- Level: Main
- Area: 170.4 Square Feet
- Dimensions: 12.0 x 14.2
Bedroom 2
- Level: Main
- Area: 118.56 Square Feet
- Dimensions: 10.4 x 11.4
Bedroom 3
- Level: Main
- Area: 117.3 Square Feet
- Dimensions: 10.2 x 11.5
Primary bathroom
- Level: Main
- Area: 43.61 Square Feet
- Dimensions: 8.9 x 4.9
Bathroom 2
- Level: Main
- Area: 52.51 Square Feet
- Dimensions: 8.9 x 5.9
Breakfast room
- Level: Main
- Area: 101.2 Square Feet
- Dimensions: 9.2 x 11.0
Dining room
- Level: Main
- Area: 122.4 Square Feet
- Dimensions: 12.0 x 10.2
Other
- Level: Main
- Area: 210.33 Square Feet
- Dimensions: 17.1 x 12.3
Kitchen
- Level: Main
- Area: 114.24 Square Feet
- Dimensions: 10.2 x 11.2
Living room
- Level: Main
- Area: 325.26 Square Feet
- Dimensions: 13.9 x 23.4
Heating
- Central, Electric, Fireplace(s), Heat Pump
Cooling
- Central Air, Ceiling Fan(s), Electric, Heat Pump
Appliances
- Included: Dishwasher, Electric Water Heater, Free-Standing Electric Range, Free-Standing Refrigerator, Range Hood, Vented Exhaust Fan, Washer/Dryer, Water Purifier
- Laundry: Laundry Closet, In Hall
Features
- Ceiling Fan(s), Eat-in Kitchen, Natural Woodwork, Pantry, Storage, Vaulted Ceiling(s), Bathtub/Shower Combination, Walk-In Shower, Quartz Counters
- Flooring: Hardwood, Laminate, Tile
- Windows: Blinds, Double Pane Windows, Screens
- Number of fireplaces: 1
- Fireplace features: Gas, Living Room
Interior area
- Total structure area: 1,532
- Total interior livable area: 1,532 sqft
- Finished area above ground: 1,532
- Finished area below ground: 0
Property
Parking
- Total spaces: 2
- Parking features: Driveway, Off Street, Paved, Side By Side
- Uncovered spaces: 2
Features
- Levels: One
- Stories: 1
- Patio & porch: Covered, Deck, Front Porch
- Exterior features: Dog Run, Private Yard, Rain Gutters, Storage
- Fencing: Chain Link,Partial
Lot
- Size: 1.54 Acres
- Dimensions: 372' x 298' x 315' x 97'
- Features: Back Yard, Front Yard, Gentle Sloping, Many Trees, Partially Cleared
Details
- Additional structures: Shed(s), Storage
- Parcel number: 191763
- Special conditions: Standard
- Other equipment: DC Well Pump, Fuel Tank(s), Generator
Construction
Type & style
- Home type: SingleFamily
- Architectural style: Ranch
- Property subtype: Single Family Residence
Materials
- Brick, Masonite
- Foundation: Block, Brick/Mortar, Crawlspace
- Roof: Shingle
Condition
- New construction: No
- Year built: 1984
Utilities & green energy
- Sewer: Septic Tank
- Water: Private, Well
- Utilities for property: Electricity Connected, Propane, Water Connected, Septic Connected
Community & HOA
Community
- Subdivision: Country Knoll
HOA
- Has HOA: No
Location
- Region: Bahama
Financial & listing details
- Price per square foot: $247/sqft
- Tax assessed value: $306,342
- Annual tax amount: $2,325
- Date on market: 9/10/2026
- Listing agreement: Exclusive Right To Sell
- Listing terms: Cash,Conventional,FHA,VA Loan
Estimated market value
Not available
Estimated sales range
Not available
Not available
Price history
| Date | Event | Price |
|---|---|---|
| 9/10/2026 | Listed for sale | $378,900+162.2%$247/sqft |
Source:  Doorify MLS #10191981 Report a problem Doorify MLS #10191981 Report a problem | ||
| 4/24/2014 | Sold | $144,500-6.8%$94/sqft |
Source: Public Record Report a problem | ||
| 2/28/2014 | Listed for sale | $155,000-6.1%$101/sqft |
Source: Berkshire Hathaway HomeServices York Simpson Underwood Realty #1933711 Report a problem | ||
| 9/4/2013 | Listing removed | $165,000$108/sqft |
Source: My Dog Tess, Inc. #1877102 Report a problem | ||
| 6/10/2013 | Price change | $165,000-8.3%$108/sqft |
Source: My Dog Tess, Inc. #1877102 Report a problem | ||
| 12/23/2012 | Listed for sale | $179,900+25.8%$117/sqft |
Source: My Dog Tess, Inc. #1866813 Report a problem | ||
| 8/30/2000 | Sold | $143,000$93/sqft |
Source: Public Record Report a problem | ||
Public tax history
| Year | Property taxes | Tax assessment |
|---|---|---|
| 2025 | $2,245 +11% | $306,342 +55% |
| 2024 | $2,023 +5.6% | $197,646 |
| 2023 | $1,915 +18.1% | $197,646 |
| 2022 | $1,622 | $197,646 |
| 2021 | $1,622 +1.2% | $197,646 |
| 2020 | $1,603 | $197,646 |
| 2019 | $1,603 -9% | $197,646 +22% |
| 2018 | $1,762 +12.7% | $161,986 |
| 2017 | $1,563 +2.9% | $161,986 |
| 2016 | $1,518 | $161,986 -2% |
| 2015 | $1,518 | $165,297 |
| 2014 | -- | $165,297 |
| 2013 | -- | $165,297 |
| 2012 | -- | $165,297 |
| 2011 | $1,332 | $165,297 |
| 2010 | $1,332 +4.9% | $165,297 |
| 2009 | $1,270 | $165,297 |
| 2008 | $1,270 +8.8% | $165,297 +23.1% |
| 2007 | $1,167 | $134,283 |
| 2006 | $1,167 | $134,283 |
| 2005 | $1,167 +2.2% | $134,283 |
| 2004 | $1,141 | $134,283 |
| 2003 | -- | $134,283 |
| 2002 | $1,060 +14.7% | $134,283 +43.9% |
| 2000 | $923 | $93,300 |
Find assessor info on the county website
Monthly payment
Est. payment
Payment breakdown
Explore the cost of this home by adjusting the details. Changes won't be saved.Climate risks
Neighborhood: 27503
Nearby schools
Schools provided by the listing agent
- Elementary: Durham - Mangum Elementary
- Middle: Durham - Lucas Middle School
- High: Durham - Northern High
Source: Doorify MLS. This data may not be complete. We recommend contacting the local school district to confirm school assignments for this home.
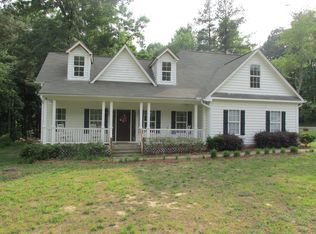
Similar homes
- $365,0003 bd2 ba1.1k sqft1723 Bahama Rd, Bahama, NC 27503For Sale By Owner
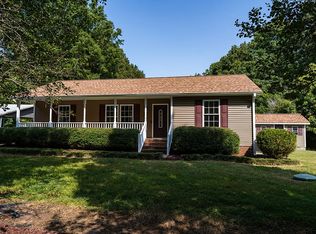
- $399,0003 bd3 ba2k sqft9418 Wilkins Rd, Bahama, NC 27503For Sale
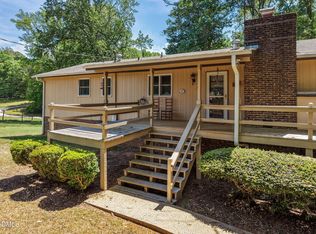
 MLS ID #10168346, Julie McFalls. Doorify MLS
 - $370,0003 bd2 ba1.6k sqft6517 Whitt Rd, Durham, NC 27712For Sale
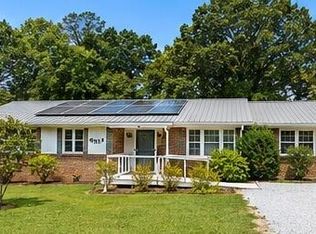 MLS ID #10187134, Kevin Fairfax. Doorify MLS
 - $400,0003 bd2 ba1.6k sqft401 Andover Rd, Durham, NC 27712For Sale
 MLS ID #10187851, Doug Smith. Doorify MLS
 - $395,4993 bd2 ba1.7k sqft6223 Whitt Rd, Durham, NC 27712For SaleMLS ID #10187171, Colin Moody. Doorify MLS
- $369,0003 bd2 ba1.4k sqft6205 Dello St, Durham, NC 27712For SaleMLS ID #10180280, Shaylan Good. Doorify MLS
- $395,0003 bd2 ba1.5k sqft155 Barclay Rd, Durham, NC 27712For SaleMLS ID #10186234, Gloria Raymundo Rodrigues. Doorify MLS
- $365,0003 bd2 ba1.4k sqft7711 Quail Hollow Dr, Hillsborough, NC 27278For SaleMLS ID #10179272, Lisa B Borer. Doorify MLS
- $420,0003 bd2 ba1.8k sqft13016 Meadowridge Dr, Rougemont, NC 27572For SaleMLS ID #10189876, Miranda Adele Parker. Doorify MLS
- $315,0003 bd2 ba1.4k sqft307 Punch Hill Farm Rd, Rougemont, NC 27572For SaleMLS ID #10190690, Teicy Garcia. Doorify MLS
- $412,0003 bd2 ba1.6k sqft1402 Snow Hill Rd, Durham, NC 27712For SaleMLS ID #10186632, Geoff Bell. Doorify MLS
- $360,0003 bd2 ba1.5k sqft809 Royal Oaks Dr, Durham, NC 27712For SaleMLS ID #10175862, Paula Patricia Villalva. Doorify MLS
- $409,5003 bd2 ba1.6k sqft606 Crestview Dr, Durham, NC 27712For SaleMLS ID #10186258, Emma Gould. Doorify MLS
- $389,0003 bd2 ba1.8k sqft508 Crestview Dr, Durham, NC 27712For SaleMLS ID #10181156, Anzhelika Alekseyevna Baaklini. Doorify MLS
- $365,0003 bd2 ba1.6k sqft5100 Stardust Dr, Durham, NC 27712For SaleMLS ID #10183885, Diana Cantrell. Doorify MLS
- $354,9903 bd2 ba1.4k sqft1209 Snow Hill Rd, Durham, NC 27712For SaleMLS ID #10139241, Ellyssia Crump. Doorify MLS
- $415,0003 bd3 ba1.8k sqft714 Wendy Way, Durham, NC 27712For SaleMLS ID #10186618, RRemida Shkoza. Doorify MLS
- $395,0003 bd2 ba1.2k sqft155 Smith Dr, Durham, NC 27712For SaleMLS ID #10181859, Reade Ackner. Doorify MLS
- $400,0003 bd3 ba1.6k sqft4512 Lazyriver Dr, Durham, NC 27712For SaleMLS ID #10190408, Tonya Culpepper. Doorify MLS
- $299,9003 bd2 ba2k sqft5408 Walker Farm Rd, Hillsborough, NC 27278For SaleMLS ID #10190344, Cathy Johnson. Doorify MLS
