Serenity awaits. Tucked away at the end of a cul-de-sac, this 3BD, 2.5ba house could be your private oasis. It is nestled on a secluded 2-acre wooded lot. It's just close enough to Research Triangle Park, UNC Chapel Hill and more while allowing time to decompress on the way home. Upon entering, you are greeted by comfortable and functional living spaces featuring 3 bedrooms and 2.5 bathrooms with a large family room, large living room, and wood burning fireplace. Your back deck provides tranquil views of deer playing in your large, wooded lot. The home features an outdoor shed for storage that can be converted into a workshop. It has a gravel lot with space for multiple cars. For the gardener, there is a deer-resistant, fenced-in garden plot. This home is perfectly situated in the Oak Hollow community in Timberlake. It provides a serene, nature-filled escape from the modern world while being accessible to all the Triangle has to offer.
Pending
$390,000
114 Oak Hollow Rd, Timberlake, NC 27583
3beds
2,274sqft
Single Family Residence
Built in 1988
2.37 Acres Lot
$382,100 Zestimate®
$172/sqft
$-- HOA
What's special
Wood burning fireplaceDeer-resistant fenced-in garden plotLarge wooded lotEnd of a cul-de-sacLarge family roomOutdoor shed for storage
- 54 days
- 600
- 42
Zillow last checked:
Listing updated:
Listed by:
Ricky Hargrave 919-942-4822,
Long & Foster Real Estate INC
Source: Doorify MLS,MLS#: 10183479
Facts & features
Interior
Bedrooms & bathrooms
- Bedrooms: 3
- Bathrooms: 3
- Full bathrooms: 2
- 1/2 bathrooms: 1
- Main level bathrooms: 1
Primary bedroom
- Level: Second
- Area: 270 Square Feet
- Dimensions: 15.0 x 18.0
Bedroom 2
- Level: Second
- Area: 182 Square Feet
- Dimensions: 14.0 x 13.0
Bedroom 3
- Level: Second
- Area: 210 Square Feet
- Dimensions: 15.0 x 14.0
Other
- Level: First
- Area: 90 Square Feet
- Dimensions: 10.0 x 9.0
Family room
- Level: First
- Area: 405 Square Feet
- Dimensions: 15.0 x 27.0
Kitchen
- Level: First
- Area: 221 Square Feet
- Dimensions: 17.0 x 13.0
Living room
- Level: First
- Area: 195 Square Feet
- Dimensions: 15.0 x 13.0
Heating
- Electric, Fireplace Insert, Heat Pump
Cooling
- Central Air, Heat Pump
Appliances
- Included: Built-In Electric Oven, Cooktop, Dryer, Dishwasher, Exhaust Fan, Electric Range, Range Hood, Stainless Steel Appliance(s), Vented Exhaust Fan, Washer, Water Heater
- Laundry: Laundry Closet, Upper Level
Features
- Ceiling Fan(s), Crown Molding, Entrance Foyer, Eat-in Kitchen, Kitchen Island, Walk-In Closet(s), Separate Shower, Bathtub/Shower Combination, Walk-In Shower
- Flooring: Hardwood
- Doors: French Doors
- Windows: Screens, Shutters
- Number of fireplaces: 1
- Fireplace features: Family Room
Interior area
- Total structure area: 2,274
- Total interior livable area: 2,274 sqft
- Finished area above ground: 2,274
- Finished area below ground: 0
Property
Parking
- Total spaces: 4
- Parking features: Open
- Uncovered spaces: 4
Accessibility
- Accessibility features: Accessible Approach with Ramp
Features
- Levels: Two
- Stories: 2
- Patio & porch: Front Porch, Porch, Rear Porch, Side Porch
- Exterior features: Private Yard, Rain Gutters, Storage
- Has view: Yes
- View description: Rural
Lot
- Size: 2.37 Acres
- Features: Back Yard, Cul-De-Sac, Front Yard, Secluded, Wooded
Details
- Additional structures: Storage
- Parcel number: A54 41
- Special conditions: Standard
Construction
Type & style
- Home type: SingleFamily
- Architectural style: Traditional
- Property subtype: Single Family Residence
Materials
- Masonite
- Foundation: Crawlspace
- Roof: Shingle
Condition
- New construction: No
- Year built: 1988
Utilities & green energy
- Sewer: Septic Tank
- Water: Well
Community & HOA
Community
- Subdivision: Oak Hollow
HOA
- Has HOA: No
Location
- Region: Timberlake
Financial & listing details
- Price per square foot: $172/sqft
- Tax assessed value: $307,802
- Annual tax amount: $2,053
- Date on market: 7/30/2026
- Listing agreement: Exclusive Right To Sell
- Listing terms: Contract
- Road surface type: Gravel
Estimated market value
$382,100
$363,000 - $401,000
$2,523/mo
Price history
| Date | Event | Price |
|---|---|---|
| 9/8/2026 | Pending sale | $390,000$172/sqft |
Source:  Doorify MLS #10183479 Report a problem Doorify MLS #10183479 Report a problem | ||
| 7/30/2026 | Listed for sale | $390,000+73.3%$172/sqft |
Source: Doorify MLS #10183479 Report a problem | ||
| 9/18/2020 | Sold | $225,000+2.3%$99/sqft |
Source: Doorify MLS #2334617 Report a problem | ||
| 8/3/2020 | Pending sale | $219,900$97/sqft |
Source: Keller Williams Realty #2334617 Report a problem | ||
| 8/1/2020 | Listed for sale | $219,900+51.7%$97/sqft |
Source: Keller Williams Realty #2334617 Report a problem | ||
| 4/30/2002 | Sold | $145,000$64/sqft |
Source: Doorify MLS #569148 Report a problem | ||
Public tax history
| Year | Property taxes | Tax assessment |
|---|---|---|
| 2025 | $2,084 +21.8% | $307,802 +40.7% |
| 2024 | $1,712 | $218,732 |
| 2023 | $1,712 +0.3% | $218,732 |
| 2022 | $1,706 +3% | $218,732 |
| 2021 | $1,657 +29.9% | $218,732 +30.5% |
| 2020 | $1,275 -1.3% | $167,659 |
| 2019 | $1,292 | $167,659 |
| 2018 | $1,292 +8.1% | $167,659 |
| 2017 | $1,196 | $167,659 |
| 2016 | $1,196 | $167,659 |
| 2015 | $1,196 | $167,659 |
| 2014 | $1,196 | $167,659 +5% |
| 2012 | -- | $159,712 |
| 2011 | $1,118 | $159,712 |
| 2010 | -- | $159,712 |
Find assessor info on the county website
Monthly payment
Est. payment
Payment breakdown
Explore the cost of this home by adjusting the details. Changes won't be saved.Climate risks
Neighborhood: 27583
Nearby schools
Schools provided by the listing agent
- Elementary: Person - Helena Elementary
- Middle: Person - Southern Middle
- High: Person - Person High
Source: Doorify MLS. This data may not be complete. We recommend contacting the local school district to confirm school assignments for this home.
Similar homes
- $450,0003 bd3 ba2k sqft138 Ann Dr, Timberlake, NC 27583For Sale
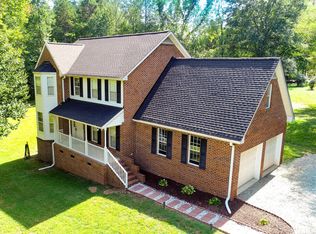
 MLS ID #10192125, Vance Blackwell Blackwell. Doorify MLS
 - $455,0004 bd3 ba2.1k sqftYarmouth, Timberlake, NC 27583For Sale
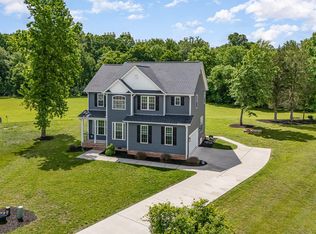 MLS ID #10187431, Lauren Michele Kniss. Doorify MLS
 - $320,0003 bd2 ba1.5k sqft36 E Foxwood Dr, Timberlake, NC 27583For Sale
 MLS ID #10173349, Jessica Wilson. Doorify MLS
 - $389,9003 bd2 ba1.6k sqft97 Izuba Day Dr, Timberlake, NC 27583For Sale
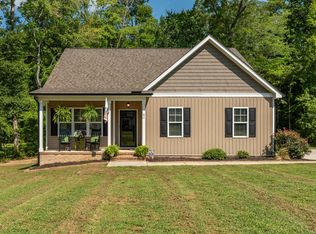 MLS ID #10189064, Camille Pedersen. Doorify MLS
 - $425,0004 bd2 ba2.3k sqft3102 Little River Dr, Hillsborough, NC 27278For SaleMLS ID #10178597, Leigh Ann Rasberry. Doorify MLS
- $374,5003 bd2 ba1.5k sqft7825 Country Knoll Rd, Bahama, NC 27503For SaleMLS ID #10191981, Liz N Dean. Doorify MLS
- $399,9003 bd3 ba1.9k sqft263 Pointe Mayo Dr, Roxboro, NC 27574For SaleMLS ID #10192399, David Cherry. Doorify MLS
- $294,9004 bd2 ba2.1k sqft9721 La Mesa Ln, Timberlake, NC 27583For SaleMLS ID #10179399, Bobbie K Boghosian. Doorify MLS
- $398,5004 bd3 ba2.8k sqft7811 Buckhorn Rd, Hillsborough, NC 27278For SaleMLS ID #10161070, Leigh Ann Rasberry. Doorify MLS
- $359,9003 bd2 ba1.4k sqft7711 Quail Hollow Dr, Hillsborough, NC 27278For SaleMLS ID #10179272, Lisa B Borer. Doorify MLS
- $394,5004 bd3 ba1.8k sqft5923 Rivers Bend Dr, Rougemont, NC 27572For SaleMLS ID #10183074, Eddie Burton. Doorify MLS
- $425,0003 bd3 ba2.4k sqft1641 Oak Grove Rd, Roxboro, NC 27574For SaleMLS ID #10184919, Mika Elizabeth Smith. Doorify MLS
- $399,0003 bd3 ba2k sqft9418 Wilkins Rd, Bahama, NC 27503For SaleMLS ID #10168346, Julie McFalls. Doorify MLS
- $415,0003 bd3 ba2.1k sqft5605 Genesee Dr, Durham, NC 27712For SaleMLS ID #10192269, Laurie Marcey. Doorify MLS
- $434,9003 bd3 ba2.1k sqft118 Laurston Ct, Durham, NC 27712For SaleMLS ID #10181718, Galen Durant. Doorify MLS
- $410,0003 bd3 ba1.6k sqft3012 Prophet Dr, Hillsborough, NC 27278For SaleMLS ID #10178877, Scott S Barnes. Doorify MLS
- $415,0003 bd3 ba1.8k sqft714 Wendy Way, Durham, NC 27712For SaleMLS ID #10186618, RRemida Shkoza. Doorify MLS
- $395,0003 bd2 ba1.5k sqft155 Barclay Rd, Durham, NC 27712For SaleMLS ID #10186234, Gloria Raymundo Rodrigues. Doorify MLS
- $315,0003 bd2 ba1.4k sqft307 Punch Hill Farm Rd, Rougemont, NC 27572For SaleMLS ID #10190690, Teicy Garcia. Doorify MLS
- $395,0003 bd2 ba1.7k sqft3024 Rosewood Cir, Durham, NC 27705For SaleMLS ID #10175400, Joan Austin. Doorify MLS
