This 4-bedroom home on a large corner lot offers a flexible floor plan with a main-level owner's suite and a large bonus room that can easily be used as a fifth bedroom, gym, or media room. The family room features vaulted ceilings, hardwood floors, and a gas fireplace. The kitchen includes granite countertops, a center island, stainless steel appliances, and connects to both the breakfast nook and separate dining room. A dedicated office with a bay window provides additional living space that's ideal for working from home. Outside, you'll find a large yard and a spacious deck for relaxing or entertaining. Located in the Mill Creek community, you'll have access to a clubhouse, golf course, swimming pool, tennis courts, and playground. With a functional layout, plenty of living space, Roof Replacement 2024 this home is ready for its next owner.
For sale
Price cut: $20K (10/13)
$430,000
104 Pebble Beach Ct, Mebane, NC 27302
4beds
2,835sqft
Single Family Residence
Built in 1995
0.45 Acres Lot
$427,300 Zestimate®
$152/sqft
$103/mo HOA
What's special
Gas fireplaceLarge bonus roomHardwood floorsBreakfast nookCenter islandFlexible floor planPlenty of living space
- 95 days
- 1,498
- 77
Zillow last checked:
Listing updated:
Listed by:
Ben Burrow 919-808-1864,
Pinnacle Realty
Source: Doorify MLS,MLS#: 10179389
Facts & features
Interior
Bedrooms & bathrooms
- Bedrooms: 4
- Bathrooms: 3
- Full bathrooms: 2
- 1/2 bathrooms: 1
- Main level bedrooms: 1
Primary bedroom
- Level: Main
Heating
- Central
Cooling
- Central Air
Appliances
- Included: Built-In Electric Oven, Dryer, Dishwasher, Electric Range, Free-Standing Electric Range, Free-Standing Refrigerator, Free-Standing Range, Ice Maker, Microwave, Range, Refrigerator, Stainless Steel Appliance(s), Washer, Washer/Dryer
- Laundry: Inside, Laundry Room
Features
- Breakfast Bar, Ceiling Fan(s), Chandelier, Crown Molding, Double Vanity, High Ceilings, Kitchen Island, Open Floorplan, Recessed Lighting, Stone Counters, Vaulted Ceiling(s), Walk-In Closet(s)
- Flooring: Carpet, Hardwood, Tile, Wood
- Fireplace features: Gas Log, Masonry
- Common walls with other units/homes: No Common Walls
Interior area
- Total structure area: 2,835
- Total interior livable area: 2,835 sqft
- Finished area above ground: 2,835
- Finished area below ground: 0
Property
Parking
- Total spaces: 2
- Parking features: Attached, Driveway, Garage, Garage Door Opener
- Garage spaces: 2
- Has uncovered spaces: Yes
Features
- Levels: Two
- Stories: 1
- Patio & porch: Covered, Deck, Front Porch, Porch
- Exterior features: Rain Gutters
Lot
- Size: 0.45 Acres
Details
- Parcel number: 168994
- Special conditions: Standard,Short Sale
Construction
Type & style
- Home type: SingleFamily
- Architectural style: Traditional
- Property subtype: Single Family Residence
Materials
- Masonite
- Foundation: Brick/Mortar, Raised
- Roof: Asphalt,Shingle
Condition
- New construction: No
- Year built: 1995
Utilities & green energy
- Sewer: Public Sewer
- Water: Public
Community & HOA
Community
- Security: Smoke Detector(s)
- Subdivision: Mill Creek
HOA
- Has HOA: Yes
- Services included: Storm Water Maintenance
- HOA fee: $310 quarterly
- HOA name: MIll Creek HOA
- HOA phone: 919-233-7660
Location
- Region: Mebane
Financial & listing details
- Price per square foot: $152/sqft
- Tax assessed value: $495,668
- Annual tax amount: $4,261
- Date on market: 7/10/2026
- Listing agreement: Exclusive Right To Sell
- Listing terms: Cash,Conventional,FHA,USDA Loan,VA Loan
- Road surface type: Asphalt
Estimated market value
$427,300
$406,000 - $449,000
$2,327/mo
Price history
| Date | Event | Price |
|---|---|---|
| 10/13/2026 | Price change | $430,000-4.4%$152/sqft |
Source:  Doorify MLS #10179389 Report a problem Doorify MLS #10179389 Report a problem | ||
| 9/19/2026 | Price change | $450,000-4.3%$159/sqft |
Source: Doorify MLS #10179389 Report a problem | ||
| 8/28/2026 | Price change | $470,000-1.1%$166/sqft |
Source: Doorify MLS #10179389 Report a problem | ||
| 8/7/2026 | Price change | $475,000-2.1%$168/sqft |
Source: Doorify MLS #10179389 Report a problem | ||
| 7/22/2026 | Price change | $485,000-3%$171/sqft |
Source: Doorify MLS #10179389 Report a problem | ||
| 7/10/2026 | Listed for sale | $500,000+4.4%$176/sqft |
Source: Doorify MLS #10179389 Report a problem | ||
| 3/27/2026 | Listing removed | $479,000$169/sqft |
Source: Doorify MLS #10127503 Report a problem | ||
| 1/16/2026 | Pending sale | $479,000$169/sqft |
Source: Doorify MLS #10127503 Report a problem | ||
| 12/4/2025 | Price change | $479,000-2%$169/sqft |
Source: Doorify MLS #10127503 Report a problem | ||
| 11/10/2025 | Price change | $489,000-2%$172/sqft |
Source: Doorify MLS #10127503 Report a problem | ||
| 10/14/2025 | Listed for sale | $499,000+5.1%$176/sqft |
Source: Doorify MLS #10127503 Report a problem | ||
| 7/31/2024 | Sold | $475,000-2.1% |
Source:  Triad MLS #1138698 Report a problem Triad MLS #1138698 Report a problem | ||
| 7/3/2024 | Pending sale | $485,000$171/sqft |
Source: Doorify MLS #10022178 Report a problem | ||
| 5/29/2024 | Price change | $485,000+2.1%$171/sqft |
Source: Doorify MLS #10022178 Report a problem | ||
| 5/11/2024 | Price change | $475,000-2.1% |
Source: Triad MLS #1138698 Report a problem | ||
| 4/10/2024 | Listed for sale | $485,000+3.2% |
Source: Triad MLS #1138698 Report a problem | ||
| 5/5/2023 | Sold | $469,900$166/sqft |
Source: Doorify MLS #126750 Report a problem | ||
| 3/24/2023 | Pending sale | $469,900$166/sqft |
Source: Doorify MLS #2495973 Report a problem | ||
| 3/11/2023 | Listed for sale | $469,900$166/sqft |
Source: Doorify MLS #2495973 Report a problem | ||
| 2/28/2023 | Pending sale | $469,900$166/sqft |
Source: BURMLS #126750 Report a problem | ||
| 2/21/2023 | Listed for sale | $469,900$166/sqft |
Source: Doorify MLS #2495973 Report a problem | ||
Public tax history
| Year | Property taxes | Tax assessment |
|---|---|---|
| 2025 | $4,283 +3% | $495,668 |
| 2024 | $4,159 +4.6% | $495,668 |
| 2023 | $3,975 +22.8% | $495,668 +71.4% |
| 2022 | $3,238 -0.9% | $289,129 |
| 2021 | $3,267 -0.4% | $289,129 |
| 2020 | $3,280 -0.5% | $289,129 |
| 2019 | $3,296 | $289,129 |
| 2018 | -- | $289,129 |
| 2017 | -- | $289,129 +0.9% |
| 2016 | $3,050 | $286,453 |
| 2015 | $3,050 | $286,453 |
Find assessor info on the county website
Monthly payment
Est. payment
Payment breakdown
Explore the cost of this home by adjusting the details. Changes won't be saved.Climate risks
Neighborhood: 27302
Nearby schools
Schools provided by the listing agent
- Elementary: Alamance Burlington - E M Yoder Elementary
- Middle: Alamance Burlington - Woodlawn Middle
- High: Alamance Burlington - Eastern Alamance High
Source: Doorify MLS. This data may not be complete. We recommend contacting the local school district to confirm school assignments for this home.
Similar homes
- $429,9754 bd3 ba2.4k sqft935 Sweet Gum Way, Mebane, NC 27302For Sale
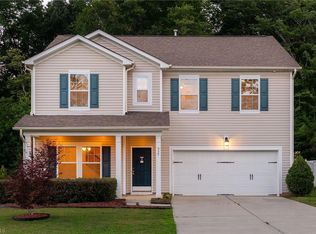
 MLS ID #1228357, Jamie Costello. Triad MLS
 - $374,9904 bd3 ba2.4k sqft575 Kayak Ct, Mebane, NC 27302For Sale

 MLS ID #10196081, Kurt E Pearson. Doorify MLS
 - $460,0003 bd2 ba1.8k sqft2621 Vinca Ln, Mebane, NC 27302For Sale
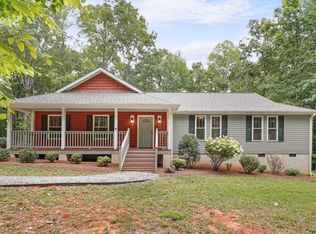 MLS ID #10186317, Matthew Dover. Doorify MLS
 - $365,0002 bd3 ba2.1k sqft112 Gene Sarazen Dr, Mebane, NC 27302For Sale
 MLS ID #10193333, Kent Thompson. Doorify MLS
 - $429,9002 bd2 ba1.8k sqft1180 Hudson Dr, Mebane, NC 27302For SaleMLS ID #10192504, Thad Farlow. Doorify MLS
- $319,9003 bd3 ba2.4k sqft204 Walter Hagen Dr, Mebane, NC 27302For SaleMLS ID #10174184, Nate Zarzar. Doorify MLS
- $369,9004 bd2 ba1.7k sqft509 E Webb St, Mebane, NC 27302For SaleMLS ID #10184580, Colleen Blondell. Doorify MLS
- $369,0003 bd2 ba1.9k sqft401 N 9th St, Mebane, NC 27302For SaleMLS ID #10185224, Alice Ray. Doorify MLS
- $379,0003 bd3 ba2.2k sqft907 Burning Maple Ln, Mebane, NC 27302For SaleMLS ID #10185758, Bryan Scott Carver. Doorify MLS
- $524,9005 bd3 ba2.8k sqft921 Sugar Tree Dr, Mebane, NC 27302For SaleMLS ID #10179918, Eric Burns. Doorify MLS
- $399,9005 bd3 ba2.7k sqft7103 Stratified Ct, Mebane, NC 27302For SaleMLS ID #10186130, Chuck Hinton. Doorify MLS
- $377,5003 bd3 ba2.1k sqft1406 Copper Cir, Mebane, NC 27302For SaleMLS ID #10187035, Daniel Miller. Doorify MLS
- $460,0003 bd3 ba3.1k sqft2108 Stanchion St, Haw River, NC 27258For SaleMLS ID #1238644, Lori Porter. Triad MLS
- $369,0003 bd3 ba2.3k sqft119 Starling St, Mebane, NC 27302For SaleMLS ID #10191420, Cindy Thompson. Doorify MLS
- $579,0003 bd3 ba2.8k sqft1003 Bryant Ct, Mebane, NC 27302For SaleMLS ID #1237482, Ken Walker. Triad MLS
- $365,0003 bd3 ba1.9k sqft704 Village Lake Dr, Mebane, NC 27302For SaleMLS ID #10194205, Kent Thompson. Doorify MLS
- $395,0004 bd3 ba2.9k sqft2570 Summersby Dr, Mebane, NC 27302For SaleMLS ID #10186392, Marti Hampton. Doorify MLS
- $354,7003 bd2 ba1.4k sqft429 Tate Ave, Mebane, NC 27302New ConstructionMLS ID #10188813, Brandon Caputo. Doorify MLS
- $393,3003 bd3 ba2.4k sqft1336 Lansdowne Dr, Mebane, NC 27302For SaleMLS ID #10184945, Barblin Jibunor. Doorify MLS
