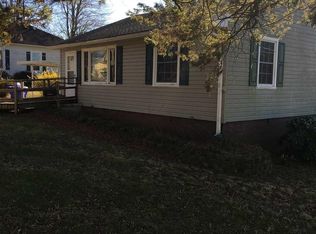
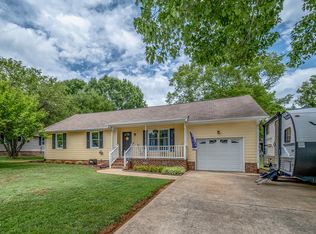
This spacious 3 bdrm - 2 bath home situated on a half acre, features an additional main level flex room (office, hobby?) and a huge lower bonus space that accesses the rear patio. Located a short stroll to Mebane's coffee shops, breweries, farmers market and boutiques it allows you to be a part of the vibrant downtown community while providing a convenient commute to the Triangle or Triad. The well maintained home has a newer Gas Pack, metal roof, appliances and a generator. These service updates allow the new owner the luxury of concentrating on the more pleasurable tasks such as cosmetic updates. There is a wired storage building that allows your drive through the attached carport to remain uncluttered. An additional shed can house landscaping equipment. The layout offers plenty of areas to designate for work, study, play and relaxation. You have to visit to truly experience the peace this corner lot provides.
For sale
$375,000
401 N 9th St, Mebane, NC 27302
3beds
1,910sqft
Single Family Residence
Built in 1959
0.48 Acres Lot
$361,400 Zestimate®
$196/sqft
$-- HOA
What's special
Metal roofWired storage building
- 51 days
- 368
- 22
Zillow last checked:
Listing updated:
Listed by:
Alice Ray 336-260-3548,
Keller Williams Central
Source: Doorify MLS,MLS#: 10185224
Facts & features
Interior
Bedrooms & bathrooms
- Bedrooms: 3
- Bathrooms: 2
- Full bathrooms: 2
- Main level bathrooms: 1
- Main level bedrooms: 1
Primary bedroom
- Level: Main
- Area: 138 Square Feet
- Dimensions: 12.0 x 11.5
Bedroom 2
- Level: Upper
- Area: 122.4 Square Feet
- Dimensions: 13.6 x 9.0
Bedroom 3
- Level: Upper
- Area: 149.6 Square Feet
- Dimensions: 13.6 x 11.0
Bonus room
- Level: Lower
- Area: 300 Square Feet
- Dimensions: 30.0 x 10.0
Dining room
- Level: Main
- Area: 114 Square Feet
- Dimensions: 12.0 x 9.5
Kitchen
- Level: Main
- Area: 168 Square Feet
- Dimensions: 12.0 x 14.0
Living room
- Level: Main
- Area: 200.4 Square Feet
- Dimensions: 12.0 x 16.7
Office
- Level: Main
- Area: 120 Square Feet
- Dimensions: 10.0 x 12.0
Other
- Description: Storage Shed
- Area: 192 Square Feet
- Dimensions: 12.0 x 16.0
Other
- Description: Shed Porch
- Area: 96 Square Feet
- Dimensions: 12.0 x 8.0
Other
- Description: Garden Shed
- Area: 120 Square Feet
- Dimensions: 10.0 x 12.0
Other
- Description: Patio
- Area: 168 Square Feet
- Dimensions: 12.0 x 14.0
Heating
- Natural Gas, Gas Pack
Cooling
- Electric, Gas Pack
Appliances
- Included: Dishwasher, Electric Range, Microwave, Range, Refrigerator
Features
- Laminate Counters, Pantry, Primary Downstairs, Storage, Kitchen/Dining Room Combination, Smooth Ceilings
- Flooring: Carpet, Luxury Vinyl
- Windows: Double Pane Windows
Interior area
- Total structure area: 1,910
- Total interior livable area: 1,910 sqft
- Finished area above ground: 1,910
- Finished area below ground: 0
Property
Parking
- Total spaces: 6
- Parking features: Attached Carport, Attached, Carport, Circular Driveway, Paved, Storage
- Carport spaces: 2
- Uncovered spaces: 4
- Details: Circular Drive could provide lots of parking
Accessibility
- Accessibility features: Standby Generator
Features
- Levels: Bi-Level,One and One Half
- Stories: 1.5
- Patio & porch: Patio
- Exterior features: Storage
- Fencing: None
Lot
- Size: 0.48 Acres
- Features: Back Yard, City Lot, Corner Lot, Few Trees, Front Yard, Level
- Residential vegetation: Grassed
Details
- Additional structures: Gazebo, Outbuilding, Shed(s), Storage
- Parcel number: 168894
- Zoning: R
- Special conditions: Trust
- Other equipment: Generator
Construction
Type & style
- Home type: SingleFamily
- Architectural style: Ranch,Transitional
- Property subtype: Single Family Residence
Materials
- Brick, Vinyl Siding
- Foundation: Brick/Mortar, Combination
- Roof: Metal
Condition
- New construction: No
- Year built: 1959
Utilities & green energy
- Sewer: Public Sewer
- Water: Public
- Utilities for property: Cable Available, Electricity Connected, Natural Gas Connected, Sewer Connected, Water Connected
Community & HOA
Community
- Security: Security System
HOA
- Has HOA: No
Location
- Region: Mebane
Financial & listing details
- Price per square foot: $196/sqft
- Tax assessed value: $348,331
- Annual tax amount: $3,010
- Date on market: 8/8/2026
- Listing agreement: Exclusive Right To Sell
- Listing terms: Cash,Conventional,FHA,VA Loan
- Road surface type: Paved
Estimated market value
$361,400
$343,000 - $379,000
$1,877/mo
Price history
| Date | Event | Price |
|---|---|---|
| 8/8/2026 | Listed for sale | $375,000$196/sqft |
Source:  Doorify MLS #10185224 Report a problem Doorify MLS #10185224 Report a problem | ||
Public tax history
| Year | Property taxes | Tax assessment |
|---|---|---|
| 2025 | $3,010 +3% | $348,331 |
| 2024 | $2,922 +4.6% | $348,331 |
| 2023 | $2,794 +68.2% | $348,331 +134.9% |
| 2022 | $1,661 -0.9% | $148,309 |
| 2021 | $1,676 -0.4% | $148,309 |
| 2020 | $1,682 -0.5% | $148,309 |
| 2019 | $1,691 | $148,309 |
| 2018 | -- | $148,309 |
| 2017 | -- | $148,309 +4.4% |
| 2016 | $1,513 | $142,081 |
| 2015 | $1,513 | $142,081 |
Find assessor info on the county website
Monthly payment
Est. payment
Payment breakdown
Explore the cost of this home by adjusting the details. Changes won't be saved.Climate risks
Neighborhood: 27302
Nearby schools
Schools provided by the listing agent
- Elementary: Alamance Burlington - E M Yoder Elementary
- Middle: Alamance Burlington - Woodlawn Middle
- High: Alamance Burlington - Eastern Alamance High
Source: Doorify MLS. This data may not be complete. We recommend contacting the local school district to confirm school assignments for this home.
Similar homes
- $325,0003 bd2 ba1.2k sqft615 N 4th St, Mebane, NC 27302For Sale
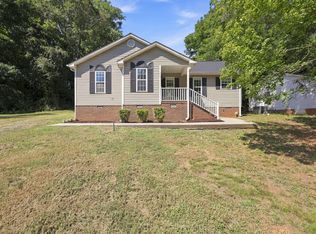
 MLS ID #10192184, Daniel Miller. Doorify MLS
 - $439,0004 bd3 ba2.2k sqft403 McPherson Dr, Mebane, NC 27302For Sale
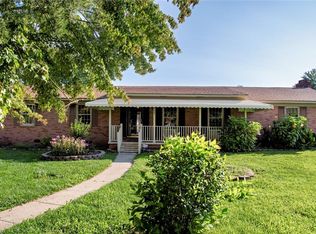
 MLS ID #1234762, Barbara Avila. Triad MLS
 - $325,0003 bd2 ba1.2k sqft114 N Overland Dr, Mebane, NC 27302For Sale
 MLS ID #10182038, John Tatreau. Doorify MLS
 - $380,0003 bd3 ba2.1k sqft1406 Copper Cir, Mebane, NC 27302For Sale
 MLS ID #10187035, Daniel Miller. Doorify MLS
 - $365,0003 bd3 ba1.9k sqft704 Village Lake Dr, Mebane, NC 27302For SaleMLS ID #10194205, Kent Thompson. Doorify MLS
- $399,0003 bd3 ba1.4k sqft3007 Pintail Dr, Mebane, NC 27302For SaleMLS ID #10178029, Jennifer A Hall-Tilley. Doorify MLS
- $460,0003 bd2 ba1.8k sqft2621 Vinca Ln, Mebane, NC 27302For SaleMLS ID #10186317, Matthew Dover. Doorify MLS
- $319,9003 bd3 ba2.4k sqft204 Walter Hagen Dr, Mebane, NC 27302For SaleMLS ID #10174184, Nate Zarzar. Doorify MLS
- $299,0003 bd3 ba1.4k sqft412 Sunland Dr, Mebane, NC 27302For SaleMLS ID #10183824, Audrey Morris. Doorify MLS
- $369,9004 bd2 ba2k sqft3738 S State Highway 119, Haw River, NC 27258For SaleMLS ID #10182733, Andrea H Reeves. Doorify MLS
- $415,0003 bd3 ba2.1k sqft1315 Briarcliff Rd, Burlington, NC 27215For SaleMLS ID #10186977, Karen Miller. Doorify MLS
- $298,9003 bd2 ba1.7k sqft1005 Gold Cir, Mebane, NC 27302For SaleMLS ID #10186288, Armand Lenchek. Doorify MLS
- $375,0005 bd3 ba2.8k sqft301 Jones St, Graham, NC 27253For SaleMLS ID #1211189, Hilary Hill. Triad MLS
- $410,0003 bd3 ba1.6k sqft3012 Prophet Dr, Hillsborough, NC 27278For SaleMLS ID #10178877, Scott S Barnes. Doorify MLS
- $410,0003 bd2 ba1.5k sqft5235 Salem Woods Dr, Graham, NC 27253For SaleMLS ID #10189676, Marcus Orr. Doorify MLS
- $374,9003 bd2 ba2.4k sqft222 E Minneola St, Gibsonville, NC 27249For SaleMLS ID #10160442, Daniel Byrd. Doorify MLS
- $375,0004 bd3 ba2k sqft2506 Ashley Pl, Burlington, NC 27215For SaleMLS ID #10183262, Michael Emerson Jefferson. Doorify MLS
- $374,9003 bd2 ba1.3k sqft5604 Bobcat Rd, Chapel Hill, NC 27516For SaleMLS ID #10180749, Laura Deitsch. Doorify MLS
- $524,9005 bd3 ba2.8k sqft921 Sugar Tree Dr, Mebane, NC 27302For SaleMLS ID #10179918, Eric Burns. Doorify MLS
- $274,9004 bd2 ba1.6k sqft2132 Briar Field Dr, Mebane, NC 27302For SaleMLS ID #10190972, Yoel Deshe. Doorify MLS
