Welcome to Aberdeen Downs! This must-see ranch-style home offers the perfect blend of close-in country living and everyday convenience. Set well back from the road on a beautiful lot with huge, towering shade trees, this 3-bedroom, 2-bath home offers great space and plenty of charm. The inviting layout is move-in ready and provides a comfortable setting for relaxing or entertaining. An unfinished attic bonus space offers excellent potential for additional living space, a home office, storage, or whatever suits your needs. Conveniently located just 10 minutes from Mebane, this property provides a peaceful country setting without sacrificing an easy commute. Well priced and ready for its new owner, this rare opportunity won't last long. Don't miss out—schedule your showing today!
For sale
$330,000
2929 Maple Ave, Efland, NC 27243
3beds
1,569sqft
Single Family Residence
Built in 2007
1 Acres Lot
$325,100 Zestimate®
$210/sqft
$-- HOA
What's special
Ranch-style homeHuge towering shade treesInviting layout
- 14 days
- 713
- 87
Likely to sell faster than
Zillow last checked:
Listing updated:
Listed by:
Stirling West 719-499-4124,
Mark Spain Real Estate
Source: Doorify MLS,MLS#: 10196823
Facts & features
Interior
Bedrooms & bathrooms
- Bedrooms: 3
- Bathrooms: 2
- Full bathrooms: 2
- Main level bathrooms: 2
- Main level bedrooms: 3
Primary bedroom
- Level: Main
- Area: 293.91 Square Feet
- Dimensions: 13.67 x 21.5
Bedroom 2
- Level: Main
- Area: 148.91 Square Feet
- Dimensions: 13.75 x 10.83
Bedroom 3
- Level: Main
- Area: 142.04 Square Feet
- Dimensions: 13.75 x 10.33
Primary bathroom
- Level: Main
- Area: 101.6 Square Feet
- Dimensions: 9.17 x 11.08
Bathroom 2
- Level: Main
- Area: 56.75 Square Feet
- Dimensions: 10.17 x 5.58
Dining room
- Level: Main
- Area: 125.62 Square Feet
- Dimensions: 11.0 x 11.42
Kitchen
- Level: Main
- Area: 99.93 Square Feet
- Dimensions: 8.75 x 11.42
Laundry
- Level: Main
- Area: 15.13 Square Feet
- Dimensions: 2.75 x 5.5
Living room
- Level: Main
- Area: 233.74 Square Feet
- Dimensions: 15.08 x 15.5
Heating
- Heat Pump
Cooling
- Central Air, Ceiling Fan(s)
Appliances
- Included: Dishwasher, Electric Range, Microwave, Refrigerator
- Laundry: Electric Dryer Hookup, In Hall, Washer Hookup
Features
- Ceiling Fan(s), Double Vanity, Pantry, Soaking Tub, Kitchen/Dining Room Combination, Bathtub/Shower Combination
- Flooring: Carpet, Ceramic Tile, Linoleum, Luxury Vinyl
- Windows: Double Pane Windows
Interior area
- Total structure area: 1,569
- Total interior livable area: 1,569 sqft
- Finished area above ground: 1,569
- Finished area below ground: 0
Property
Parking
- Total spaces: 4
- Parking features: Driveway, Gravel
- Uncovered spaces: 4
Features
- Levels: One
- Stories: 1
- Patio & porch: Covered, Deck, Front Porch
- Exterior features: Fenced Yard
- Fencing: Back Yard,Wood
Lot
- Size: 1 Acres
- Features: Level, Partially Cleared
- Residential vegetation: Partially Wooded
Details
- Parcel number: 9836758084
- Zoning: R1
- Special conditions: Standard
Construction
Type & style
- Home type: SingleFamily
- Architectural style: Ranch
- Property subtype: Single Family Residence
Materials
- Vinyl Siding
- Foundation: Crawlspace
- Roof: Composition
Condition
- New construction: No
- Year built: 2007
Utilities & green energy
- Sewer: Septic Tank
- Water: Well
- Utilities for property: Electricity Connected, Water Connected, Septic Connected
Community & HOA
Community
- Subdivision: Aberdeen Downs
HOA
- Has HOA: No
Location
- Region: Efland
Financial & listing details
- Price per square foot: $210/sqft
- Tax assessed value: $315,300
- Annual tax amount: $2,552
- Date on market: 10/6/2026
- Listing agreement: Exclusive Right To Sell
- Listing terms: Cash,Conventional,VA Loan
- Road surface type: Asphalt
Estimated market value
$325,100
$309,000 - $341,000
$2,029/mo
Price history
| Date | Event | Price |
|---|---|---|
| 10/6/2026 | Listed for sale | $330,000+0.6%$210/sqft |
Source:  Doorify MLS #10196823 Report a problem | ||
| 9/16/2026 | Sold | $328,000+70.8%$209/sqft |
Source: Public Record Report a problem | ||
| 9/25/2017 | Sold | $192,000+7.9%$122/sqft |
Source: Doorify MLS #2144940 Report a problem | ||
| 8/18/2017 | Pending sale | $178,000$113/sqft |
Source: Movil Realty #2144940 Report a problem | ||
| 8/10/2017 | Listed for sale | $178,000+14.5%$113/sqft |
Source: Movil Realty #2144940 Report a problem | ||
| 12/7/2007 | Sold | $155,500+409.8%$99/sqft |
Source: Public Record Report a problem | ||
| 5/17/2007 | Sold | $30,500$19/sqft |
Source: Public Record Report a problem | ||
Public tax history
| Year | Property taxes | Tax assessment |
|---|---|---|
| 2026 | $2,552 +5.7% | $315,300 |
| 2025 | $2,415 +12.9% | $315,300 +52.2% |
| 2024 | $2,138 +2.5% | $207,100 |
| 2023 | $2,085 +2.5% | $207,100 |
| 2022 | $2,035 +2.3% | $207,100 |
| 2021 | $1,988 +18.5% | $207,100 +26.1% |
| 2020 | $1,678 | $164,200 |
| 2018 | $1,678 +2.4% | $164,200 |
| 2017 | $1,640 +4.4% | $164,200 +6.4% |
| 2016 | $1,570 | $154,375 |
| 2015 | $1,570 +1.3% | $154,375 |
| 2014 | $1,550 | $154,375 |
| 2013 | -- | $154,375 |
| 2012 | -- | $154,375 |
| 2011 | -- | $154,375 |
| 2010 | -- | $154,375 |
| 2009 | -- | $154,375 +7.7% |
| 2008 | -- | $143,383 |
Find assessor info on the county website
Monthly payment
Est. payment
Payment breakdown
Explore the cost of this home by adjusting the details. Changes won't be saved.Climate risks
Neighborhood: 27243
Nearby schools
Schools provided by the listing agent
- Elementary: Orange - Efland Cheeks Elementary
- Middle: Orange - Gravelly Hill Middle
- High: Orange - Orange High
Source: Doorify MLS. This data may not be complete. We recommend contacting the local school district to confirm school assignments for this home.

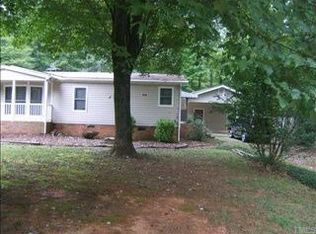

Similar homes
- $322,0003 bd2 ba1.4k sqft2620 Mill Creek Rd, Mebane, NC 27302For Sale
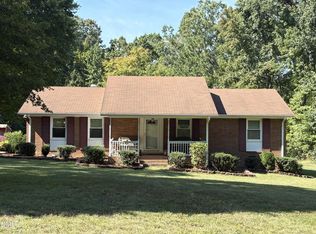
 MLS ID #10196467, Angela Morrow Smith. Doorify MLS
- $300,0003 bd2 ba1.2k sqft615 N 4th St, Mebane, NC 27302For Sale
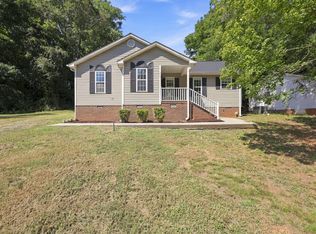 MLS ID #10192184, Daniel Miller. Doorify MLS
- $347,0003 bd3 ba1.8k sqft142 Edinborough Dr, Mebane, NC 27302For Sale
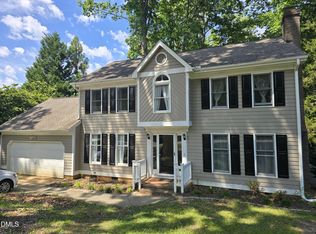 MLS ID #10164403, Kurt E Pearson. Doorify MLS
- $310,0003 bd2 ba1.2k sqft6 Crimson Clover Ct, Durham, NC 27704For Sale
 MLS ID #10185348, Thomas Ladane Shoupe. Doorify MLS
- $289,0002 bd2 ba1.2k sqft5720 Walnut Grove Church Rd, Hurdle Mills, NC 27541For SaleMLS ID #10166876, Stirling West. Doorify MLS
- $349,9003 bd2 ba1.4k sqft7711 Quail Hollow Dr, Hillsborough, NC 27278For SaleMLS ID #10179272, Lisa B Borer. Doorify MLS
- $299,9993 bd2 ba987 sqft1810 Birmingham Ave, Durham, NC 27704For SaleMLS ID #10198555, Reina Colon Colon. Doorify MLS
- $460,0003 bd2 ba1.8k sqft2621 Vinca Ln, Mebane, NC 27302For SaleMLS ID #10186317, Matthew Dover. Doorify MLS
- $220,0003 bd1 ba990 sqft6220 Paylor St, Mebane, NC 27302For SaleMLS ID #10191220, Thomas Ladane Shoupe. Doorify MLS
- $318,0003 bd2 ba1k sqft102 Jubilee Dr, Chapel Hill, NC 27516For SaleMLS ID #10189154, Thomas Ladane Shoupe. Doorify MLS
- $304,9993 bd3 ba1.9k sqft128 Steamboat Lane, Burlington, NC 27217For Sale
 MLS ID #100587738, Erica Mooring, Coldwell Banker Advantage-Southern Pines. Hive MLS
- $300,0004 bd2 ba1k sqft313 State Highway 86 N, Hillsborough, NC 27278For SaleMLS ID #10135457, Joy Weaver Neems. Doorify MLS
- $323,0002 bd2 ba1.8k sqft2229 Old State Highway 10, Hillsborough, NC 27278For SaleMLS ID #10170682, Renee Cobb. Doorify MLS
- $285,0003 bd2 ba1.3k sqft911 S Ridge Rd, Burlington, NC 27217For SaleMLS ID #10186659, Lucinda M Vetter. Doorify MLS
- $299,9003 bd2 ba1.2k sqft925 Fleming Dr, Durham, NC 27705For SaleMLS ID #10192216, Phillip Bradrick. Doorify MLS
- $325,0003 bd2 ba1.2k sqft3307 Duke Homestead Rd, Durham, NC 27704For SaleMLS ID #10186249, Eddie Burton. Doorify MLS
- $323,0003 bd3 ba2k sqft118 Brassfield Dr, Burlington, NC 27217For SaleMLS ID #10186704, Tiffany Howard. Doorify MLS
- $399,9993 bd2 ba1.5k sqft5235 Salem Woods Dr, Graham, NC 27253For SaleMLS ID #10189676, Marcus Orr. Doorify MLS
- $299,9003 bd2 ba1.3k sqft2914 Pinetree Ct, Durham, NC 27705For SaleMLS ID #10196148, Rick Dean. Doorify MLS
- $355,0003 bd2 ba1.8k sqft11 Chanter Ct, Durham, NC 27705For SaleMLS ID #10184032, Thomas Ladane Shoupe. Doorify MLS
