Nestled on an idyllic, tree-lined street in one of the area's most sought-after enclaves, this updated gem perfectly balances modern style with cozy comforts. Inside find a modern kitchen with solid countertops. All appliances including washer, dryer, and wine fridge to convey. Newer LVP flooring flowing throughout home, a living room anchored by a fireplace & French doors leading to the 12'x18' deck overlooking a backyard framed by mature trees and a privacy fence. Located within close proximity to the interstate for commuters. Restaurants, recreation and arts center, trails, elementary school, and shopping close enough you might choose to stroll there as you pass other neighbors who also truly love where they live. Separate dining room or study on first floor. Three nice sized bedrooms. Expansive closets. Custom built-in shelving and bookshelves. Crawl space with vapor barrier and dehumidifier. No HOA fees! Come see all this wonderful home has to offer. Agents: please refer to private remarks.
For sale
$347,000
142 Edinborough Dr, Mebane, NC 27302
3beds
1,835sqft
:
Get pre-qualified$2,076/mo
Single Family Residence, Residential
Built in 1988
0.43 Acres Lot
$335,000 Zestimate®
$189/sqft
$-- HOA
What's special
Idyllic tree-lined streetThree nice sized bedroomsExpansive closets
- 85 days |
- 451 |
- 34 |
Likely to sell faster than
Zillow last checked:
Listing updated:
Listed by:
Kurt E Pearson 336-214-3427,
Keep The Green Realty
Source: Doorify MLS,MLS#: 10164403
Facts & features
Interior
Bedrooms & bathrooms
- Bedrooms: 3
- Bathrooms: 3
- Full bathrooms: 2
- 1/2 bathrooms: 1
Heating
- Forced Air, Gas Pack
Cooling
- Ceiling Fan(s), Central Air, Dual, Gas
Appliances
- Included: Dryer, Electric Cooktop, Refrigerator, Washer, Wine Cooler
- Laundry: Laundry Room, Lower Level
Features
- Bookcases, Entrance Foyer, Granite Counters, Pantry, Vaulted Ceiling(s), Walk-In Shower
- Flooring: Vinyl
- Doors: French Doors
- Number of fireplaces: 1
- Fireplace features: Gas Log, See Remarks
- Common walls with other units/homes: No Common Walls
Interior area
- Total structure area: 1,835
- Total interior livable area: 1,835 sqft
- Finished area above ground: 1,835
- Finished area below ground: 0
Property
Parking
- Total spaces: 4
- Parking features: Garage, Garage Faces Front, Parking Pad
- Attached garage spaces: 2
- Uncovered spaces: 2
Features
- Levels: Two
- Stories: 1
- Patio & porch: Deck
- Exterior features: Fenced Yard, Private Yard
- Fencing: Privacy, Wood
- Has view: Yes
Lot
- Size: 0.43 Acres
- Features: Few Trees, Flood Plains, Gentle Sloping, Private
Details
- Parcel number: 164428
- Zoning: R-12
- Special conditions: Standard
Construction
Type & style
- Home type: SingleFamily
- Architectural style: Traditional
- Property subtype: Single Family Residence, Residential
Materials
- Unknown
- Foundation: Block
- Roof: Shingle
Condition
- New construction: No
- Year built: 1988
Utilities & green energy
- Sewer: Public Sewer
- Water: Public
- Utilities for property: Electricity Connected, Natural Gas Connected, Septic Connected, Water Connected, Underground Utilities
Community & HOA
Community
- Subdivision: Brookhollow
HOA
- Has HOA: No
Location
- Region: Mebane
Financial & listing details
- Price per square foot: $189/sqft
- Tax assessed value: $350,910
- Annual tax amount: $3,031
- Date on market: 5/2/2026
- Road surface type: Asphalt
Estimated market value
$335,000
$318,000 - $352,000
$1,986/mo
Price history
| Date | Event | Price |
|---|---|---|
| 5/2/2026 | Listed for sale | $347,000+8.4%$189/sqft |
Source:  Doorify MLS #10164403 Report a problem Doorify MLS #10164403 Report a problem | ||
| 3/28/2024 | Sold | $320,000-2.7%$174/sqft |
Source: Doorify MLS #128883 Report a problem | ||
| 3/2/2024 | Pending sale | $329,000$179/sqft |
Source: Doorify MLS #128883 Report a problem | ||
| 2/12/2024 | Price change | $329,000-2.9%$179/sqft |
Source: Doorify MLS #128883 Report a problem | ||
| 1/25/2024 | Pending sale | $339,000$185/sqft |
Source: Doorify MLS #128883 Report a problem | ||
| 12/14/2023 | Price change | $339,000-2.9%$185/sqft |
Source: Doorify MLS #128883 Report a problem | ||
| 11/10/2023 | Price change | $349,000-2.8%$190/sqft |
Source: BURMLS #128883 Report a problem | ||
| 11/3/2023 | Listed for sale | $359,000+10.5%$196/sqft |
Source: BURMLS #128883 Report a problem | ||
| 5/6/2022 | Sold | $325,000+1.6% |
Source:  Triad MLS #1062355 Report a problem Triad MLS #1062355 Report a problem | ||
| 3/30/2022 | Pending sale | $320,000 |
Source: Triad MLS #1062355 Report a problem | ||
| 3/29/2022 | Listed for sale | $320,000 |
Source: Triad MLS #1062355 Report a problem | ||
| 3/21/2022 | Pending sale | $320,000 |
Source: Triad MLS #1062355 Report a problem | ||
| 3/17/2022 | Listed for sale | $320,000+100% |
Source: Triad MLS #1062355 Report a problem | ||
| 12/30/2021 | Sold | $160,000$87/sqft |
Source: Public Record Report a problem | ||
Public tax history
| Year | Property taxes | Tax assessment |
|---|---|---|
| 2024 | $2,944 +4.6% | $350,910 |
| 2023 | $2,814 +44% | $350,910 +101% |
| 2022 | $1,955 -0.9% | $174,545 |
| 2021 | $1,972 -0.9% | $174,545 |
| 2020 | $1,990 | $174,545 |
| 2019 | $1,990 | $174,545 |
| 2018 | -- | $174,545 |
| 2017 | -- | $174,545 +6.6% |
| 2016 | $1,744 | $163,775 |
| 2015 | $1,744 | $163,775 |
Find assessor info on the county website
Monthly payment
Est. payment
Payment breakdown
Explore the cost of this home by adjusting the details. Changes won't be saved.Climate risks
Neighborhood: 27302
Nearby schools
GreatSchools rating
- 6/10South Mebane ElementaryGrades: K-5Distance: 0.7 mi
- 2/10Woodlawn MiddleGrades: 6-8Distance: 2.8 mi
- 6/10Eastern Alamance HighGrades: 9-12Distance: 2.6 mi
Schools provided by the listing agent
- Elementary: Alamance Burlington - South Mebane Elementary
- Middle: Alamance Burlington - Woodlawn Middle
- High: Alamance Burlington - Eastern Alamance High
Source: Doorify MLS. This data may not be complete. We recommend contacting the local school district to confirm school assignments for this home.
- $347,0004 bd2 ba1.6k sqft140 Edinborough Dr, Mebane, NC 27302Off Market
- $351,4003 bd3 ba1.8k sqft144 Edinborough Dr, Mebane, NC 27302Off Market

- $360,6004 bd3 ba1.9k sqft143 London Ln, Mebane, NC 27302Off Market
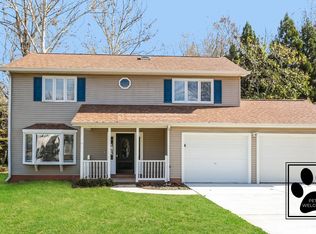
- $529,0004 bd3 ba2.8k sqft219 Emerson Dr, Mebane, NC 27302Sold
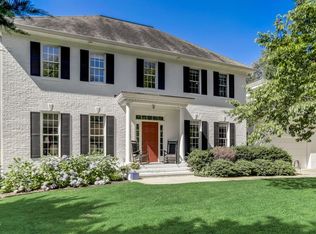
- $355,4003 bd3 ba1.8k sqft138 Edinborough Dr, Mebane, NC 27302Off Market
- $359,5004 bd3 ba2k sqft32 London Ln, Mebane, NC 27302Off Market
- $400,0003 bd2 ba1.9k sqft223 Emerson Dr, Mebane, NC 27302Sold
- $358,2003 bd2 ba2k sqft123 Edinborough Dr, Mebane, NC 27302Off Market
A local agent can set up tours, give advice and negotiate with sellers.
Similar homes
- $315,0003 bd3 ba1.7k sqft610 Hastings Rd, Mebane, NC 27302For Sale

 MLS ID #10178148, Rupert Bryan. Doorify MLS
 - $375,0003 bd2 ba1.6k sqft2, Mebane, NC 27302For Sale
 MLS ID #10166443, John Tatreau. Doorify MLS
 - $289,9003 bd3 ba1.6k sqft131 McDowell Ln, Mebane, NC 27302For Sale
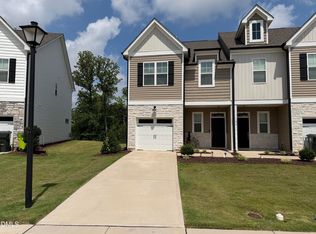 MLS ID #10178958, Andy Leyva. Doorify MLS
 - $394,8903 bd2 ba1.6k sqft1911 Pollinator Pl, Mebane, NC 27302New Construction
 Doorify MLS
 - $299,5003 bd2 ba1.4k sqft706 Town Branch Rd, Graham, NC 27253For Sale
 MLS ID #1218477, Joshua Whitley. Triad MLS
 - $315,9993 bd3 ba1.9k sqft128 Steamboat Lane, Burlington, NC 27217For Sale
 MLS ID #100587738, Erica Mooring, Coldwell Banker Advantage-Southern Pines. Hive MLS
 - $355,0003 bd2 ba1.3k sqft3004 Cedar Crest Ct, Graham, NC 27253For SaleMLS ID #10156145, Alice Ray. Doorify MLS
- $340,0002 bd2 ba1.8k sqft2229 Old State Highway 10, Hillsborough, NC 27278For SaleMLS ID #10170682, Renee Lee. Doorify MLS
- $385,0004 bd3 ba2.2k sqft334 Forest Dr, Graham, NC 27253For SaleMLS ID #10178594, Dawn Talley. Doorify MLS
- $310,0003 bd2 ba1.4k sqft402 Poplar St, Graham, NC 27253For SaleMLS ID #10179466, Debbie England. Doorify MLS
- $405,0003 bd3 ba2.2k sqft3141 Wagoner Ln, Graham, NC 27253For SaleMLS ID #10149701, Joseph Wells. Doorify MLS
- $328,9003 bd2 ba1.2k sqft1224 Palmers Grove Church Rd, Hillsborough, NC 27278For SaleMLS ID #10175287, Stephanie Anson. Doorify MLS
- $442,0003 bd3 ba2.1k sqft118 Laurston Ct, Durham, NC 27712For SaleMLS ID #10181718, Ebony Gorum. Doorify MLS
- $411,9003 bd3 ba2.4k sqft1814 Haw Village Dr, Graham, NC 27253For SaleMLS ID #10174068, Angela E Johnson. Doorify MLS
- $389,9003 bd2 ba1.3k sqft5604 Bobcat Rd, Chapel Hill, NC 27516For SaleMLS ID #10180749, Laura Deitsch. Doorify MLS
- $439,0003 bd3 ba2k sqft3962 Kimesville Rd, Burlington, NC 27215For SaleMLS ID #1228329, Lesha Herbin. Triad MLS
- $275,0003 bd2 ba1.2k sqft1109 E Joyner St, Gibsonville, NC 27249For SaleMLS ID #1229037, Margaret McCann. Triad MLS
- $499,0004 bd3 ba2.6k sqft417 Reinsman Ct, Mebane, NC 27302For SaleMLS ID #10167849, Jackie Gautreau. Doorify MLS
- $269,2603 bd3 ba1.5k sqft1322 Hammond Dr, Mebane, NC 27302New ConstructionMLS ID #10178445, Chris Wooden-Hand. Doorify MLS
- $299,0005 bd2 ba2.5k sqft1023 S Main St, Burlington, NC 27215For SaleMLS ID #10182135, Yazmin Simone Aguila. Doorify MLS
