Living in a long, meandering cul-de-sac in a beautiful neighborhood is a dream! It fosters a sense of community with less through traffic and more space for outdoor activities. This home features beautiful flooring throughout the main level, creating a warm and inviting atmosphere. Enter through the foyer into the cozy sitting room, perfect for relaxing or greeting guests. Adjacent, you'll find the formal dining room, ideal for hosting dinners. The heart of the home is the large kitchen with quartz countertops, a spacious island, and stainless steel appliances, open to both the living room and a charming breakfast nook. The living room is bathed in natural light and boasts built-in bookcases, offering a perfect blend of style and functionality. Upstairs, the spacious primary bedroom features large windows that flood the room with light. The primary bathroom is a luxurious retreat, complete with double vanities, a soaking tub, and a glass walk-in shower. Two additional bedrooms and a large bonus room provide ample space for family, guests, or a home office. Step outside to your private backyard oasis on nearly an acre of land. Enjoy the serene surroundings with a built-in stone fireplace and hot tub, perfect for outdoor gatherings and cozy evenings. This home combines elegance and modern convenience, offering a truly exceptional living experience.
Sold for $529,000
$529,000
219 Emerson Dr, Mebane, NC 27302
4beds
2,884sqft
Single Family Residence, Residential
Built in 2006
0.85 Acres Lot
$544,900 Zestimate®
$183/sqft
$2,437 Estimated rent
Home value
$544,900
$518,000 - $572,000
$2,437/mo
Zestimate® history
Owner options
List your home for rent
$2,437/mo
Rent Zestimate®
Find your next renter with Zillow Rental Manager. Plus, with online applications, you can quickly screen prospective tenants – for free.
$2,437/mo
Rent Zestimate®
Refinance and save
$3,141/mo
Est. payment
Refinancing to a lower rate could help reduce your monthly payments and save thousands over the life of the loan.
$3,141/mo
Est. payment
Explore your selling options
Work with a Zillow partner agent
Leverage their expertise and Zillow's premium Showcase listings to get your home seen by more buyers.
Get startedList with your own agent
Get your home in front of millions of buyers by listing it on Zillow.
Learn how to do itSell it yourself
Take full control of how buyers see your home on Zillow by listing For Sale by Owner (FSBO).
List your homeWhat's special
Zillow last checked:
Listing updated:
Listed by:
Gabriel M Ramirez 919-500-8951,
DASH Carolina
Bought with:
Kent Thompson, 290462
Berkshire Hathaway HomeService
Source: Doorify MLS,MLS#: 10035394
Facts & features
Interior
Bedrooms & bathrooms
- Bedrooms: 4
- Bathrooms: 3
- Full bathrooms: 2
- 1/2 bathrooms: 1
Heating
- Forced Air, Natural Gas
Cooling
- Central Air, Dual
Appliances
- Included: Dishwasher, Disposal, Electric Range, Gas Water Heater, Microwave, Plumbed For Ice Maker, Refrigerator, Self Cleaning Oven, Stainless Steel Appliance(s)
- Laundry: Main Level
Features
- Bathtub/Shower Combination, Cathedral Ceiling(s), Ceiling Fan(s), Crown Molding, Eat-in Kitchen, High Ceilings, Kitchen Island, Pantry, Quartz Counters, Recessed Lighting, Smooth Ceilings, Walk-In Closet(s), Whirlpool Tub
- Flooring: Carpet, Hardwood, Laminate, Tile, Vinyl
- Windows: Insulated Windows
- Has fireplace: Yes
- Fireplace features: Family Room, Gas, Gas Log, Prefabricated
Interior area
- Total structure area: 2,884
- Total interior livable area: 2,884 sqft
- Finished area above ground: 2,884
- Finished area below ground: 0
Property
Parking
- Total spaces: 4
- Parking features: Attached, Concrete, Garage, Garage Door Opener
- Attached garage spaces: 2
- Uncovered spaces: 2
Accessibility
- Accessibility features: Level Flooring
Features
- Levels: Two
- Stories: 2
- Patio & porch: Deck, Patio
- Exterior features: Rain Gutters
- Has view: Yes
Lot
- Size: 0.85 Acres
Details
- Parcel number: 164431
- Special conditions: Standard
Construction
Type & style
- Home type: SingleFamily
- Architectural style: Traditional
- Property subtype: Single Family Residence, Residential
Materials
- Brick
- Foundation: Other
- Roof: Shingle
Condition
- New construction: No
- Year built: 2006
Utilities & green energy
- Sewer: Public Sewer
- Water: Public
- Utilities for property: Cable Available
Community & HOA
Community
- Subdivision: Bradford Place
HOA
- Has HOA: No
- Amenities included: Spa/Hot Tub
Location
- Region: Mebane
Financial & listing details
- Price per square foot: $183/sqft
- Tax assessed value: $517,475
- Annual tax amount: $4,150
- Date on market: 6/13/2024
Price history
| Date | Event | Price |
|---|---|---|
| 8/2/2024 | Sold | $529,000+1.9%$183/sqft |
Source:  Doorify MLS #10035394 Report a problem Doorify MLS #10035394 Report a problem | ||
| 6/18/2024 | Pending sale | $519,000$180/sqft |
Source: Doorify MLS #10035394 Report a problem | ||
| 6/13/2024 | Listed for sale | $519,000+31.4%$180/sqft |
Source: Doorify MLS #10035394 Report a problem | ||
| 5/17/2021 | Sold | $395,000+6.8%$137/sqft |
Source: Doorify MLS #116922 Report a problem | ||
| 4/16/2021 | Contingent | $369,900$128/sqft |
Source: Doorify MLS #2376214 Report a problem | ||
| 4/16/2021 | Listed for sale | $369,900$128/sqft |
Source: Doorify MLS #2376214 Report a problem | ||
| 4/12/2021 | Pending sale | $369,900 |
Source:  Triad MLS #1019269 Report a problem Triad MLS #1019269 Report a problem | ||
| 4/11/2021 | Contingent | $369,900$128/sqft |
Source: Doorify MLS #2376214 Report a problem | ||
| 4/7/2021 | Listed for sale | $369,900+35.5%$128/sqft |
Source: Doorify MLS #2376214 Report a problem | ||
| 4/22/2014 | Sold | $273,000+1.2%$95/sqft |
Source: Public Record Report a problem | ||
| 1/21/2014 | Listing removed | $269,800$94/sqft |
Source: Coldwell Banker Howard Perry and Walston #1925834 Report a problem | ||
| 1/7/2014 | Listed for sale | $269,800-12.9%$94/sqft |
Source: Coldwell Banker Howard Perry and Walston #1925834 Report a problem | ||
| 9/11/2010 | Listing removed | $309,900$107/sqft |
Source: NCI Report a problem | ||
| 9/2/2010 | Listed for sale | $309,900$107/sqft |
Source: NCI Report a problem | ||
Public tax history
| Year | Property taxes | Tax assessment |
|---|---|---|
| 2024 | $4,342 +4.6% | $517,475 |
| 2023 | $4,150 +25.7% | $517,475 +75.5% |
| 2022 | $3,302 -0.9% | $294,805 |
| 2021 | $3,331 -0.4% | $294,805 |
| 2020 | $3,344 -0.5% | $294,805 |
| 2019 | $3,361 | $294,805 |
| 2018 | -- | $294,805 |
| 2017 | -- | $294,805 +2% |
| 2016 | $3,076 | $288,932 |
| 2015 | $3,076 | $288,932 |
Find assessor info on the county website
Neighborhood: 27302
Nearby homes
- $348,3004 bd2 ba1.6k sqft140 Edinborough Dr, Mebane, NC 27302Off Market
- $347,0003 bd3 ba1.8k sqft142 Edinborough Dr, Mebane, NC 27302For Sale
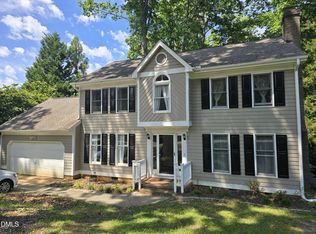
- $400,0003 bd2 ba1.9k sqft223 Emerson Dr, Mebane, NC 27302Sold

- $355,4003 bd3 ba1.8k sqft138 Edinborough Dr, Mebane, NC 27302Off Market

- $480,0004 bd3 ba2.8k sqft217 Emerson Dr, Mebane, NC 27302Sold
- $461,5003 bd2 ba2.5k sqft220 Emerson Dr, Mebane, NC 27302Off Market
- $358,1004 bd3 ba1.9k sqft143 London Ln, Mebane, NC 27302Off Market
- $351,4003 bd3 ba1.8k sqft144 Edinborough Dr, Mebane, NC 27302Off Market
Nearby schools
GreatSchools rating
- 6/10South Mebane ElementaryGrades: K-5Distance: 0.6 mi
- 2/10Woodlawn MiddleGrades: 6-8Distance: 2.8 mi
- 6/10Eastern Alamance HighGrades: 9-12Distance: 2.6 mi
Schools provided by the listing agent
- Elementary: Alamance - S Mebane
- Middle: Alamance - Woodlawn
- High: Alamance - Eastern Alamance
Source: Doorify MLS. This data may not be complete. We recommend contacting the local school district to confirm school assignments for this home.
Get a cash offer in 3 minutes
Find out how much your home could sell for in as little as 3 minutes with a no-obligation cash offer.
Estimated market value
$544,900
Get a cash offer in 3 minutes
Find out how much your home could sell for in as little as 3 minutes with a no-obligation cash offer.
Estimated market value
$544,900
- North Carolina
- Alamance County
- Mebane
- 27302
- 219 Emerson Dr
Nearby cities
Nearby neighborhoods
Nearby zip codes
Other Mebane Topics
