Tucked away on 1.68 wooded acres in Strayhorn Hills, this one-of-a-kind A-frame offers privacy, character, and plenty of potential. If you've been looking for a property with personality instead of another cookie-cutter house, this may be the opportunity you've been waiting for. Inside, you'll find a vaulted living area with fireplace, loft overlooking the main floor, finished basement space, and flexible rooms that can be used for hobbies, a home office, guests, or additional living space. Step outside and enjoy the peaceful setting surrounded by mature trees while still being just minutes from downtown Hillsborough, Durham, and HWY I-40/ I-85. The home is ready for its next owner to make it their own and is being sold As-Is. Served by a 2-bedroom septic system. Whether you're looking for a renovation project, weekend retreat, or full-time residence with a unique design and private setting, this property offers a chance to create something special.
For sale
$340,000
2229 Old State Highway 10, Hillsborough, NC 27278
2beds
1,850sqft
:
Get pre-qualified$2,083/mo
Single Family Residence, Residential
Built in 1976
1.68 Acres Lot
$-- Zestimate®
$184/sqft
$-- HOA
What's special
Finished basement spacePrivate setting
- 66 days |
- 1,530 |
- 102 |
Likely to sell faster than
Zillow last checked:
Listing updated:
Listed by:
Renee Cobb 919-730-2057,
Above & Beyond Realty LLC
Source: Doorify MLS,MLS#: 10170682
Facts & features
Interior
Bedrooms & bathrooms
- Bedrooms: 2
- Bathrooms: 2
- Full bathrooms: 2
Heating
- Heat Pump
Cooling
- Electric, Heat Pump
Appliances
- Included: Dishwasher, Electric Oven, Washer/Dryer
Features
- Flooring: Carpet, Hardwood
Interior area
- Total structure area: 1,850
- Total interior livable area: 1,850 sqft
- Finished area above ground: 1,289
- Finished area below ground: 561
Property
Parking
- Total spaces: 6
- Parking features: Gravel
- Uncovered spaces: 6
Features
- Levels: Two
- Stories: 1
- Patio & porch: Deck, Front Porch, Rear Porch, Side Porch
- Has view: Yes
Lot
- Size: 1.68 Acres
- Features: Gentle Sloping, Sloped
Details
- Additional structures: Outbuilding
- Parcel number: 9883146279
- Zoning: R1
- Special conditions: Standard
Construction
Type & style
- Home type: SingleFamily
- Architectural style: A-Frame
- Property subtype: Single Family Residence, Residential
Materials
- Board & Batten Siding, Vertical Siding, Wood Siding
- Foundation: Block
- Roof: Shingle
Condition
- New construction: No
- Year built: 1976
Utilities & green energy
- Sewer: Septic Tank
- Water: Public
- Utilities for property: Electricity Connected, Septic Connected, Water Connected
Community & HOA
Community
- Subdivision: Strayhorn Hills
HOA
- Has HOA: No
Location
- Region: Hillsborough
Financial & listing details
- Price per square foot: $184/sqft
- Tax assessed value: $337,200
- Annual tax amount: $2,462
- Date on market: 5/29/2026
Estimated market value
Not available
Estimated sales range
Not available
Not available
Price history
| Date | Event | Price |
|---|---|---|
| 5/29/2026 | Listed for sale | $340,000+109.9%$184/sqft |
Source:  Doorify MLS #10170682 Report a problem Doorify MLS #10170682 Report a problem | ||
| 6/13/2013 | Sold | $162,000$88/sqft |
Source: Public Record Report a problem | ||
Public tax history
| Year | Property taxes | Tax assessment |
|---|---|---|
| 2025 | $2,601 +28.6% | $337,200 +74.9% |
| 2024 | $2,023 +3.5% | $192,800 |
| 2023 | $1,955 +1.4% | $192,800 |
| 2022 | $1,928 +1.3% | $192,800 |
| 2021 | $1,903 +7.7% | $192,800 +14.2% |
| 2020 | $1,767 | $168,800 +0.7% |
| 2018 | $1,767 | $167,700 |
| 2017 | -- | $167,700 +11.5% |
| 2016 | $1,553 | $150,419 |
| 2015 | $1,553 +2.3% | $150,419 |
| 2014 | $1,518 | $150,419 |
| 2013 | -- | $150,419 |
| 2012 | -- | $150,419 |
| 2011 | -- | $150,419 |
| 2010 | -- | $150,419 |
| 2009 | -- | $150,419 +21.7% |
| 2008 | $1,244 +4.9% | $123,619 |
| 2007 | $1,186 +6.7% | $123,619 |
| 2006 | $1,111 | $123,619 |
| 2005 | $1,111 +12.5% | $123,619 +16.5% |
| 2004 | $988 +3.9% | $106,109 |
| 2003 | $951 +2.3% | $106,109 |
| 2002 | $930 +2.9% | $106,109 |
| 2001 | $903 -4.5% | $106,109 +9.3% |
| 2000 | $945 | $97,045 |
Find assessor info on the county website
Monthly payment
Est. payment
Payment breakdown
Explore the cost of this home by adjusting the details. Changes won't be saved.Climate risks
Neighborhood: 27278
Nearby schools
GreatSchools rating
- 8/10New Hope ElementaryGrades: PK-5Distance: 1.8 mi
- 4/10A L Stanback MiddleGrades: 6-8Distance: 1.4 mi
- 7/10Cedar Ridge HighGrades: 9-12Distance: 3.7 mi
Schools provided by the listing agent
- Elementary: Orange - New Hope Elementary
- Middle: Orange - A L Stanback Middle
- High: Orange - Cedar Ridge High
Source: Doorify MLS. This data may not be complete. We recommend contacting the local school district to confirm school assignments for this home.
- $390,9003 bd2 ba1.8k sqft2223 Old State Highway 10, Hillsborough, NC 27278Off Market
- $454,5003 bd1 ba2.2k sqft2305 Old State Highway 10, Hillsborough, NC 27278Off Market
- $326,4003 bd1 ba1.8k sqft2217 Old State Highway 10, Hillsborough, NC 27278Off Market
- $485,4003 bd3 ba2k sqft2313 Old State Highway 10, Hillsborough, NC 27278Off Market
- $602,5003 bd2 ba2.8k sqft2220 Old State Highway 10, Hillsborough, NC 27278Off Market
- $375,4003 bd2 ba1.8k sqft2212 Old State Highway 10, Hillsborough, NC 27278Off Market
- $409,9003 bd2 ba1.6k sqft3106 Landeau Dr, Hillsborough, NC 27278Off Market
- $563,2003 bd2 ba2k sqft3105 Landeau Dr, Hillsborough, NC 27278Off Market
A local agent can set up tours, give advice and negotiate with sellers.
Similar homes
- $385,0003 bd2 ba1.7k sqft12 S Circle Dr, Chapel Hill, NC 27516For Sale
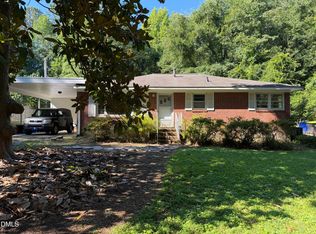
 MLS ID #10184180, LeAnne Silver. Doorify MLS
 - $335,0003 bd2 ba1.5k sqft700 Wendy Way, Durham, NC 27712For Sale
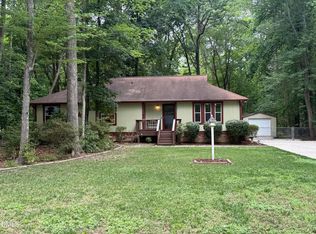 MLS ID #10177151, Brittany R Leyburn. Doorify MLS
 - $339,9003 bd1 ba1k sqft118 Jonan Ct, Chapel Hill, NC 27516For Sale
 MLS ID #10183635, Kasey Sanders. Doorify MLS
 - $499,9993 bd2 ba1.8k sqft3216 Oak Knob Ct, Hillsborough, NC 27278For Sale
 MLS ID #10177256, Craig Tribus. Doorify MLS
 - $357,5004 bd3 ba1.7k sqft32 S Angela Cir, Durham, NC 27703For SaleMLS ID #10183797, Rhonda McLean. Doorify MLS
- $250,0002 bd2 ba1k sqft2609 Lannie Dr, Hillsborough, NC 27278For SaleMLS ID #10174066, Marco Contreras Lopez. Doorify MLS
- $365,0003 bd2 ba1.7k sqft3404 Marquis Dr, Durham, NC 27704For SaleMLS ID #10175349, Craig Tribus. Doorify MLS
- $336,0003 bd2 ba1.4k sqft1331 Valley Run, Durham, NC 27707For SaleMLS ID #10157279, Flo Jacques. Doorify MLS
- $420,0003 bd3 ba1.8k sqft13016 Meadowridge Dr, Rougemont, NC 27572For SaleMLS ID #10165311, Miranda Adele Parker. Doorify MLS
- $409,0003 bd2 ba1.7k sqft3024 Rosewood Cir, Durham, NC 27705For SaleMLS ID #10175400, Joan Austin. Doorify MLS
- $499,0003 bd2 ba1.2k sqft627 Cedar Grove Rd, Hillsborough, NC 27278For SaleMLS ID #10182820, Nicholas Huscroft. Doorify MLS
- $350,0002 bd2 ba1.3k sqft1753 Old Lystra Rd, Chapel Hill, NC 27517For SaleMLS ID #10178618, Melissa Villeda. Doorify MLS
- $354,9903 bd2 ba1.4k sqft1209 Snow Hill Rd, Durham, NC 27712For SaleMLS ID #10139241, Ellyssia Johnson. Doorify MLS
- $347,0003 bd3 ba1.8k sqft142 Edinborough Dr, Mebane, NC 27302For SaleMLS ID #10164403, Kurt E Pearson. Doorify MLS
- $435,0004 bd2 ba2.3k sqft3102 Little River Dr, Hillsborough, NC 27278For SaleMLS ID #10178597, Leigh Ann Rasberry. Doorify MLS
- $325,0003 bd2 ba1k sqft1105 Calvin St, Durham, NC 27701For SaleMLS ID #10183124, Lesly Areli Gomez Buenaventura. Doorify MLS
- $370,0002 bd2 ba1.6k sqft9999 Carolina #57, Rougemont, NC 27572For SaleMLS ID #10171317, Jessica Vines. Doorify MLS
- $350,0003 bd3 ba1.6k sqft4 Sue Ann Ct, Durham, NC 27704For SaleMLS ID #10173106, Monica Boswell. Doorify MLS
- $330,0004 bd3 ba2.2k sqft3010 Cedarwood Dr, Durham, NC 27707For SaleMLS ID #10141149, Regina Smith. Doorify MLS
- $370,0003 bd2 ba1.2k sqft6 Bethany Pl, Durham, NC 27712For SaleMLS ID #10182473, Diana Cantrell. Doorify MLS
