Welcome to 6 Bethany Place, a beautifully maintained and thoughtfully updated home located in the desirable gated community of Lattamoor in North Durham. Situated at the end of a quiet cul-de-sac, this inviting 3-bedroom, 2-bathroom, single-level home offers privacy, abundant natural light, and the ease of low-maintenance living. The heart of the home is the completely renovated kitchen, featuring updated cabinetry with new hardware, new countertops, a new sink and faucet, stylish lighting, and brand-new appliances including a stove and dishwasher. New flooring throughout the home provides a seamless, modern look while offering durability and easy care. The comfortable living area features a gas log fireplace, creating a warm and inviting space for relaxing or entertaining. A new remote-controlled ceiling fan adds both comfort and convenience. Step outside to enjoy the peaceful outdoor setting featuring a new deck and refreshed retractable awning with new fabric, creating the perfect space for morning coffee, outdoor dining, or unwinding at the end of the day. Take in the beautifully landscaped pond view and the soothing sound of the water fountain—a tranquil backdrop rarely found in everyday living. Located in North Durham, and across the street from the new Latta Park Publix, this home provides convenient access to Duke University and Duke Medical Center, downtown Durham, shopping, restaurants, major highways, and the natural beauty of the Eno River area. Enjoy the perfect balance of modern updates, peaceful surroundings, and a welcoming community lifestyle. Don't let this beauty slip away, come make it yours today.
For sale
$370,000
6 Bethany Pl, Durham, NC 27712
3beds
1,214sqft
Single Family Residence
Built in 1998
5,662 Square Feet Lot
$360,400 Zestimate®
$305/sqft
$260/mo HOA
What's special
Gas log fireplaceStylish lightingCompletely renovated kitchenNew deckAbundant natural lightNew countertopsBeautifully landscaped pond view
- 75 days
- 379
- 24
Zillow last checked:
Listing updated:
Listed by:
Diana Cantrell 919-801-4336,
Cantrell Real Estate Group LLC
Source: Doorify MLS,MLS#: 10182473
Facts & features
Interior
Bedrooms & bathrooms
- Bedrooms: 3
- Bathrooms: 2
- Full bathrooms: 2
- Main level bedrooms: 3
Primary bedroom
- Level: Main
Heating
- Heat Pump
Cooling
- Central Air, Ceiling Fan(s)
Appliances
- Included: Dishwasher, Microwave, Range, Refrigerator, Washer/Dryer
- Laundry: Laundry Closet, Main Level
Features
- Ceiling Fan(s), Eat-in Kitchen, Open Floorplan, Pantry, Vaulted Ceiling(s), Bathtub/Shower Combination
- Flooring: Luxury Vinyl
- Doors: Sliding Doors, Storm Door(s)
- Basement: Crawl Space
- Number of fireplaces: 1
- Fireplace features: Family Room, Gas, Gas Log
- Common walls with other units/homes: No Common Walls
Interior area
- Total structure area: 1,214
- Total interior livable area: 1,214 sqft
- Finished area above ground: 1,214
- Finished area below ground: 0
Property
Parking
- Total spaces: 2
- Parking features: Side By Side
- Uncovered spaces: 2
Features
- Levels: One
- Stories: 1
- Patio & porch: Awning(s), Deck, Front Porch
- Exterior features: Awning(s)
- Fencing: None
- Has view: Yes
- View description: Neighborhood, Pond
- Has water view: Yes
- Water view: Pond
Lot
- Size: 5,662 Square Feet
- Features: Back Yard, Cul-De-Sac
Details
- Parcel number: 182628
- Zoning: PDR
- Special conditions: Probate Listing
Construction
Type & style
- Home type: SingleFamily
- Architectural style: Ranch
- Property subtype: Single Family Residence
Materials
- HardiPlank Type
- Foundation: Brick/Mortar, Crawlspace
- Roof: Architectural Shingle
Condition
- New construction: No
- Year built: 1998
Utilities & green energy
- Sewer: Public Sewer
- Water: Public
- Utilities for property: Electricity Connected, Natural Gas Connected
Community & HOA
Community
- Features: Gated
- Security: Gated Community
- Subdivision: Lattamoor
HOA
- Has HOA: Yes
- Services included: Maintenance Grounds, Road Maintenance
- HOA fee: $260 monthly
- HOA name: Lattamoor HOA by HRW Management
- HOA phone: 919-787-9000
Location
- Region: Durham
Financial & listing details
- Price per square foot: $305/sqft
- Tax assessed value: $329,491
- Annual tax amount: $3,266
- Date on market: 7/25/2026
- Listing agreement: Exclusive Right To Sell
- Listing terms: Cash,Conventional,FHA,VA Loan
- Road surface type: Asphalt
Estimated market value
$360,400
$342,000 - $378,000
$1,792/mo
Price history
| Date | Event | Price |
|---|---|---|
| 7/25/2026 | Listed for sale | $370,000+131.3%$305/sqft |
Source:  Doorify MLS #10182473 Report a problem Doorify MLS #10182473 Report a problem | ||
| 6/30/2014 | Sold | $160,000+0.1%$132/sqft |
Source: Public Record Report a problem | ||
| 3/29/2014 | Listed for sale | $159,900-3.1%$132/sqft |
Source: Berkshire Hathaway HomeServices York Simpson Underwood Realty #1939209 Report a problem | ||
| 9/8/2013 | Listed for sale | $165,000+20.4%$136/sqft |
Source: L and F/Fonville Morisey Realty #1910049 Report a problem | ||
| 8/21/1998 | Sold | $137,000$113/sqft |
Source: Public Record Report a problem | ||
Public tax history
| Year | Property taxes | Tax assessment |
|---|---|---|
| 2025 | $1,633 -38.2% | $329,491 +74% |
| 2024 | $2,641 +6.5% | $189,320 |
| 2023 | $2,480 +2.3% | $189,320 |
| 2022 | $2,423 +0.5% | $189,320 |
| 2021 | $2,412 +2.4% | $189,320 |
| 2020 | $2,355 | $189,320 |
| 2019 | $2,355 | $189,320 +14.2% |
| 2018 | $2,355 +5.5% | $165,751 |
| 2017 | $2,232 +3.5% | $165,751 |
| 2016 | $2,157 | $165,751 +4.8% |
| 2015 | $2,157 -1.5% | $158,128 |
| 2014 | $2,189 | $158,128 |
| 2013 | -- | $158,128 |
| 2012 | -- | $158,128 |
| 2011 | $2,061 +0.4% | $158,128 |
| 2010 | $2,052 +4% | $158,128 |
| 2009 | $1,974 | $158,128 |
| 2008 | $1,974 -6.8% | $158,128 +5.5% |
| 2007 | $2,117 +1.4% | $149,950 |
| 2006 | $2,087 | $149,950 |
| 2005 | $2,087 +1.4% | $149,950 |
| 2004 | $2,059 | $149,950 |
| 2003 | -- | $149,950 |
| 2002 | $1,894 +6.7% | $149,950 +36.8% |
| 2000 | $1,775 | $109,577 |
Find assessor info on the county website
Monthly payment
Est. payment
Payment breakdown
Explore the cost of this home by adjusting the details. Changes won't be saved.Climate risks
Neighborhood: 27712
Nearby schools
Schools provided by the listing agent
- Elementary: Durham - Hillandale Elementary
- Middle: Durham - George L Carrington Middle
- High: Durham - Riverside High
Source: Doorify MLS. This data may not be complete. We recommend contacting the local school district to confirm school assignments for this home.
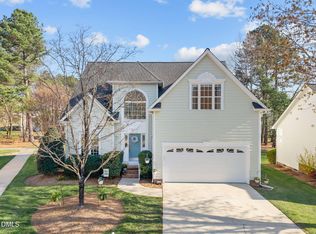
Similar homes
- $365,0003 bd2 ba1.6k sqft5100 Stardust Dr, Durham, NC 27712For Sale
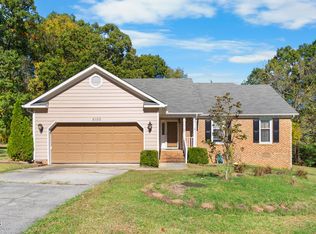
 MLS ID #10183885, Diana Cantrell. Doorify MLS
 - $423,0004 bd2 ba1.7k sqft5715 Birch Dr, Durham, NC 27712For Sale
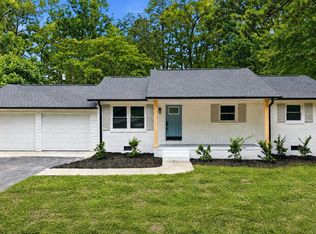 MLS ID #10189422, Stephanie Anson. Doorify MLS
 - $344,9903 bd2 ba1.4k sqft1209 Snow Hill Rd, Durham, NC 27712For Sale
 MLS ID #10139241, Ellyssia Crump. Doorify MLS
 - $370,0003 bd2 ba1k sqft1207 Berkeley St, Durham, NC 27705For Sale
 MLS ID #10182248, Marshall Gay. Doorify MLS
 - $395,0003 bd2 ba1.4k sqft2324 Charlotte St, Durham, NC 27705For SaleMLS ID #10190705, Ronnie Bell. Doorify MLS
- $365,0003 bd2 ba1.7k sqft3404 Marquis Dr, Durham, NC 27704For SaleMLS ID #10175349, Craig Tribus. Doorify MLS
- $355,0003 bd2 ba1.7k sqft700 W Carver St, Durham, NC 27704For SaleMLS ID #10184864, Germany McNeal. Doorify MLS
- $350,0003 bd2 ba1.3k sqft610 Cross Timbers Dr, Durham, NC 27713For SaleMLS ID #10196191, Jerry Steiner. Doorify MLS
- $389,0003 bd2 ba1.6k sqft210 Reynolds Ave N, Durham, NC 27707For SaleMLS ID #10196176, Kenneth Walker. Doorify MLS
- $375,0003 bd2 ba1.5k sqft55 N Wycliff Dr, Durham, NC 27703For SaleMLS ID #10195783, Carolyn Luck. Doorify MLS
- $375,0003 bd2 ba1k sqft2815 Beechwood Dr, Durham, NC 27707For SaleMLS ID #10184947, Favio Ruiz. Doorify MLS
- $275,0002 bd1 ba780 sqft5945 Craig Rd, Durham, NC 27712For SaleMLS ID #10195887, Matthew Tirgrath. Doorify MLS
- $424,9003 bd2 ba1.2k sqft1214 Berkeley St, Durham, NC 27705For SaleMLS ID #10192492, Kelli Meyer. Doorify MLS
- $329,0003 bd3 ba1.5k sqft5 Crimson Clover Ct, Durham, NC 27704For SaleMLS ID #10192742, Inna Shapiro. Doorify MLS
- $297,0003 bd1 ba948 sqft105 E Murray Ave, Durham, NC 27704For SaleMLS ID #10195659, Cynthia Quarantello. Doorify MLS
- $330,0003 bd2 ba1.4k sqft1004 Clifford Dr, Durham, NC 27704For SaleMLS ID #10184251, Thomas Ladane Shoupe. Doorify MLS
- $379,0003 bd2 ba1.3k sqft104 Deblyn Ct, Durham, NC 27713For SaleMLS ID #10126242, Shahla Rezvani. Doorify MLS
- $340,0003 bd3 ba1.5k sqft108 Cedar St, Butner, NC 27509For SaleMLS ID #10181985, Andrea Lauren Felso. Doorify MLS
- $465,0003 bd3 ba1.5k sqft2336 Huron St, Durham, NC 27707For SaleMLS ID #10196205, Amy Krissanawan Seing. Doorify MLS
- $365,0003 bd3 ba1.5k sqft2003 Woodsdale Dr, Durham, NC 27703For SaleMLS ID #10194354, Thomas Ladane Shoupe. Doorify MLS
