AN EXCEPTIONAL DUKE-AREA OPPORTUNITY! FULLY FURNISHED, STRONG RENTAL HISTORY & BACKING TO WALLTOWN PARK. Located just 0.6 miles from Duke University's East Campus and convenient to Ninth Street's restaurants, shops and amenities, this move-in-ready 3-bedroom, 2-bath bungalow offers an appealing option for investors, owner-occupants, or parents seeking housing for a student while attending Duke. Even better, the property is being sold fully furnished, including furniture and wall-mounted TVs, and has a strong rental history—making it an attractive turnkey opportunity with minimal setup required. The home backs directly to Walltown Park, providing an open park-side setting with recreational amenities just beyond the backyard. Another standout feature is the potential to assume the seller's FHA loan at an exceptionally low 2.750% interest rate, subject to lender approval and buyer qualification. Buyer must cover or separately finance the difference between the outstanding loan balance and purchase price. Rebuilt from the studs in 2002, the home offers newer construction than many properties in the surrounding area while retaining classic bungalow appeal. Inside, you'll find a spacious living room and kitchen, updated luxury vinyl plank and tile flooring, and a newer all-electric heat pump. The kitchen includes a newer refrigerator, range/oven and dishwasher, while a full-size washer and dryer also convey. The primary suite includes a walk-in closet and private bath with double vanity. Outside, the large backyard is enclosed by a 6-foot privacy fence, and the walk-in crawlspace provides substantial, easily accessible storage—a particularly useful feature for bikes, student belongings, seasonal items and furnishings between tenants. Low-maintenance vinyl siding, city water and sewer, included appliances and furnishings, established rental history, proximity to Duke and a park-side location make this a property with outstanding flexibility and long-term appeal. Vacant and easy to show. Move right in or have it ready for its next occupant without the expense and hassle of furnishing a home from scratch.
For sale
Price cut: $1.1K (10/6)
$424,900
1214 Berkeley St, Durham, NC 27705
3beds
1,292sqft
Single Family Residence
Built in 2002
6,969 Square Feet Lot
$418,600 Zestimate®
$329/sqft
$-- HOA
What's special
Low-maintenance vinyl sidingNewer all-electric heat pumpIncluded appliances and furnishings
- 27 days
- 919
- 45
Zillow last checked:
Listing updated:
Listed by:
Kelli Meyer 919-200-5555,
Sold Buy Me Realty
Source: Doorify MLS,MLS#: 10192492
Facts & features
Interior
Bedrooms & bathrooms
- Bedrooms: 3
- Bathrooms: 2
- Full bathrooms: 2
- Main level bedrooms: 3
Primary bedroom
- Level: First
Heating
- Central, Electric, Heat Pump
Cooling
- Central Air, Ceiling Fan(s), Electric, Heat Pump
Appliances
- Included: Dryer, Dishwasher, Electric Range, Free-Standing Electric Range, Free-Standing Refrigerator, Free-Standing Range, Microwave, Range, Refrigerator, Range Hood, Washer, Washer/Dryer
- Laundry: Laundry Closet, Inside, In Unit
Features
- Breakfast Bar, Ceiling Fan(s), Crown Molding, Double Vanity, Laminate Counters, Open Floorplan, Recessed Lighting, Walk-In Closet(s)
- Flooring: Ceramic Tile, Luxury Vinyl, Wood
- Common walls with other units/homes: No Common Walls
Interior area
- Total structure area: 1,292
- Total interior livable area: 1,292 sqft
- Finished area above ground: 1,292
- Finished area below ground: 0
Property
Parking
- Total spaces: 3
- Parking features: Off Street
- Uncovered spaces: 3
- Details: Contact manager
Features
- Levels: One
- Stories: 1
- Patio & porch: Covered, Front Porch, Porch
- Exterior features: Private Yard
- Fencing: Back Yard,Fenced
- Has view: Yes
- View description: Trees/Woods
Lot
- Size: 6,969 Square Feet
- Dimensions: 50 x 140
- Features: Back Yard
Details
- Parcel number: 106052
- Zoning: RU-5(2)
- Special conditions: Standard
- Other equipment: Satellite Dish
Construction
Type & style
- Home type: SingleFamily
- Architectural style: Bungalow,Ranch
- Property subtype: Single Family Residence
Materials
- Vinyl Siding
- Foundation: Block, Concrete Perimeter
- Roof: Shingle
Condition
- New construction: No
- Year built: 2002
- Major remodel year: 2002
Utilities & green energy
- Sewer: Public Sewer
- Water: Public
- Utilities for property: Water Not Available
Community & HOA
HOA
- Has HOA: No
Location
- Region: Durham
Financial & listing details
- Price per square foot: $329/sqft
- Tax assessed value: $382,046
- Annual tax amount: $3,787
- Date on market: 9/12/2026
- Listing agreement: Exclusive Right To Sell
- Listing terms: Cash,Conventional,FHA
Estimated market value
$418,600
$398,000 - $440,000
$2,780/mo
Price history
| Date | Event | Price |
|---|---|---|
| 10/6/2026 | Price change | $424,900-0.3%$329/sqft |
Source:  Doorify MLS #10192492 Report a problem Doorify MLS #10192492 Report a problem | ||
| 9/13/2026 | Listed for sale | $426,000+195.8%$330/sqft |
Source: Doorify MLS #10192492 Report a problem | ||
| 9/10/2026 | Listing removed | $3,100$2/sqft |
Source: Zillow Rentals Report a problem | ||
| 9/5/2026 | Price change | $3,100+10.7%$2/sqft |
Source: Zillow Rentals Report a problem | ||
| 8/3/2026 | Price change | $2,800-3.4%$2/sqft |
Source: Zillow Rentals Report a problem | ||
| 7/23/2026 | Listed for rent | $2,900$2/sqft |
Source: Zillow Rentals Report a problem | ||
| 6/3/2014 | Sold | $144,000+0.7%$111/sqft |
Source: Public Record Report a problem | ||
| 4/17/2014 | Listed for sale | $143,000+31.2%$111/sqft |
Source: My Dog Tess, Inc. #1942974 Report a problem | ||
| 4/17/2006 | Sold | $109,000+14.7%$84/sqft |
Source: Public Record Report a problem | ||
| 6/14/2002 | Sold | $95,000$74/sqft |
Source: Public Record Report a problem | ||
Public tax history
| Year | Property taxes | Tax assessment |
|---|---|---|
| 2025 | $3,787 +44.4% | $382,046 +103.3% |
| 2024 | $2,622 +6.5% | $187,961 |
| 2023 | $2,462 +2.3% | $187,961 |
| 2022 | $2,406 +0.5% | $187,961 |
| 2021 | $2,394 +2.4% | $187,961 |
| 2020 | $2,338 | $187,961 |
| 2019 | $2,338 +13.2% | $187,961 +23.4% |
| 2018 | $2,066 +0.7% | $152,282 |
| 2017 | $2,050 +3.5% | $152,282 |
| 2016 | $1,981 | $152,282 +2.4% |
| 2015 | $1,981 -3.8% | $148,769 |
| 2014 | $2,059 | $148,769 |
| 2013 | -- | $148,769 |
| 2012 | -- | $148,769 |
| 2011 | $1,939 +0.4% | $148,769 |
| 2010 | $1,931 +4% | $148,769 |
| 2009 | $1,857 | $148,769 |
| 2008 | $1,857 +47.1% | $148,769 +66.4% |
| 2007 | $1,263 +1.4% | $89,416 |
| 2006 | $1,245 | $89,416 |
| 2005 | $1,245 +1.4% | $89,416 |
| 2004 | $1,228 | $89,416 |
| 2003 | -- | $89,416 |
Find assessor info on the county website
Monthly payment
Est. payment
Payment breakdown
Explore the cost of this home by adjusting the details. Changes won't be saved.Climate risks
Neighborhood: Walltown
Nearby schools
Schools provided by the listing agent
- Elementary: Durham - E K Powe Elementary
- Middle: Durham - Brogden Middle
- High: Durham - Riverside High
Source: Doorify MLS. This data may not be complete. We recommend contacting the local school district to confirm school assignments for this home.

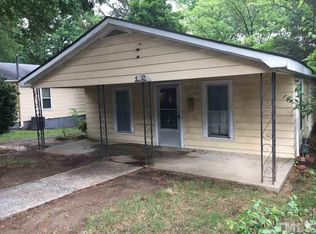
Similar homes
- $439,0003 bd3 ba1.5k sqft2717 Cammie St, Durham, NC 27705For Sale
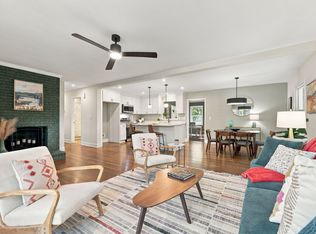
 MLS ID #10197317, Liz N Dean. Doorify MLS
 - $370,0003 bd2 ba1k sqft1207 Berkeley St, Durham, NC 27705For Sale
 MLS ID #10182248, Marshall Gay. Doorify MLS
 - $380,0004 bd2 ba1.7k sqft1918 Peppertree St, Durham, NC 27705For Sale
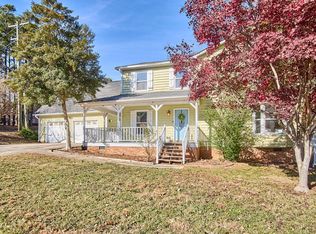 MLS ID #10197392, Terra Claire VanBeek. Doorify MLS
 - $385,0003 bd2 ba1.4k sqft2324 Charlotte St, Durham, NC 27705For Sale
 MLS ID #10190705, Ronnie Bell. Doorify MLS
 - $375,0003 bd2 ba1.3k sqft114 Barnhill St, Durham, NC 27707For SaleMLS ID #10196743, Otto Cedeno. Doorify MLS
- $439,0003 bd2 ba1.6k sqft4825 Stafford Dr, Durham, NC 27705For SaleMLS ID #10173410, Larry C Smith. Doorify MLS
- $495,0003 bd2 ba1.6k sqft2215 University Dr, Durham, NC 27707For SaleMLS ID #10190130, Vincent Thai. Doorify MLS
- $375,0003 bd2 ba1k sqft2815 Beechwood Dr, Durham, NC 27707For SaleMLS ID #10184947, Favio Ruiz. Doorify MLS
- $365,0003 bd2 ba1.7k sqft3404 Marquis Dr, Durham, NC 27704For SaleMLS ID #10175349, Craig Tribus. Doorify MLS
- $450,0006 bd4 ba1.7k sqft1610 Angier Ave, Durham, NC 27703For SaleMLS ID #10190584, Veerendar Bokka. Doorify MLS
- $233,0002 bd2 ba975 sqft2513 Lindbergh St, Durham, NC 27704For SaleMLS ID #10197444, Thomas Ladane Shoupe. Doorify MLS
- $420,0003 bd3 ba1.4k sqft303 Hickory Drive, Chapel Hill, NC 27517For Sale
 MLS ID #100608771, Mark B Heizer, HCO Properties. Hive MLS
 - $395,0003 bd1 ba1.2k sqft314 Wake Pl, Durham, NC 27701For SaleMLS ID #10174850, Colleen Patricia Pirozzi. Doorify MLS
- $329,0003 bd2 ba1.2k sqft910 Ruby St, Durham, NC 27704For SaleMLS ID #10147078, Roberto Hernandez. Doorify MLS
- $370,0003 bd2 ba1.2k sqft6 Bethany Pl, Durham, NC 27712For SaleMLS ID #10182473, Diana Cantrell. Doorify MLS
- $315,0003 bd2 ba1.1k sqft2115 Glendale Ave, Durham, NC 27704For SaleMLS ID #10180863, Johnny Chappell. Doorify MLS
- $384,9003 bd2 ba1.7k sqft6223 Whitt Rd, Durham, NC 27712For SaleMLS ID #10187171, Colin Moody. Doorify MLS
- $299,0003 bd2 ba1.4k sqft431 Eugene St, Durham, NC 27701For SaleMLS ID #10194232, Marinus C Leach. Doorify MLS
- $299,5003 bd3 ba1.1k sqft3406 Facade St, Durham, NC 27707For SaleMLS ID #10192792, Eboni Pack. Doorify MLS
- $325,0003 bd2 ba1k sqft1105 Calvin St, Durham, NC 27701For SaleMLS ID #10183124, Lesly Areli Gomez Buenaventura. Doorify MLS
