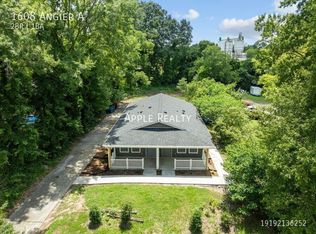
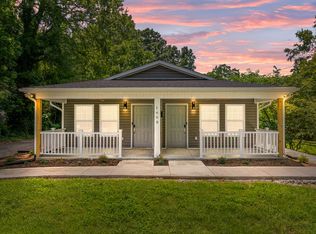
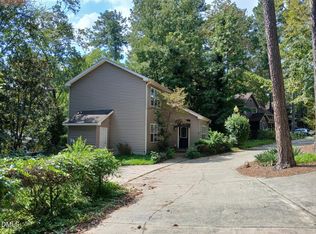
Excellent Investment & Development Opportunity at 1610 Angier Ave, Durham, NC Discover a versatile and substantially renovated property offering potential for homeowners, investors, builders, and developers. More than $100,000 in improvements has reportedly been invested in the property, including new flooring, updated bathroom vanities and faucets, refreshed kitchen and bathroom fixtures, interior and exterior painting, lighting upgrades, landscaping, repairs, and other enhancements. The property features approximately 1,760 square feet of functional living space, with 6 bedrooms and 4 full bathrooms, along with a flexible layout that includes two single-family units, a dining area, updated kitchen, and bonus room. Currently zoned R-8, the property offers potential flexibility for a variety of uses and future plans, subject to applicable zoning regulations and approvals. The property is currently tenant-occupied and generates rental income under a month-to-month lease, providing an opportunity for a buyer to continue operating it as an income-producing property or explore owner-occupancy options. With significant renovations already completed, existing rental income, a flexible configuration, and potential development opportunities, 1610 Angier Ave presents an attractive opportunity for buyers seeking a renovated property with investment and future-use potential.
For sale
$450,000
1610 Angier Ave, Durham, NC 27703
6beds
1,762sqft
Single Family Residence
Built in 1961
7,405 Square Feet Lot
$437,100 Zestimate®
$255/sqft
$-- HOA
What's special
Bonus roomLighting upgradesTwo single-family unitsNew flooringInterior and exterior paintingUpdated kitchenFlexible layout
- 35 days
- 187
- 21
Zillow last checked:
Listing updated:
Listed by:
Veerendar Bokka 203-550-6703,
Bettersightrealty LLC
Source: Doorify MLS,MLS#: 10190584
Facts & features
Interior
Bedrooms & bathrooms
- Bedrooms: 6
- Bathrooms: 4
- Full bathrooms: 4
- Main level bedrooms: 4
Primary bedroom
- Level: Main
Bedroom 2
- Level: Main
Heating
- Central
Cooling
- Central Air
Appliances
- Included: Dishwasher, Washer/Dryer
Features
- Flooring: Laminate
Interior area
- Total structure area: 1,762
- Total interior livable area: 1,762 sqft
- Finished area above ground: 1,762
- Finished area below ground: 0
Property
Features
- Levels: One
- Stories: 1
Lot
- Size: 7,405 Square Feet
Details
- Parcel number: 0831434066
- Zoning: R-3
- Special conditions: Standard
Construction
Type & style
- Home type: SingleFamily
- Architectural style: A-Frame
- Property subtype: Single Family Residence
Materials
- Concrete, Vinyl Siding
- Foundation: Crawlspace
- Roof: Shingle
Condition
- New construction: No
- Year built: 1961
Utilities & green energy
- Sewer: Public Sewer
- Water: Public
Community & HOA
HOA
- Has HOA: No
Location
- Region: Durham
Financial & listing details
- Price per square foot: $255/sqft
- Tax assessed value: $31,404
- Annual tax amount: $3,191
- Date on market: 9/7/2026
- Listing agreement: Exclusive Agency
- Listing terms: Cash,Conventional,FHA
- Lease term: Month To Month
Estimated market value
$437,100
$415,000 - $459,000
$3,063/mo
Price history
| Date | Event | Price |
|---|---|---|
| 9/7/2026 | Listed for sale | $450,000+38.5%$255/sqft |
Source:  Doorify MLS #10190584 Report a problem Doorify MLS #10190584 Report a problem | ||
| 10/27/2025 | Pending sale | $325,000$184/sqft |
Source: Doorify MLS #2526805 Report a problem | ||
| 10/24/2025 | Listing removed | $325,000+30%$184/sqft |
Source: Doorify MLS #2526805 Report a problem | ||
| 7/25/2024 | Sold | $250,000-23.1%$142/sqft |
Source: Doorify MLS #2526805 Report a problem | ||
| 12/29/2023 | Pending sale | $325,000$184/sqft |
Source: Doorify MLS #2526805 Report a problem | ||
| 8/14/2023 | Listed for sale | $325,000-9.2%$184/sqft |
Source: Doorify MLS #2526805 Report a problem | ||
| 11/5/2022 | Listing removed | -- |
Source: Doorify MLS #2443071 Report a problem | ||
| 5/23/2022 | Price change | $358,000-5.8%$203/sqft |
Source: Doorify MLS #2443071 Report a problem | ||
| 4/28/2022 | Listed for sale | $380,000$216/sqft |
Source: Doorify MLS #2443071 Report a problem | ||
Public tax history
| Year | Property taxes | Tax assessment |
|---|---|---|
| 2014 | $538 +3.2% | $38,885 |
| 2013 | $522 +2.3% | $38,885 |
| 2012 | $510 -63.1% | $38,885 -63.3% |
| 2011 | $1,381 +0.4% | $105,985 |
| 2010 | $1,375 +4% | $105,985 |
| 2009 | $1,323 | $105,985 |
| 2008 | $1,323 +11.4% | $105,985 +29.6% |
| 2007 | $1,187 +1.5% | $81,773 |
| 2006 | $1,170 +2.8% | $81,773 |
| 2005 | $1,138 +1.4% | $81,773 |
| 2004 | $1,123 | $81,773 |
Find assessor info on the county website
Monthly payment
Est. payment
Payment breakdown
Explore the cost of this home by adjusting the details. Changes won't be saved.Climate risks
Neighborhood: Edgemont
Nearby schools
Schools provided by the listing agent
- Elementary: Durham - W G Pearson Elementary
- Middle: Durham - Brogden Middle
- High: Durham - Hillside High
Source: Doorify MLS. This data may not be complete. We recommend contacting the local school district to confirm school assignments for this home.
Similar homes
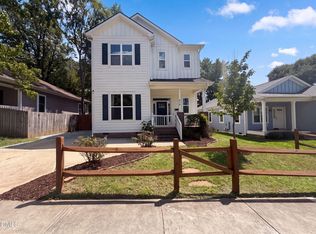
- $435,0003 bd3 ba1.9k sqft1010 Holloway St, Durham, NC 27701For Sale
 MLS ID #10185279, Thomas Ladane Shoupe. Doorify MLS
 - $415,0006 bd2 ba2.2k sqft1214 Granby St, Durham, NC 27701For Sale
 MLS ID #10192343, Christine Menear. Doorify MLS
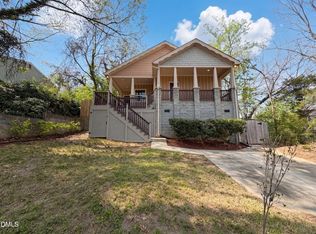
 - $415,0003 bd2 ba1.6k sqft1007 Hazel St, Durham, NC 27701For Sale
 MLS ID #10192284, Shaylan Good. Doorify MLS
 - $495,0003 bd2 ba1.6k sqft2215 University Dr, Durham, NC 27707For Sale
 MLS ID #10190130, Vincent Thai. Doorify MLS
 - $332,9003 bd2 ba1.3k sqft1217 Clinton Rd, Durham, NC 27703For SaleMLS ID #10190775, Jaki J Dysart. Doorify MLS
- $424,9003 bd2 ba1.2k sqft1214 Berkeley St, Durham, NC 27705For SaleMLS ID #10192492, Kelli Meyer. Doorify MLS
- $290,0003 bd2 ba1.3k sqft2600 Wedgedale Ave, Durham, NC 27703For SaleMLS ID #10191178, Thomas Ladane Shoupe. Doorify MLS
- $450,0003 bd3 ba1.7k sqft909 Windcrest Rd, Durham, NC 27713For SaleMLS ID #10149481, Brenda Simpson. Doorify MLS
- $299,0003 bd2 ba1.4k sqft431 Eugene St, Durham, NC 27701For SaleMLS ID #10194232, Marinus C Leach. Doorify MLS
- $420,0003 bd3 ba1.4k sqft303 Hickory Drive, Chapel Hill, NC 27517For Sale
 MLS ID #100608771, Mark B Heizer, HCO Properties. Hive MLS
 - $375,0003 bd2 ba1k sqft2815 Beechwood Dr, Durham, NC 27707For SaleMLS ID #10184947, Favio Ruiz. Doorify MLS
- $285,0004 bd2 ba1.4k sqft428 Walton St, Durham, NC 27703For SaleMLS ID #10175232, Kevin Fairfax. Doorify MLS
- $305,0004 bd3 ba1.6k sqft2808 Lutz Ln #3, Durham, NC 27703For SaleMLS ID #10186147, Thomas Ladane Shoupe. Doorify MLS
- $365,0003 bd3 ba1.5k sqft2003 Woodsdale Dr, Durham, NC 27703For SaleMLS ID #10194354, Thomas Ladane Shoupe. Doorify MLS
- $369,0003 bd3 ba1.8k sqft231 Pebblestone Dr, Durham, NC 27703For SaleMLS ID #10166282, Laura Clayton. Doorify MLS
- $279,9004 bd3 ba1.2k sqft706 Brye St, Durham, NC 27703For SaleMLS ID #10163653, Flo Jacques. Doorify MLS
- $300,0003 bd2 ba1k sqft312 E End Ave, Durham, NC 27703For SaleMLS ID #10184265, Victor Barreiro. Doorify MLS
- $409,5003 bd2 ba1.6k sqft606 Crestview Dr, Durham, NC 27712For SaleMLS ID #10186258, Emma Gould. Doorify MLS
- $395,0003 bd1 ba1.2k sqft314 Wake Pl, Durham, NC 27701For SaleMLS ID #10174850, Colleen Patricia Pirozzi. Doorify MLS
- $284,9903 bd3 ba1.2k sqft110 N Woodcrest St, Durham, NC 27703For SaleMLS ID #10136417, Kirk Keyes. Doorify MLS
