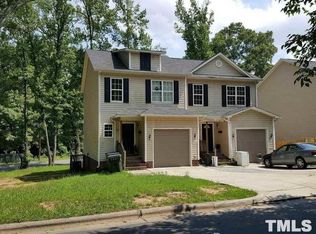
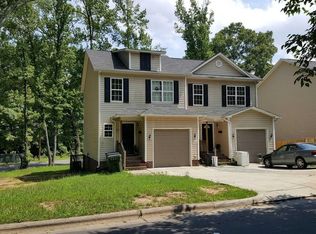
Investors opportunity. A townhome style Duplex located near the heart of Downtown Durham. Each unit has 3 bedrooms and 2 full baths as well as a single car garage. Large corner lot. Long term Tenants in place with annual leases.
For sale
$415,000
1214 Granby St, Durham, NC 27701
6beds
2,200sqft
Duplex
Built in 2009
-- sqft lot
$-- Zestimate®
$189/sqft
$-- HOA
What's special
Large corner lotSingle car garage
- 8 days
- 350
- 39
Zillow last checked:
Listing updated:
Listed by:
Christine Menear 910-603-4660,
NorthGroup Real Estate, Inc.
Source: Doorify MLS,MLS#: 10192343
Facts & features
Interior
Bedrooms & bathrooms
- Bedrooms: 6
- Bathrooms: 2
- Full bathrooms: 4
Heating
- Electric, Forced Air, Heat Pump, None
Cooling
- Central Air, Electric, Heat Pump
Appliances
- Included: Electric Range, Free-Standing Electric Range, Free-Standing Refrigerator, Free-Standing Range, Microwave, Range, Refrigerator, Range Hood
- Laundry: Laundry Closet, In Hall, Main Level
Features
- Breakfast Bar, Laminate Counters, Open Floorplan, Bathtub/Shower Combination
- Flooring: Simulated Wood, Tile, Wood
- Doors: Storm Door(s)
- Common walls with other units/homes: 1 Common Wall,End Unit,No One Above,No One Below
Interior area
- Total structure area: 2,200
- Total interior livable area: 2,200 sqft
- Finished area above ground: 2,200
- Finished area below ground: 0
Property
Parking
- Total spaces: 2
- Parking features: Attached, Driveway, Garage Faces Front, Garage
- Garage spaces: 1
- Uncovered spaces: 1
Features
- Levels: Two
- Stories: 2
- Entry location: main floor
- Exterior features: Rain Gutters
- Has view: Yes
- View description: Trees/Woods
Lot
- Size: 0.26 Acres
- Features: Cleared, Corner Lot, Few Trees, Gentle Sloping, Sloped
- Residential vegetation: Cleared
Details
- Parcel number: 209835
- Zoning: R-3
- Special conditions: Standard
Construction
Type & style
- Home type: MultiFamily
- Property subtype: Duplex
Materials
- Vinyl Siding
- Foundation: Crawlspace
- Roof: Shingle
Condition
- New construction: No
- Year built: 2009
Utilities & green energy
- Sewer: Public Sewer
- Water: Public
- Utilities for property: Electricity Connected, Phone Available, Sewer Connected, Water Connected
Community & HOA
Community
- Security: Smoke Detector(s)
HOA
- Has HOA: No
Location
- Region: Durham
Financial & listing details
- Price per square foot: $189/sqft
- Tax assessed value: $459,420
- Annual tax amount: $4,554
- Date on market: 9/11/2026
- Listing agreement: Exclusive Right To Sell
- Listing terms: Cash,Conventional,FHA
- Lease term: 12 Months
- Tenant pays: All Utilities
- Road surface type: Paved
Estimated market value
Not available
Estimated sales range
Not available
Not available
Price history
| Date | Event | Price |
|---|---|---|
| 9/11/2026 | Listed for sale | $415,000$189/sqft |
Source:  Doorify MLS #10192343 Report a problem Doorify MLS #10192343 Report a problem | ||
| 8/25/2026 | Listing removed | $415,000$189/sqft |
Source: Doorify MLS #10175253 Report a problem | ||
| 8/20/2026 | Listed for sale | $415,000$189/sqft |
Source: Doorify MLS #10175253 Report a problem | ||
| 7/21/2026 | Pending sale | $415,000$189/sqft |
Source: Doorify MLS #10175253 Report a problem | ||
| 6/19/2026 | Listed for sale | $415,000+37%$189/sqft |
Source: Doorify MLS #10175253 Report a problem | ||
| 7/31/2019 | Sold | $303,000+4.5%$138/sqft |
Source: Doorify MLS #2265120 Report a problem | ||
| 7/15/2019 | Pending sale | $289,900$132/sqft |
Source: Coldwell Banker Howard Perry and Walston #2265120 Report a problem | ||
| 7/3/2019 | Listed for sale | $289,900+182.8%$132/sqft |
Source: Howard Perry & Walston Realtor #2265120 Report a problem | ||
| 9/15/2016 | Sold | $102,500+5.5%$47/sqft |
Source: Public Record Report a problem | ||
| 7/26/2016 | Price change | $97,200-59.5%$44/sqft |
Source: Auction.com Report a problem | ||
| 7/8/2016 | Listed for sale | -- |
Source: Auction.com Report a problem | ||
| 12/27/2012 | Listing removed | $800 |
Source: Luxor Properties, Inc. Report a problem | ||
| 12/10/2012 | Price change | $800-5.9% |
Source: Luxor Properties, Inc. Report a problem | ||
| 11/27/2012 | Listed for rent | $850 |
Source: Luxor Properties, Inc. Report a problem | ||
| 2/24/2009 | Sold | $240,000$109/sqft |
Source: Public Record Report a problem | ||
Public tax history
| Year | Property taxes | Tax assessment |
|---|---|---|
| 2025 | $4,554 +88.7% | $459,420 +165.5% |
| 2024 | $2,414 +6.5% | $173,051 |
| 2023 | $2,267 +2.3% | $173,051 |
| 2022 | $2,215 +0.5% | $173,051 |
| 2021 | $2,205 +2.4% | $173,051 |
| 2020 | $2,153 | $173,051 -9.2% |
| 2019 | -- | $190,623 +18.9% |
| 2018 | $2,175 +0.7% | $160,316 |
| 2017 | $2,159 +3.5% | $160,316 |
| 2016 | $2,086 | $160,316 -18.2% |
| 2015 | $2,086 -23.1% | $196,059 |
| 2014 | $2,714 | $196,059 |
| 2013 | -- | $196,059 |
| 2012 | -- | $196,059 |
| 2011 | $2,555 +0.4% | $196,059 |
| 2010 | $2,544 | $196,059 +1112.7% |
| 2009 | -- | $16,167 |
Find assessor info on the county website
Monthly payment
Est. payment
Payment breakdown
Explore the cost of this home by adjusting the details. Changes won't be saved.Climate risks
Neighborhood: Albright
Nearby schools
Schools provided by the listing agent
- Elementary: Durham - Eastway Elementary
- Middle: Durham - Durham School of the Arts
Source: Doorify MLS. This data may not be complete. We recommend contacting the local school district to confirm school assignments for this home.

Similar homes
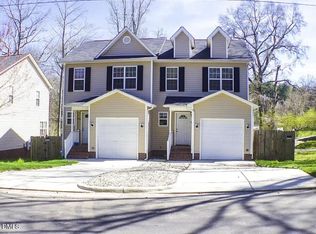
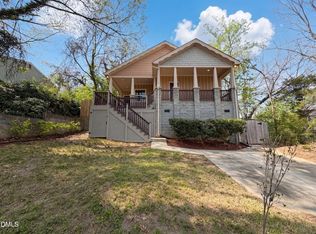
- $425,0003 bd2 ba1.6k sqft1007 Hazel St, Durham, NC 27701For Sale
 MLS ID #10192284, Shaylan Good. Doorify MLS
 - $410,0004 bd2 ba1.6k sqft1107 Worth St, Durham, NC 27701For Sale
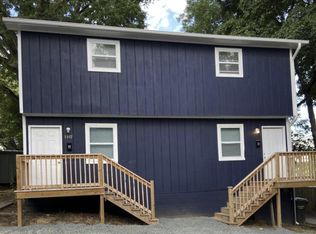 MLS ID #10163504, Steve Huang. Doorify MLS
 - $426,0003 bd2 ba1.2k sqft1214 Berkeley St, Durham, NC 27705For Sale
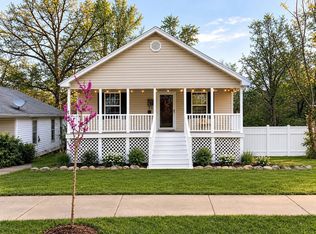 MLS ID #10192492, Kelli Meyer. Doorify MLS
 - $495,0003 bd2 ba1.6k sqft2215 University Dr, Durham, NC 27707For Sale
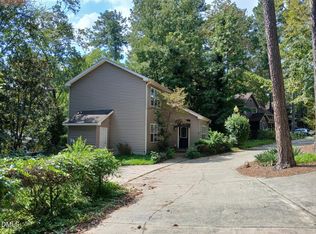 MLS ID #10190130, Vincent Thai. Doorify MLS
 - $399,9004 bd3 ba1.9k sqft805 Northwood Hills Ave, Durham, NC 27704For SaleMLS ID #10180373, Magan Inscoe. Doorify MLS
- $379,7773 bd2 ba1.1k sqft411 W Club Blvd, Durham, NC 27704For SaleMLS ID #10151824, Howard Holcomb. Doorify MLS
- $395,0003 bd2 ba1.4k sqft2324 Charlotte St, Durham, NC 27705For SaleMLS ID #10190705, Ronnie Bell. Doorify MLS
- $385,0004 bd2 ba1.5k sqft1015 Rosedale Ave, Durham, NC 27707For SaleMLS ID #10163498, Steve Huang. Doorify MLS
- $299,5003 bd3 ba1.1k sqft3406 Facade St, Durham, NC 27707For SaleMLS ID #10192792, Eboni Pack. Doorify MLS
- $377,0003 bd3 ba1.8k sqft231 Pebblestone Dr, Durham, NC 27703For SaleMLS ID #10166282, Laura Clayton. Doorify MLS
- $335,0004 bd4 ba2.1k sqft1419 Cherrycrest Dr, Durham, NC 27704For SaleMLS ID #10178455, Kevin Fairfax. Doorify MLS
- $335,0004 bd4 ba2.1k sqft1425 Cherrycrest Dr, Durham, NC 27704For SaleMLS ID #10178473, Kevin Fairfax. Doorify MLS
- $335,0004 bd4 ba2.1k sqft1427 Cherrycrest Dr, Durham, NC 27704For SaleMLS ID #10178436, Kevin Fairfax. Doorify MLS
- $366,0003 bd2 ba1.8k sqft11 Chanter Ct, Durham, NC 27705For SaleMLS ID #10184032, Thomas Ladane Shoupe. Doorify MLS
- $365,0003 bd2 ba1.7k sqft3404 Marquis Dr, Durham, NC 27704For SaleMLS ID #10175349, Craig Tribus. Doorify MLS
- $337,0003 bd2 ba1.4k sqft1004 Clifford Dr, Durham, NC 27704For SaleMLS ID #10184251, Thomas Ladane Shoupe. Doorify MLS
- $398,0003 bd3 ba1.7k sqft221 Diamond Head Dr, Durham, NC 27705For SaleMLS ID #10181022, Li Lin. Doorify MLS
- $409,9003 bd3 ba1.9k sqft3616 Ranbir Dr, Durham, NC 27713For SaleMLS ID #10168382, Ana Romero. Doorify MLS
- $315,0004 bd3 ba1.6k sqft2808 Lutz Ln #3, Durham, NC 27703For SaleMLS ID #10186147, Thomas Ladane Shoupe. Doorify MLS
- $469,9003 bd2 ba1.9k sqft710 Constitution Dr #206, Durham, NC 27705For SaleMLS ID #10192270, Mckenzie Powers. Doorify MLS
