Stylish exterior, fresh interior paint, and a smart two story layout make 221 Diamond Head Dr a standout in Durham. This 3 bed, 2.5 bath home features a stone accented façade, covered porch, and an open main floor designed for living and entertaining. The spacious living/dining area includes a cozy fireplace and flows into a well equipped kitchen with pantry, garage access, and a convenient first floor half bath. Upstairs, the primary suite offers a walk in closet and full bath, while two additional bedrooms share a second full bath. A dedicated laundry room completes the upper level. The community provides HOA maintained landscaping, sidewalks, a pool, fitness center, and clubhouse, offering low maintenance living with resort style amenities. Minutes to RTP, I 40, Southpoint, dining, parks, and major commuter routes, this home blends comfort with everyday practicality.
For sale
$398,000
221 Diamond Head Dr, Durham, NC 27705
3beds
1,726sqft
:
Get pre-qualified$2,613/mo
Townhouse, Residential
Built in 2011
2,178 Square Feet Lot
$391,100 Zestimate®
$231/sqft
$204/mo HOA
What's special
Stylish exteriorCozy fireplaceFresh interior paintHoa maintained landscapingDedicated laundry roomSmart two story layoutCovered porch
- 11 days |
- 107 |
- 5 |
Zillow last checked:
Listing updated:
Listed by:
Li Lin 919-604-2989,
Primenest Realty by LL LLC,
Zhen Li 919-259-9448,
Primenest Realty by LL LLC
Source: Doorify MLS,MLS#: 10181022
Facts & features
Interior
Bedrooms & bathrooms
- Bedrooms: 3
- Bathrooms: 3
- Full bathrooms: 2
- 1/2 bathrooms: 1
Heating
- Fireplace(s), Forced Air, Zoned
Cooling
- Ceiling Fan(s), Central Air, Dual, Zoned
Appliances
- Included: Dishwasher, Dryer, Free-Standing Gas Range, Free-Standing Refrigerator, Ice Maker, Refrigerator, Smart Appliance(s), Washer, Water Heater
- Laundry: Inside, Laundry Closet, Upper Level
Features
- Bathtub/Shower Combination, Ceiling Fan(s), Double Vanity, Entrance Foyer, Granite Counters, High Ceilings, High Speed Internet, Kitchen Island, Kitchen/Dining Room Combination, Living/Dining Room Combination, Open Floorplan, Pantry, Smart Thermostat, Walk-In Closet(s)
- Flooring: Carpet, Vinyl, Tile
- Doors: Sliding Doors, Storm Door(s)
- Windows: Blinds, Insulated Windows
- Number of fireplaces: 1
- Fireplace features: Living Room
- Common walls with other units/homes: 2+ Common Walls, No One Above, No One Below
Interior area
- Total structure area: 1,726
- Total interior livable area: 1,726 sqft
- Finished area above ground: 1,726
- Finished area below ground: 0
Property
Parking
- Total spaces: 2
- Parking features: Garage - Attached, Open
- Attached garage spaces: 1
- Uncovered spaces: 1
Features
- Levels: Two
- Stories: 2
- Patio & porch: Front Porch, Patio, Screened
- Pool features: Community
- Fencing: None
- Has view: Yes
Lot
- Size: 2,178 Square Feet
- Features: Back Yard, Front Yard, Private
Details
- Parcel number: 212818
- Zoning: RM-12
- Special conditions: Standard
Construction
Type & style
- Home type: Townhouse
- Architectural style: Transitional
- Property subtype: Townhouse, Residential
- Attached to another structure: Yes
Materials
- Fiber Cement, Stone
- Foundation: Slab
- Roof: Shingle
Condition
- New construction: No
- Year built: 2011
Utilities & green energy
- Sewer: Public Sewer
- Water: Public
- Utilities for property: Cable Available, Electricity Connected, Natural Gas Connected, Sewer Connected, Water Connected
Green energy
- Energy efficient items: Thermostat
- Indoor air quality: Ventilation
Community & HOA
Community
- Features: Clubhouse, Fitness Center, Park, Playground, Pool, Street Lights
- Subdivision: Thompson Ridge
HOA
- Has HOA: Yes
- Amenities included: Clubhouse, Dog Park, Fitness Center, Landscaping, Maintenance Grounds, Pool, Trash
- Services included: Road Maintenance, Trash
- HOA fee: $204 monthly
Location
- Region: Durham
Financial & listing details
- Price per square foot: $231/sqft
- Tax assessed value: $404,476
- Annual tax amount: $4,009
- Date on market: 7/17/2026
- Road surface type: Concrete
Estimated market value
$391,100
$372,000 - $411,000
$2,192/mo
Price history
| Date | Event | Price |
|---|---|---|
| 7/17/2026 | Listed for sale | $398,000+73%$231/sqft |
Source:  Doorify MLS #10181022 Report a problem Doorify MLS #10181022 Report a problem | ||
| 8/13/2015 | Sold | $230,000-2.1%$133/sqft |
Source: Doorify MLS #2016243 Report a problem | ||
| 7/17/2015 | Listed for sale | $234,900+19.2%$136/sqft |
Source: Coldwell Banker Howard Perry and Walston #2016243 Report a problem | ||
| 12/16/2011 | Sold | $197,000$114/sqft |
Source: Public Record Report a problem | ||
Public tax history
| Year | Property taxes | Tax assessment |
|---|---|---|
| 2025 | $4,010 +6.5% | $404,476 +49.8% |
| 2024 | $3,765 +6.5% | $269,939 |
| 2023 | $3,536 +2.3% | $269,939 |
| 2022 | $3,455 +0.5% | $269,939 |
| 2021 | $3,439 +2.4% | $269,939 |
| 2020 | $3,358 | $269,939 |
| 2019 | $3,358 | $269,939 +20.5% |
| 2018 | $3,358 +11.4% | $223,928 |
| 2017 | $3,015 +3.5% | $223,928 |
| 2016 | $2,914 | $223,928 +26.9% |
| 2015 | $2,914 +19.3% | $176,466 |
| 2014 | $2,443 | $176,466 |
| 2013 | -- | $176,466 |
| 2012 | -- | $176,466 +1038.5% |
| 2011 | $202 | $15,500 |
Find assessor info on the county website
Monthly payment
Est. payment
Payment breakdown
Explore the cost of this home by adjusting the details. Changes won't be saved.Climate risks
Neighborhood: 27705
Nearby schools
GreatSchools rating
- 6/10Forest View ElementaryGrades: PK-5Distance: 2.9 mi
- 5/10Brogden MiddleGrades: 6-8Distance: 3.2 mi
- 3/10Riverside High SchoolGrades: 9-12Distance: 3.1 mi
Schools provided by the listing agent
- Elementary: Durham - Hillandale Elementary
- Middle: Durham - Brogden Middle
- High: Durham - Riverside High
Source: Doorify MLS. This data may not be complete. We recommend contacting the local school district to confirm school assignments for this home.
- $399,3003 bd2 ba1.8k sqft219 Diamond Head Dr, Durham, NC 27705Off Market
- $425,0003 bd3 ba1.8k sqft223 Diamond Head Dr, Durham, NC 27705For Sale

- $387,6003 bd3 ba1.6k sqft217 Diamond Head Dr, Durham, NC 27705Off Market

- $381,8003 bd2 ba1.7k sqft215 Diamond Head Dr, Durham, NC 27705Off Market
- $445,0003 bd4 ba2k sqft213 Diamond Head Dr, Durham, NC 27705Sold
- $414,6003 bd2 ba1.9k sqft211 Diamond Head Dr, Durham, NC 27705Off Market
- $409,6003 bd2 ba1.8k sqft23 Sangre De Cristo Dr, Durham, NC 27705Off Market
- $6951 bd1 ba1.4k sqft24 Sangre De Cristo Dr, Durham, NC 27705For Rent
A local agent can set up tours, give advice and negotiate with sellers.
Similar homes
- $445,0004 bd3 ba2k sqft214 Silas St, Durham, NC 27705For Sale
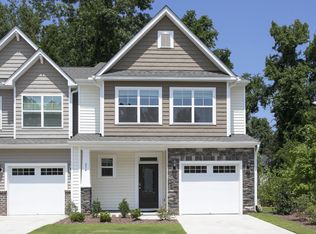
 MLS ID #10182864, Nicholas Huscroft. Doorify MLS
 - $425,0003 bd3 ba1.8k sqft223 Diamond Head Dr, Durham, NC 27705For SaleMLS ID #10171670, Amy Brown. Doorify MLS
- $405,0003 bd3 ba1.6k sqft208 Silas St, Durham, NC 27705For Sale
 MLS ID #10177980, Barbara S Lyster. Doorify MLS
 - $415,0003 bd3 ba1.8k sqft34 Argonaut Dr, Durham, NC 27705For Sale
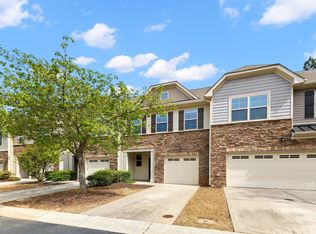 MLS ID #10158992, Don Gomez. Doorify MLS
 - $399,9003 bd3 ba1.6k sqft20 Ezekiel St, Durham, NC 27705For SaleMLS ID #10163670, Ping Xin. Doorify MLS
- $425,0003 bd3 ba1.9k sqft215 Silas St, Durham, NC 27705For SaleMLS ID #10178853, Laurene Sieli. Doorify MLS
- $415,0003 bd3 ba1.9k sqft309 Lionel St, Durham, NC 27705For SaleMLS ID #10176401, Kristen McCutcheon. Doorify MLS
- $329,0002 bd3 ba1.2k sqft26 Pocono Dr, Durham, NC 27705For SaleMLS ID #10181938, John Currie Shoenfelt. Doorify MLS
- $395,0003 bd2 ba1.3k sqft1405 Colewood Dr, Durham, NC 27705For SaleMLS ID #10178705, Jorge Adrian Aguilar. Doorify MLS
- $345,0002 bd3 ba1.4k sqft110 Mount Evans Dr, Durham, NC 27705For SaleMLS ID #10167891, Emilie Barker. Doorify MLS
- $437,0003 bd3 ba1.9k sqft4008 Ellisfield Dr, Durham, NC 27705For SaleMLS ID #10157624, Naomi Richardson. Doorify MLS
- $405,0003 bd2 ba1.6k sqft4601 Pinedale Dr, Durham, NC 27705For SaleMLS ID #10172345, Patricia Keener. Doorify MLS
- $389,0004 bd3 ba1.7k sqft2611 Freemont Rd, Durham, NC 27705For SaleMLS ID #10172487, Thomas Ladane Shoupe. Doorify MLS
- $384,9004 bd2 ba1.4k sqft4012 Hillgrand Dr, Durham, NC 27705For SaleMLS ID #10167881, Becky Belk. Doorify MLS
- $375,0003 bd2 ba1k sqft1207 Berkeley St, Durham, NC 27705For SaleMLS ID #10182248, Marshall Gay. Doorify MLS
- $439,0003 bd2 ba1.6k sqft4825 Stafford Dr, Durham, NC 27705For SaleMLS ID #10173410, Larry C Smith. Doorify MLS
- $380,0003 bd3 ba1.6k sqft72 Stoneridge Rd, Durham, NC 27705For SaleMLS ID #10163098, Luther Misenheimer. Doorify MLS
- $500,0003 bd3 ba1.9k sqft50 Galway Glenn Ln, Durham, NC 27705For SaleMLS ID #10146896, Becky Belk. Doorify MLS
- $449,9003 bd2 ba1.9k sqft18 Dubarry Ct, Durham, NC 27705For SaleMLS ID #10171852, Buck Dickerson. Doorify MLS
- $425,0003 bd2 ba1.7k sqft3024 Rosewood Cir, Durham, NC 27705For SaleMLS ID #10175400, Joan Austin. Doorify MLS
