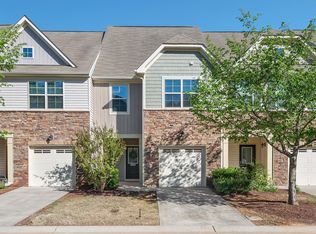
Location truly makes the difference - and this Thompson Ridge townhome delivers. Less than 10 minutes from Duke Medical Center and Duke University, this location is ideal for anyone working at the hospital or university. It is also minutes from major highways including I-85, I-40, I-47 and 15-501 for easy access to Chapel Hill, Downtown Durham and beyond. Despite this proximity, Thompson Ridge offers a quiet, peaceful retreat near Duke Forest. This beautifully maintained 3 bedroom, 2.5 bath home offers a thoughtful layout with hardwood floors throughout most of the home, including the entire first floor and much of the second. The chef's kitchen is well appointed with granite countertops, ample cabinetry, a breakfast bar and a full suite of stainless steel appliances, including a gas range and refrigerator. The spacious family room features a cozy gas fireplace, while the screened porch provides a peaceful retreat overlooking tranquil water views - an ideal spot to unwind at the end of the day. Upstairs, the generously sized primary suite has an elegant coffered ceiling and offers flexibility for a sitting area or home office, along with a private bath. Two additional bedrooms provide comfortable accommodations for family, guests or roommates. Residents of Thompson Ridge enjoy a range of amenities, including a community pool, dog park, scenic walking trails and fitness center. An attached oversized one-car garage adds convenience with ample guest parking located just across the street. This home combines comfort, style and an unbeatable location.
For sale
Price cut: $15K (8/13)
$399,999
34 Argonaut Dr, Durham, NC 27705
3beds
1,801sqft
Townhouse
Built in 2012
2,178 Square Feet Lot
$396,900 Zestimate®
$222/sqft
$204/mo HOA
What's special
Cozy gas fireplaceBreakfast barSpacious family roomGranite countertopsGas rangeScreened porchAttached oversized one-car garage
- 152 days
- 186
- 8
Zillow last checked:
Listing updated:
Listed by:
Don Gomez 919-972-8448,
C-A-RE Realty
Source: Doorify MLS,MLS#: 10158992
Facts & features
Interior
Bedrooms & bathrooms
- Bedrooms: 3
- Bathrooms: 3
- Full bathrooms: 2
- 1/2 bathrooms: 1
Primary bedroom
- Level: Second
- Area: 339.2 Square Feet
- Dimensions: 16 x 21.2
Bedroom 2
- Level: Second
- Area: 112.2 Square Feet
- Dimensions: 11 x 10.2
Bedroom 3
- Level: Second
- Area: 127.2 Square Feet
- Dimensions: 10.6 x 12
Dining room
- Level: First
- Area: 120 Square Feet
- Dimensions: 15 x 8
Family room
- Level: First
- Area: 221.4 Square Feet
- Dimensions: 16.4 x 13.5
Kitchen
- Level: First
- Area: 140.12 Square Feet
- Dimensions: 11.3 x 12.4
Heating
- Central, Forced Air, Natural Gas
Cooling
- Central Air, Electric
Appliances
- Included: Dryer, Dishwasher, Gas Range, Microwave, Refrigerator, Washer
Features
- Entrance Foyer, Granite Counters, Walk-In Closet(s), Smooth Ceilings
- Flooring: Carpet, Hardwood
- Fireplace features: Gas, Living Room
Interior area
- Total structure area: 1,801
- Total interior livable area: 1,801 sqft
- Finished area above ground: 1,801
- Finished area below ground: 0
Video & virtual tour
Property
Parking
- Total spaces: 1
- Parking features: Additional Parking, Attached, Garage Faces Front, Garage
- Garage spaces: 1
Features
- Levels: Two
- Stories: 2
- Patio & porch: Front Porch, Patio, Screened
- Exterior features: Fenced Yard
- Pool features: Swimming Pool Com/Fee
- Fencing: Back Yard,Wrought Iron
- Has view: Yes
- View description: Pond
- Has water view: Yes
- Water view: Pond
Lot
- Size: 2,178 Square Feet
- Features: Landscaped
Details
- Parcel number: 214125
- Zoning: RM-12
- Special conditions: Standard
Construction
Type & style
- Home type: Townhouse
- Architectural style: Transitional
- Property subtype: Townhouse
Materials
- Stone, Vinyl Siding
- Foundation: Slab
- Roof: Shingle
Condition
- New construction: No
- Year built: 2012
Utilities & green energy
- Sewer: Public Sewer
- Water: Public
Community & HOA
Community
- Features: Fitness Center, Pool
- Subdivision: Thompson Ridge
HOA
- Has HOA: Yes
- Amenities included: Dog Park, Fitness Center, Pool, Trail(s)
- Services included: Maintenance Grounds
- HOA fee: $204 monthly
- HOA name: Charleston Management
- HOA phone: 919-847-3003
Location
- Region: Durham
Financial & listing details
- Price per square foot: $222/sqft
- Tax assessed value: $408,075
- Annual tax amount: $4,045
- Date on market: 4/10/2026
- Listing agreement: Exclusive Right To Sell
- Listing terms: Cash,Conventional,FHA,VA Loan
- Ownership type: Townhouse
Estimated market value
$396,900
$377,000 - $417,000
$2,220/mo
Price history
| Date | Event | Price |
|---|---|---|
| 8/13/2026 | Price change | $399,999-3.6%$222/sqft |
Source:  Doorify MLS #10158992 Report a problem Doorify MLS #10158992 Report a problem | ||
| 6/5/2026 | Price change | $415,000-1%$230/sqft |
Source: Doorify MLS #10158992 Report a problem | ||
| 5/20/2026 | Price change | $419,000-1.2%$233/sqft |
Source: Doorify MLS #10158992 Report a problem | ||
| 4/23/2026 | Price change | $424,000-1.4%$235/sqft |
Source: Doorify MLS #10158992 Report a problem | ||
| 4/10/2026 | Listed for sale | $430,000+58.1%$239/sqft |
Source: Doorify MLS #10158992 Report a problem | ||
| 5/10/2018 | Sold | $272,000$151/sqft |
Source: Public Record Report a problem | ||
| 4/16/2018 | Pending sale | $272,000$151/sqft |
Source: Fonville Morisey/Chapel Hill Sales Office #2184507 Report a problem | ||
| 4/12/2018 | Listed for sale | $272,000+25.9%$151/sqft |
Source: Fonville Morisey/Chapel Hill Sales Office #2184507 Report a problem | ||
| 2/28/2014 | Sold | $216,000$120/sqft |
Source: Public Record Report a problem | ||
Public tax history
| Year | Property taxes | Tax assessment |
|---|---|---|
| 2025 | $4,045 +7.4% | $408,075 +51.2% |
| 2024 | $3,765 +6.5% | $269,939 |
| 2023 | $3,536 +2.3% | $269,939 |
| 2022 | $3,455 +0.5% | $269,939 |
| 2021 | $3,439 +2.4% | $269,939 |
| 2020 | $3,358 | $269,939 |
| 2019 | $3,358 | $269,939 +19.5% |
| 2018 | $3,358 +10.4% | $225,804 |
| 2017 | $3,040 +3.5% | $225,804 |
| 2016 | $2,938 | $225,804 +28% |
| 2015 | $2,938 +20.3% | $176,466 |
| 2014 | $2,443 | $176,466 +469.2% |
| 2013 | -- | $31,000 |
Find assessor info on the county website
Monthly payment
Est. payment
Payment breakdown
Explore the cost of this home by adjusting the details. Changes won't be saved.Climate risks
Neighborhood: 27705
Nearby schools
Schools provided by the listing agent
- Elementary: Durham - E K Powe Elementary
- Middle: Durham - Brogden Middle
- High: Durham - Riverside High
Source: Doorify MLS. This data may not be complete. We recommend contacting the local school district to confirm school assignments for this home.


Similar homes
- $420,0003 bd3 ba1.8k sqft223 Diamond Head Dr, Durham, NC 27705For Sale

 MLS ID #10171670, Amy Brown. Doorify MLS
 - $325,0002 bd3 ba1.4k sqft76 Pocono Dr, Durham, NC 27705For Sale
 MLS ID #10189264, Margaret Rubin. Doorify MLS
 - $319,0002 bd3 ba1.2k sqft84 Intuition Cir, Durham, NC 27705For Sale
 MLS ID #10185588, Yiyi Jiang. Doorify MLS
 - $400,0003 bd3 ba2k sqft409 Great Eno Path, Hillsborough, NC 27278For Sale
 MLS ID #10189511, Wenjun Chen. Doorify MLS
 - $400,0003 bd3 ba1.7k sqft764 Great Eno Path, Hillsborough, NC 27278For SaleMLS ID #10187328, Jana Elaine Murdock Doherty. Doorify MLS
- $399,9003 bd2 ba1.4k sqft305 McGregor Dr #B, Chapel Hill, NC 27514For SaleMLS ID #10189194, Claudio Nunes. Doorify MLS
- $405,0004 bd4 ba2.1k sqft1000 Pebble Creek Xing APT 1, Durham, NC 27713For SaleMLS ID #10169678, Amy Pomerantz. Doorify MLS
- $405,0003 bd3 ba2k sqft156 Torrey Heights Ln, Durham, NC 27703For SaleMLS ID #10186321, Jaime Gutierrez. Doorify MLS
- $350,0003 bd3 ba1.9k sqft2024 Bunchberry Ln, Durham, NC 27703For SaleMLS ID #10189060, Demetria Lynch. Doorify MLS
- $399,9004 bd3 ba2k sqft630 Libson St, Durham, NC 27703For SaleMLS ID #10165345, Kim Saylor. Doorify MLS
- $275,0002 bd3 ba1.6k sqft2806 Wyntercrest Ln, Durham, NC 27713For SaleMLS ID #10191616, Amy Gretenstein. Doorify MLS
- $415,0004 bd3 ba1.8k sqft1905 Bartlett Cir, Hillsborough, NC 27278For SaleMLS ID #10173809, Warren Adamson. Doorify MLS
- $419,9004 bd3 ba2.1k sqft2505 Bartlett Cir, Hillsborough, NC 27278For SaleMLS ID #10169511, Katherine Burkholder. Doorify MLS
- $360,0003 bd3 ba1.5k sqft6 Coriander Ct, Durham, NC 27713For SaleMLS ID #10189941, Ahmed Mustafa. Doorify MLS
- $374,5004 bd3 ba2.4k sqft4708 Hoppers Dr, Durham, NC 27704For SaleMLS ID #10181816, Erin Crispin. Doorify MLS
- $425,0003 bd4 ba2.2k sqft102 Cabernet Dr, Chapel Hill, NC 27516For SaleMLS ID #10170118, Tina Caul. Doorify MLS
- $349,9004 bd3 ba2.3k sqft3302 Genlee Dr, Durham, NC 27704For SaleMLS ID #10190254, Steve G Metarelis. Doorify MLS
- $369,9003 bd3 ba1.9k sqft510 Libson St, Durham, NC 27703For SaleMLS ID #10175401, Tina Sauer. Doorify MLS
- $399,9003 bd3 ba1.7k sqft204 Lone Star Way, Cary, NC 27519For SaleMLS ID #10176893, Debbie Van Horn. Doorify MLS
- $395,0003 bd3 ba1.6k sqft411 Perrault Dr, Morrisville, NC 27560For SaleMLS ID #10183078, Chad Jemison. Doorify MLS
