Small town feel in this wonderful Hillsborough neighborhood. 1st floor Primary bedroom. Just down the street from Occoneechee Golf Course. This pristine townhome doesn't miss a trick. End unit, 2nd floor outdoor balcony, front porch, rear patio that allows you to gaze into the very private rear yard of this special home. Lots of light, 2 story family room with fireplace, 2nd floor has an open loft and 3 nicely sized bedrooms. Seller is leaving the washer, dryer and refrigerator. The community also has a pool (Great for neighborhood get togethers and is walking distance to the grocery store and a few other shops and restaurants). The town of Hillsborough has lots of fun things to do with special eateries around town and always something going on in the town. This home is easily shown. It is easy to see and buy!
For sale
$415,000
1905 Bartlett Cir, Hillsborough, NC 27278
4beds
1,834sqft
Townhouse, Residential
Built in 2012
3,049 Square Feet Lot
$403,500 Zestimate®
$226/sqft
$250/mo HOA
What's special
Front porchRear patioLots of lightEnd unitVery private rear yard
- 71 days |
- 200 |
- 9 |
Zillow last checked:
Listing updated:
Listed by:
Warren Adamson 919-260-2260,
Keller Williams Elite Realty
Source: Doorify MLS,MLS#: 10173809
Facts & features
Interior
Bedrooms & bathrooms
- Bedrooms: 4
- Bathrooms: 3
- Full bathrooms: 2
- 1/2 bathrooms: 1
Heating
- None
Cooling
- Central Air
Appliances
- Included: Dryer, Refrigerator, Washer
- Laundry: Laundry Closet, Main Level
Features
- Bathtub/Shower Combination, High Ceilings, Laminate Counters, Separate Shower, Smooth Ceilings, Tray Ceiling(s)
- Flooring: Carpet, Vinyl
- Windows: Drapes
- Number of fireplaces: 1
- Fireplace features: Gas Log
Interior area
- Total structure area: 1,834
- Total interior livable area: 1,834 sqft
- Finished area above ground: 1,834
- Finished area below ground: 0
Property
Parking
- Total spaces: 1
- Parking features: Attached, Driveway, Garage, Garage Door Opener
- Attached garage spaces: 1
Features
- Levels: Two
- Stories: 2
- Patio & porch: Front Porch, Patio
- Exterior features: Balcony, Private Yard, Rain Gutters, Smart Lock(s)
- Pool features: Community
- Has view: Yes
Lot
- Size: 3,049 Square Feet
- Dimensions: 36 x 76 x 40 x 76
- Features: Back Yard, Front Yard, Landscaped, Near Golf Course
Details
- Parcel number: 9874790904
- Zoning: PDHR5
- Special conditions: Standard
Construction
Type & style
- Home type: Townhouse
- Architectural style: Charleston
- Property subtype: Townhouse, Residential
Materials
- Fiber Cement, Stone Veneer
- Foundation: Slab
- Roof: Shingle
Condition
- New construction: No
- Year built: 2012
Utilities & green energy
- Sewer: Public Sewer
- Water: Public
Community & HOA
Community
- Features: Pool
- Subdivision: Braddock Park at Churton
HOA
- Has HOA: Yes
- Amenities included: Insurance, Maintenance, Maintenance Grounds, Pool
- Services included: Maintenance Grounds
- HOA fee: $250 monthly
Location
- Region: Hillsborough
Financial & listing details
- Price per square foot: $226/sqft
- Tax assessed value: $386,000
- Annual tax amount: $2,819
- Date on market: 6/12/2026
Estimated market value
$403,500
$383,000 - $424,000
$2,265/mo
Price history
| Date | Event | Price |
|---|---|---|
| 6/12/2026 | Listed for sale | $415,000$226/sqft |
Source:  Doorify MLS #10173809 Report a problem Doorify MLS #10173809 Report a problem | ||
| 5/8/2026 | Listing removed | $415,000$226/sqft |
Source: Doorify MLS #10159238 Report a problem | ||
| 4/10/2026 | Listed for sale | $415,000-2.4%$226/sqft |
Source: Doorify MLS #10159238 Report a problem | ||
| 3/11/2026 | Listing removed | $425,000$232/sqft |
Source: Doorify MLS #10129104 Report a problem | ||
| 2/13/2026 | Pending sale | $425,000$232/sqft |
Source: Doorify MLS #10129104 Report a problem | ||
| 10/22/2025 | Listed for sale | $425,000+131.6%$232/sqft |
Source: Doorify MLS #10129104 Report a problem | ||
| 9/5/2012 | Sold | $183,500$100/sqft |
Source: Public Record Report a problem | ||
Public tax history
| Year | Property taxes | Tax assessment |
|---|---|---|
| 2025 | $2,957 +15.7% | $386,000 +56% |
| 2024 | $2,557 +3.6% | $247,400 |
| 2023 | $2,468 +1.4% | $247,400 |
| 2022 | $2,433 +1.3% | $247,400 |
| 2021 | $2,402 +9.3% | $247,400 +15.8% |
| 2020 | $2,198 | $213,600 |
| 2018 | $2,198 | $213,600 |
| 2017 | -- | $213,600 +23.1% |
| 2016 | $1,775 | $173,500 |
| 2015 | $1,775 | $173,500 |
Find assessor info on the county website
Monthly payment
Est. payment
Payment breakdown
Explore the cost of this home by adjusting the details. Changes won't be saved.Climate risks
Neighborhood: 27278
Nearby schools
GreatSchools rating
- 9/10River Park ElementaryGrades: PK-5Distance: 1.1 mi
- 5/10Orange Middle SchoolGrades: 6-8Distance: 1 mi
- 6/10Orange HighGrades: 9-12Distance: 1 mi
Schools provided by the listing agent
- Elementary: Orange - River Park Elementary
- Middle: Orange - Orange Middle
- High: Orange - Orange High
Source: Doorify MLS. This data may not be complete. We recommend contacting the local school district to confirm school assignments for this home.
- $337,4003 bd2 ba1.5k sqft1903 Bartlett Cir, Hillsborough, NC 27278Off Market
- $413,7003 bd3 ba2.1k sqft1907 Bartlett Cir, Hillsborough, NC 27278Off Market
- $420,1004 bd3 ba2.2k sqft1901 Bartlett Cir, Hillsborough, NC 27278Off Market
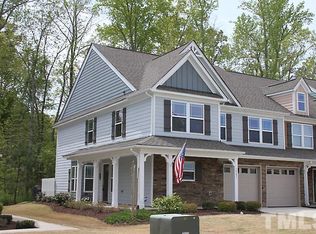
- $432,0004 bd3 ba2.2k sqft1909 Bartlett Cir, Hillsborough, NC 27278Sold
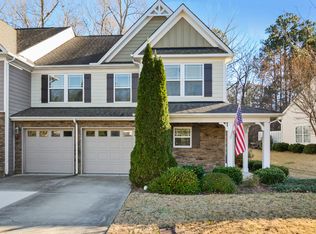
- $369,4004 bd3 ba1.8k sqft1202 Bartlett Cir, Hillsborough, NC 27278Off Market
- $365,5003 bd2 ba1.6k sqft1707 Bartlett Cir, Hillsborough, NC 27278Off Market
- $385,1004 bd2 ba2k sqft2004 Bartlett Cir, Hillsborough, NC 27278Off Market
- $417,6004 bd3 ba2.2k sqft2010 Bartlett Cr, Hillsborough, NC 27278Off Market
A local agent can set up tours, give advice and negotiate with sellers.
Similar homes
- $419,9004 bd3 ba2.1k sqft2505 Bartlett Cir, Hillsborough, NC 27278For Sale
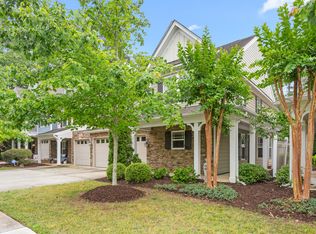
 MLS ID #10169511, Katherine Burkholder. Doorify MLS
 - $405,0003 bd2 ba1.4k sqft110 Twisted Ct, Hillsborough, NC 27278For Sale
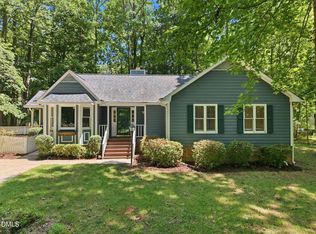 MLS ID #10178007, Melissa H White. Doorify MLS
 - $499,9003 bd3 ba2.1k sqft2120 Thoroughbred Dr, Hillsborough, NC 27278For Sale
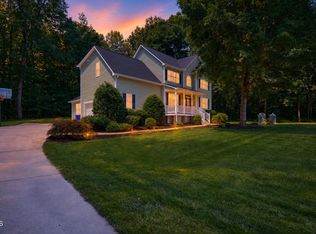 MLS ID #10178747, Matt Perry. Doorify MLS
 - $400,0004 bd3 ba2.1k sqft802 Fanning Way, Durham, NC 27704For Sale
 MLS ID #10188080, Chris Teseniar. Doorify MLS
 - $425,0003 bd4 ba2.2k sqft102 Cabernet Dr, Chapel Hill, NC 27516For SaleMLS ID #10170118, Tina Caul. Doorify MLS
- $435,0003 bd3 ba2.2k sqft602 Culpepper Ct, Durham, NC 27712For SaleMLS ID #10156709, Brittany R Leyburn. Doorify MLS
- $399,9993 bd3 ba1.8k sqft34 Argonaut Dr, Durham, NC 27705For SaleMLS ID #10158992, Don Gomez. Doorify MLS
- $415,0003 bd3 ba2k sqft156 Torrey Heights Ln, Durham, NC 27703For SaleMLS ID #10186321, Jaime Gutierrez. Doorify MLS
- $449,0003 bd3 ba2k sqft145 Vintage Dr, Chapel Hill, NC 27516For SaleMLS ID #10179661, Allison Sanders. Doorify MLS
- $419,0002 bd3 ba1.6k sqft3845 Durham Dr, Durham, NC 27707For SaleMLS ID #10184360, Chris Culbreth. Doorify MLS
- $405,0004 bd4 ba2.1k sqft1000 Pebble Creek Xing APT 1, Durham, NC 27713For SaleMLS ID #10169678, Amy Pomerantz. Doorify MLS
- $415,0003 bd3 ba2k sqft4304 Brynwood Ave, Durham, NC 27713For SaleMLS ID #10170004, Terry Carpenter. Doorify MLS
- $419,9003 bd2 ba1.8k sqft3011 Elk Ridge Rd, Durham, NC 27712For SaleMLS ID #10159448, Andrea Patrice Douglass. Doorify MLS
- $365,0003 bd2 ba1.5k sqft621 Village Lake Dr, Mebane, NC 27302For SaleMLS ID #10183808, Rhonda McLean. Doorify MLS
- $399,9004 bd3 ba2k sqft630 Libson St, Durham, NC 27703For SaleMLS ID #10165345, Kim Saylor. Doorify MLS
- $425,0004 bd3 ba1.9k sqft6506 Caverstone Ln, Durham, NC 27713For SaleMLS ID #10185202, Wendy Tanson. Doorify MLS
- $390,0002 bd3 ba1.2k sqft335 Rose Walk Ln, Carrboro, NC 27510For SaleMLS ID #10184293, Ginger Peters. Doorify MLS
- $439,9003 bd2 ba1.9k sqft2503 W Carver St, Durham, NC 27705For SaleMLS ID #10168748, Stacey Hourigan. Doorify MLS
- $409,0002 bd3 ba1.7k sqft305 Presque Isle Ln #300, Chapel Hill, NC 27514For SaleMLS ID #10165444, Yolanda Liu. Doorify MLS
- $394,9993 bd3 ba2k sqft100 Torrey Heights Ln, Durham, NC 27703For SaleMLS ID #10170323, Mitul Shah. Doorify MLS
