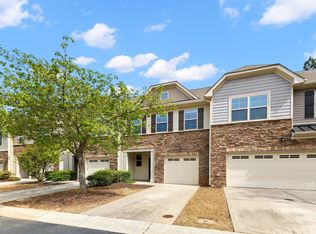
Back on the market through no fault of the sellers! Are you seeking a quaint and quiet townhome community (23 homes) in a great location, convenient to Duke, I47, I-85, and I-40? Situated at the corner of Cole Mill Road and Rose of Sharon. 602 Culpepper Ct. is located in the most ideal location at the rear of the development, backing up to woods and offers total privacy with your gated brick patio. It is the only unit with a 2 car attached garage on the side, making it appear as a standalone home. Open Floor Plan with downstairs master, updated master bath, large walk-in closet and off suite laundry room. Custom Built interior with many extras and yard maintenance is included. Must see to appreciate!
For sale
Price cut: $15K (8/12)
$435,000
602 Culpepper Ct, Durham, NC 27712
3beds
2,202sqft
Townhouse, Residential
Built in 1999
4,791 Square Feet Lot
$433,000 Zestimate®
$198/sqft
$385/mo HOA
What's special
Updated master bathOpen floor planBacking up to woodsOff suite laundry roomDownstairs masterLarge walk-in closet
- 44 days |
- 595 |
- 35 |
Zillow last checked:
Listing updated:
Listed by:
Brittany R Leyburn 919-475-7336,
Seagroves Realty,
Julie Soles 919-624-7826,
Seagroves Realty
Source: Doorify MLS,MLS#: 10156709
Facts & features
Interior
Bedrooms & bathrooms
- Bedrooms: 3
- Bathrooms: 3
- Full bathrooms: 2
- 1/2 bathrooms: 1
Heating
- Gas Pack, Heat Pump, Natural Gas
Cooling
- Ceiling Fan(s), Central Air, Gas, Heat Pump
Appliances
- Included: Dishwasher, Disposal, Electric Cooktop, Electric Range, Free-Standing Refrigerator, Ice Maker, Microwave, Washer/Dryer
- Laundry: Laundry Room, Main Level
Features
- Bathtub/Shower Combination, Breakfast Bar, Built-in Features, Ceiling Fan(s), High Ceilings, High Speed Internet, Open Floorplan, Master Downstairs, Recessed Lighting, Soaking Tub, Walk-In Closet(s), Walk-In Shower, Wired for Sound
- Flooring: Carpet, Hardwood, Tile
- Windows: Plantation Shutters, Skylight(s)
- Has fireplace: No
- Common walls with other units/homes: 1 Common Wall, End Unit
Interior area
- Total structure area: 2,202
- Total interior livable area: 2,202 sqft
- Finished area above ground: 2,202
- Finished area below ground: 0
Video & virtual tour
Property
Parking
- Total spaces: 2
- Parking features: Concrete, Driveway, Garage
- Attached garage spaces: 2
- Uncovered spaces: 2
Features
- Levels: One and One Half
- Stories: 1.5
- Patio & porch: Covered, Patio, Porch
- Exterior features: Courtyard, Gas Grill, Private Yard
- Fencing: Gate, Privacy, Wood, Wrought Iron, See Remarks
- Has view: Yes
Lot
- Size: 4,791 Square Feet
- Dimensions: 79 x 67 x 67 x 19 x 13 x 42
- Features: Back Yard, Front Yard, Landscaped
Details
- Additional structures: Storage, None
- Parcel number: 174047
- Zoning: RM-8
- Special conditions: Standard
Construction
Type & style
- Home type: Townhouse
- Architectural style: Transitional
- Property subtype: Townhouse, Residential
- Attached to another structure: Yes
Materials
- Brick, HardiPlank Type, Wood Siding
- Foundation: Brick/Mortar
- Roof: Shingle
Condition
- New construction: No
- Year built: 1999
Utilities & green energy
- Sewer: Public Sewer
- Water: Public
- Utilities for property: Cable Available, Electricity Connected, Natural Gas Connected, Sewer Connected, Water Connected
Community & HOA
Community
- Features: Sidewalks, Street Lights
- Subdivision: Cole Mill Townes
HOA
- Has HOA: Yes
- Amenities included: Landscaping, Maintenance Grounds, Maintenance Structure, Management
- Services included: Maintenance Grounds, Maintenance Structure, Road Maintenance, Storm Water Maintenance
- HOA fee: $385 monthly
Location
- Region: Durham
Financial & listing details
- Price per square foot: $198/sqft
- Tax assessed value: $484,052
- Annual tax amount: $4,798
- Date on market: 7/10/2026
- Road surface type: Paved
Estimated market value
$433,000
$411,000 - $455,000
$2,297/mo
Price history
| Date | Event | Price |
|---|---|---|
| 8/12/2026 | Price change | $435,000-3.3%$198/sqft |
Source:  Doorify MLS #10156709 Report a problem Doorify MLS #10156709 Report a problem | ||
| 8/6/2026 | Pending sale | $450,000$204/sqft |
Source: Doorify MLS #10156709 Report a problem | ||
| 7/31/2026 | Price change | $450,000-3.2%$204/sqft |
Source: Doorify MLS #10156709 Report a problem | ||
| 7/10/2026 | Listed for sale | $465,000-2.1%$211/sqft |
Source: Doorify MLS #10156709 Report a problem | ||
| 6/10/2026 | Listing removed | $475,000$216/sqft |
Source: Doorify MLS #10156709 Report a problem | ||
| 6/10/2026 | Listed for sale | $475,000$216/sqft |
Source: Doorify MLS #10156709 Report a problem | ||
| 5/15/2026 | Pending sale | $475,000$216/sqft |
Source: Doorify MLS #10156709 Report a problem | ||
| 5/4/2026 | Price change | $475,000-5%$216/sqft |
Source: Doorify MLS #10156709 Report a problem | ||
| 4/1/2026 | Listed for sale | $499,999+104.1%$227/sqft |
Source: Doorify MLS #10156709 Report a problem | ||
| 4/5/2001 | Sold | $245,000+9.9%$111/sqft |
Source: Public Record Report a problem | ||
| 3/9/1998 | Sold | $223,000$101/sqft |
Source: Public Record Report a problem | ||
Public tax history
| Year | Property taxes | Tax assessment |
|---|---|---|
| 2025 | $4,798 +31.5% | $484,052 +85% |
| 2024 | $3,649 +6.5% | $261,605 |
| 2023 | $3,427 +2.3% | $261,605 |
| 2022 | $3,348 +0.5% | $261,605 |
| 2021 | $3,333 +2.4% | $261,605 |
| 2020 | $3,254 | $261,605 |
| 2019 | $3,254 | $261,605 +39.6% |
| 2018 | $3,254 +29% | $187,370 |
| 2017 | $2,523 +3.5% | $187,370 |
| 2016 | $2,438 | $187,370 -21.1% |
| 2015 | $2,438 -25.8% | $237,358 |
| 2014 | $3,286 | $237,358 |
| 2013 | -- | $237,358 |
| 2012 | -- | $237,358 |
| 2011 | $3,094 +0.4% | $237,358 |
| 2010 | $3,080 +4% | $237,358 |
| 2009 | $2,962 | $237,358 |
| 2008 | $2,962 0% | $237,358 +13.1% |
| 2007 | $2,964 +1.4% | $209,893 |
| 2006 | $2,922 | $209,893 |
| 2005 | $2,922 +1.4% | $209,893 |
| 2004 | $2,882 | $209,893 |
| 2003 | -- | $209,893 |
| 2002 | $2,651 +12% | $209,893 +43.6% |
| 2000 | $2,367 | $146,130 |
Find assessor info on the county website
Monthly payment
Est. payment
Payment breakdown
Explore the cost of this home by adjusting the details. Changes won't be saved.Climate risks
Neighborhood: 27712
Nearby schools
GreatSchools rating
- 3/10Hillandale ElementaryGrades: PK-5Distance: 1.6 mi
- 7/10George L Carrington MiddleGrades: 6-8Distance: 3.9 mi
- 3/10Riverside High SchoolGrades: 9-12Distance: 1.9 mi
Schools provided by the listing agent
- Elementary: Durham - Hillandale Elementary
- Middle: Durham - George L Carrington Middle
- High: Durham - Riverside High
Source: Doorify MLS. This data may not be complete. We recommend contacting the local school district to confirm school assignments for this home.
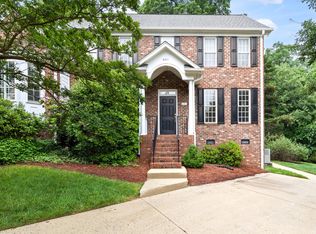
- $405,0003 bd3 ba1.9k sqft601 Culpepper Ct, Durham, NC 27712Sold
- $403,0003 bd2 ba1.9k sqft801 Blackberry Ln, Durham, NC 27712Off Market
- $374,2003 bd2 ba1.8k sqft404 Culpepper Ct, Durham, NC 27712Off Market
- $388,0003 bd3 ba2k sqft802 Blackberry Ln #1, Durham, NC 27712Off Market
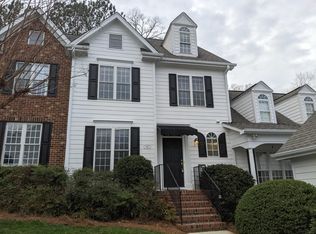
- $354,9003 bd3 ba2k sqft802 Blackberry Ln, Durham, NC 27712For Sale
- $741,5005 bd4 ba3.3k sqft1706 Cole Mill Rd, Durham, NC 27712Off Market
- $366,8003 bd3 ba1.9k sqft803 Blackberry Ln, Durham, NC 27712Off Market
- $400,5003 bd3 ba2.1k sqft403 Culpepper Ct, Durham, NC 27712Sold
A local agent can set up tours, give advice and negotiate with sellers.
Similar homes
- $442,0003 bd3 ba2.1k sqft118 Laurston Ct, Durham, NC 27712For Sale
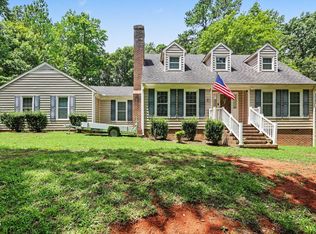
 MLS ID #10181718, Ebony Gorum. Doorify MLS
 - $400,0004 bd3 ba2.1k sqft802 Fanning Way, Durham, NC 27704For Sale
 MLS ID #10188080, Chris Teseniar. Doorify MLS
 - $439,9003 bd2 ba1.9k sqft2503 W Carver St, Durham, NC 27705For Sale
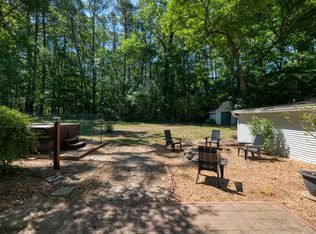 MLS ID #10168748, Stacey Hourigan. Doorify MLS
 - $399,9993 bd3 ba1.8k sqft34 Argonaut Dr, Durham, NC 27705For Sale
 MLS ID #10158992, Don Gomez. Doorify MLS
 - $515,0004 bd3 ba2.5k sqft708 Flagstone Way, Durham, NC 27712For SaleMLS ID #10182377, Kim McKeel. Doorify MLS
- $419,0002 bd3 ba1.6k sqft3845 Durham Dr, Durham, NC 27707For SaleMLS ID #10184360, Chris Culbreth. Doorify MLS
- $519,9004 bd3 ba2.6k sqft3 Danforth Pl, Durham, NC 27712For SaleMLS ID #10166410, Gene Pitzer. Doorify MLS
- $425,0004 bd3 ba1.9k sqft6506 Caverstone Ln, Durham, NC 27713For SaleMLS ID #10185202, Wendy Tanson. Doorify MLS
- $425,0003 bd2 ba1.5k sqft3116 Stanford Dr, Durham, NC 27707For SaleMLS ID #10183991, Ryan Euliss. Doorify MLS
- $549,0005 bd3 ba3.2k sqft1810 Turning Leaf Ln, Durham, NC 27712For SaleMLS ID #10175141, David Gillett. Doorify MLS
- $425,0004 bd4 ba2.3k sqft6140 Braidwood Ct, Raleigh, NC 27612For SaleMLS ID #10187532, Tina Caul. Doorify MLS
- $475,0004 bd3 ba2.3k sqft5718 Catskill Ct, Durham, NC 27713For SaleMLS ID #10186631, Reginald Ramsey. Doorify MLS
- $325,0003 bd3 ba2.2k sqft1016 Skyler Ln, Durham, NC 27705For SaleMLS ID #10156773, Jim Allen. Doorify MLS
- $429,5003 bd3 ba2.1k sqft11220 Presidio Dr, Raleigh, NC 27617For SaleMLS ID #10173519, Victoria Block. Doorify MLS
- $419,9004 bd3 ba2.1k sqft2505 Bartlett Cir, Hillsborough, NC 27278For SaleMLS ID #10169511, Katherine Burkholder. Doorify MLS
- $440,0003 bd3 ba2k sqft9 Alexis Ct, Durham, NC 27703For SaleMLS ID #10182925, Kim Saylor. Doorify MLS
- $405,0003 bd2 ba1.4k sqft110 Twisted Ct, Hillsborough, NC 27278For SaleMLS ID #10178007, Melissa H White. Doorify MLS
- $450,0003 bd3 ba1.8k sqft12304 Tetons Ct, Durham, NC 27703For SaleMLS ID #10182217, Brenda Dubbelman. Doorify MLS
- $459,0003 bd3 ba2.3k sqft10100 Barnhart Way, Raleigh, NC 27617For SaleMLS ID #10179379, Kristina Nieshalla. Doorify MLS
- $405,0004 bd4 ba2.1k sqft1000 Pebble Creek Xing APT 1, Durham, NC 27713For SaleMLS ID #10169678, Amy Pomerantz. Doorify MLS
