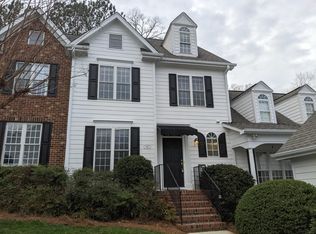
Welcome to this beautifully maintained home in a prime Durham location! Offering 2,058 sq ft, this 3-bedroom, 2.5-bath home combines comfort, style, and thoughtful updates throughout. Step inside to discover a freshly painted interior and a bright, open layout perfect for everyday living and entertaining. The updated kitchen features modern finishes, ample cabinetry, and great workspace, flowing seamlessly into the main living and dining areas. Upstairs, the spacious primary suite offers a relaxing retreat with a private bath, while two additional bedrooms provide flexibility for guests, work-from-home space, or hobbies. Enjoy outdoor living on the back deck--ideal for grilling or unwinding. Added peace of mind comes with an emergency home generator, ensuring comfort year-round. Conveniently located near shopping, dining, and major commuter routes, this home delivers both accessibility and charm. Don't miss your opportunity to make it yours!
For sale
Price cut: $6.1K (5/26)
$368,900
802 Blackberry Ln, Durham, NC 27712
3beds
2,058sqft
Townhouse, Residential
Built in 1999
2,178 Square Feet Lot
$364,000 Zestimate®
$179/sqft
$385/mo HOA
What's special
Modern finishesFreshly painted interiorGreat workspaceSpacious primary suitePrivate bathBright open layoutAmple cabinetry
- 89 days |
- 167 |
- 9 |
Zillow last checked:
Listing updated:
Listed by:
Noah Thomas St John 850-445-6175,
ML Sullivan Property Managemen
Source: Doorify MLS,MLS#: 10162079
Facts & features
Interior
Bedrooms & bathrooms
- Bedrooms: 3
- Bathrooms: 3
- Full bathrooms: 2
- 1/2 bathrooms: 1
Heating
- Central, Forced Air, Natural Gas
Cooling
- Central Air, Electric
Appliances
- Included: Dishwasher, Disposal, Electric Oven, Electric Range, Exhaust Fan, Gas Water Heater, Microwave, Plumbed For Ice Maker, Refrigerator, Stainless Steel Appliance(s), Washer/Dryer, Water Heater
- Laundry: Electric Dryer Hookup, Inside, Laundry Closet, Main Level, Washer Hookup
Features
- Bathtub/Shower Combination, Ceiling Fan(s), Crown Molding, Double Vanity, Entrance Foyer, High Ceilings, Laminate Counters, Open Floorplan, Recessed Lighting, Separate Shower, Smooth Ceilings, Soaking Tub, Walk-In Closet(s), Walk-In Shower
- Flooring: Carpet, Hardwood, Tile
- Windows: Window Treatments
- Number of fireplaces: 1
- Fireplace features: Family Room, Gas Log
- Common walls with other units/homes: 2+ Common Walls
Interior area
- Total structure area: 2,058
- Total interior livable area: 2,058 sqft
- Finished area above ground: 2,058
- Finished area below ground: 0
Property
Parking
- Total spaces: 2
- Parking features: Concrete, Driveway
- Uncovered spaces: 2
Accessibility
- Accessibility features: Standby Generator
Features
- Levels: Three Or More
- Stories: 3
- Patio & porch: Deck, Front Porch
- Exterior features: Rain Gutters
- Pool features: None
- Fencing: Back Yard, Partial, Wood
- Has view: Yes
Lot
- Size: 2,178 Square Feet
- Features: Back Yard, Front Yard, Landscaped
Details
- Parcel number: 174100
- Zoning: RM-8
- Special conditions: Standard
Construction
Type & style
- Home type: Townhouse
- Architectural style: Transitional
- Property subtype: Townhouse, Residential
- Attached to another structure: Yes
Materials
- Unknown
- Roof: Shingle
Condition
- New construction: No
- Year built: 1999
Utilities & green energy
- Sewer: Public Sewer
- Water: Public
- Utilities for property: Cable Available, Electricity Connected, Natural Gas Connected, Phone Available, Sewer Connected, Water Connected
Community & HOA
Community
- Subdivision: Cole Mill Townes
HOA
- Has HOA: Yes
- Amenities included: Maintenance Grounds, Maintenance Structure
- Services included: Maintenance Grounds, Maintenance Structure
- HOA fee: $385 monthly
Location
- Region: Durham
Financial & listing details
- Price per square foot: $179/sqft
- Tax assessed value: $396,253
- Annual tax amount: $3,928
- Date on market: 4/23/2026
- Road surface type: Asphalt
Estimated market value
$364,000
$346,000 - $382,000
$2,297/mo
Price history
| Date | Event | Price |
|---|---|---|
| 5/26/2026 | Price change | $368,900-1.6%$179/sqft |
Source:  Doorify MLS #10162079 Report a problem Doorify MLS #10162079 Report a problem | ||
| 4/23/2026 | Listed for sale | $375,000+108.3%$182/sqft |
Source: Doorify MLS #10162079 Report a problem | ||
| 3/25/2025 | Listing removed | $2,050$1/sqft |
Source: Zillow Rentals Report a problem | ||
| 2/25/2025 | Listed for rent | $2,050+3.8%$1/sqft |
Source: Zillow Rentals Report a problem | ||
| 3/11/2023 | Listing removed | -- |
Source: Zillow Rentals Report a problem | ||
| 3/5/2023 | Price change | $1,975-1.3%$1/sqft |
Source: Zillow Rentals Report a problem | ||
| 2/16/2023 | Listed for rent | $2,000$1/sqft |
Source: Zillow Rentals Report a problem | ||
| 10/21/2022 | Sold | $180,000+6.5%$87/sqft |
Source: Public Record Report a problem | ||
| 12/29/1998 | Sold | $169,000-20.7%$82/sqft |
Source: Public Record Report a problem | ||
| 5/13/1998 | Sold | $213,000$103/sqft |
Source: Public Record Report a problem | ||
Public tax history
| Year | Property taxes | Tax assessment |
|---|---|---|
| 2025 | $3,928 +37.2% | $396,253 +93.1% |
| 2024 | $2,862 +6.5% | $205,201 |
| 2023 | $2,688 +2.3% | $205,201 |
| 2022 | $2,626 +0.5% | $205,201 |
| 2021 | $2,614 +2.4% | $205,201 |
| 2020 | $2,552 | $205,201 |
| 2019 | $2,552 | $205,201 +30.5% |
| 2018 | $2,552 +20.6% | $157,240 |
| 2017 | $2,117 +3.5% | $157,240 |
| 2016 | $2,046 | $157,240 -24.3% |
| 2015 | $2,046 -28.9% | $207,785 |
| 2014 | $2,876 | $207,785 |
| 2013 | -- | $207,785 |
| 2012 | -- | $207,785 |
| 2011 | $2,708 +0.4% | $207,785 |
| 2010 | $2,697 +4% | $207,785 |
| 2009 | $2,593 | $207,785 |
| 2008 | $2,593 +0.4% | $207,785 +13.5% |
| 2007 | $2,584 +1.4% | $182,996 |
| 2006 | $2,547 | $182,996 |
| 2005 | $2,547 +1.4% | $182,996 |
| 2004 | $2,513 | $182,996 |
| 2003 | -- | $182,996 |
| 2002 | $2,263 +7% | $182,996 +40.1% |
| 2000 | $2,115 | $130,586 |
Find assessor info on the county website
Monthly payment
Est. payment
Payment breakdown
Explore the cost of this home by adjusting the details. Changes won't be saved.Climate risks
Neighborhood: 27712
Nearby schools
GreatSchools rating
- 3/10Hillandale ElementaryGrades: PK-5Distance: 1.6 mi
- 7/10George L Carrington MiddleGrades: 6-8Distance: 3.9 mi
- 3/10Riverside High SchoolGrades: 9-12Distance: 1.9 mi
Schools provided by the listing agent
- Elementary: Durham - Hillandale Elementary
- Middle: Durham - George L Carrington Middle
- High: Durham - Riverside High
Source: Doorify MLS. This data may not be complete. We recommend contacting the local school district to confirm school assignments for this home.
- $399,8003 bd3 ba2k sqft802 Blackberry Ln #1, Durham, NC 27712Off Market
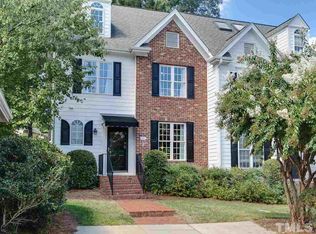
- $369,0003 bd3 ba1.9k sqft803 Blackberry Ln, Durham, NC 27712Off Market
- $402,7003 bd2 ba1.9k sqft801 Blackberry Ln, Durham, NC 27712Off Market
- $43,200-- bd-- ba-- sqft1702 Cole Mill Rd, Durham, NC 27712Off Market
- $402,2003 bd2 ba1.8k sqft1001 Blackberry Ln, Durham, NC 27712Off Market
- $375,0003 bd3 ba1.9k sqft803 Blackberry Ln, Durham, NC 27705Sold
- $409,5003 bd3 ba2.1k sqft304 Culpepper Ct, Durham, NC 27712Off Market
- $400,5003 bd3 ba2.1k sqft403 Culpepper Ct, Durham, NC 27712Sold
A local agent can set up tours, give advice and negotiate with sellers.
Similar homes
- $415,0003 bd3 ba1.9k sqft309 Lionel St, Durham, NC 27705For Sale

 MLS ID #10176401, Kristen McCutcheon. Doorify MLS
 - $359,0003 bd3 ba1.7k sqft3307 Coachmans Way, Durham, NC 27705For Sale
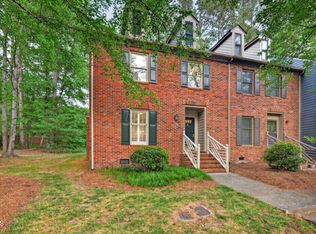 MLS ID #10164064, Peyton Irby. Doorify MLS
 - $465,0004 bd3 ba2k sqft3103 Broomsedge Way, Durham, NC 27712For Sale
 MLS ID #10162740, Jay Andorfer. Doorify MLS
 - $365,0003 bd2 ba1.5k sqft305 Reynolds Ave, Durham, NC 27707For Sale
 MLS ID #10175876, Sheri Gregory. Doorify MLS
 - $425,0003 bd2 ba1.7k sqft3024 Rosewood Cir, Durham, NC 27705For SaleMLS ID #10175400, Joan Austin. Doorify MLS
- $365,0003 bd4 ba2k sqft14 Prairie View Ct, Durham, NC 27703For SaleMLS ID #10170311, Deborah Niehaus. Doorify MLS
- $299,9002 bd3 ba1.6k sqft1124 Nicklaus Dr, Durham, NC 27705For SaleMLS ID #10173179, Sue Fox. Doorify MLS
- $425,0003 bd3 ba2.1k sqft30 Grandwood Cir, Durham, NC 27712For SaleMLS ID #10147994, Rob Partin. Doorify MLS
- $334,9003 bd3 ba1.6k sqft120 Student Pl, Durham, NC 27713For SaleMLS ID #10167015, Susan H Ayers. Doorify MLS
- $315,0003 bd2 ba1.1k sqft2115 Glendale Ave, Durham, NC 27704For SaleMLS ID #10180863, Johnny Chappell. Doorify MLS
- $329,9003 bd3 ba1.7k sqft145 Walking Path Pl, Hillsborough, NC 27278For SaleMLS ID #10175075, Xiang Huang. Doorify MLS
- $364,9003 bd2 ba1.2k sqft4610 Revere Rd, Durham, NC 27713For SaleMLS ID #10179246, Nicholas S Yarrington. Doorify MLS
- $380,0004 bd2 ba1.9k sqft3918 Cheek Rd, Durham, NC 27704For SaleMLS ID #10176679, Terry Eugene Robinson. Doorify MLS
- $340,0003 bd3 ba1.7k sqft608 Great Eno Path, Hillsborough, NC 27278For SaleMLS ID #10174839, Beth Martin. Doorify MLS
- $339,5003 bd3 ba1.7k sqft310 Westgrove Ct, Durham, NC 27703For SaleMLS ID #10179380, Peggy Jennings. Doorify MLS
- $450,0003 bd2 ba1.6k sqft1805 Meeting St, Durham, NC 27705For SaleMLS ID #10167607, Audrey Morris. Doorify MLS
- $320,0003 bd2 ba1.7k sqft1917 Front St APT D, Durham, NC 27705For SaleMLS ID #10170285, Edie Hartley. Doorify MLS
- $335,0003 bd3 ba1.7k sqft5806 Wrenwood Ct, Durham, NC 27703For SaleMLS ID #10173854, Terry Eugene Robinson. Doorify MLS
- $299,9003 bd2 ba1.2k sqft802 Felicia St, Durham, NC 27704For SaleMLS ID #10178727, Ryan Manning. Doorify MLS
- $330,0003 bd3 ba1.6k sqft256 Rubrum Dr, Hillsborough, NC 27278For SaleMLS ID #10168591, Julia Cocowitch. Doorify MLS
