Lovely end unit townhome located in convenient Hillsborough location. Hardwoods throughout most of 1st floor. 2 story family room features gas log fireplace. Separate dining area. Kitchen offers granite tops under cabinet lighting & gas range. 1st floor primary suite includes trey ceiling, generous walk in closet, dual vanities & custom oversized walk in shower with dual shower heads. 3 spacious bedrooms upstairs + HUGE loft area/bonus room. Large 3 season room with tile floors, vaulted ceiling & speakers. Expansive back patio offers great wooded views. Rest easy knowing you'll never lose power with your Generac generator. Great parking options with 2 car garage. Extensive driveway & visitor parking is directly across the street.
Sold for $432,000
$432,000
1909 Bartlett Cir, Hillsborough, NC 27278
4beds
2,279sqft
Townhouse, Residential
Built in 2012
3,049 Square Feet Lot
$424,300 Zestimate®
$190/sqft
$2,460 Estimated rent
Home value
$424,300
$403,000 - $446,000
$2,460/mo
Zestimate® history
Owner options
List your home for rent
$2,460/mo
Rent Zestimate®
Find your next renter with Zillow Rental Manager. Plus, with online applications, you can quickly screen prospective tenants – for free.
$2,460/mo
Rent Zestimate®
Refinance and save
$2,617/mo
Est. payment
Refinancing to a lower rate could help reduce your monthly payments and save thousands over the life of the loan.
$2,617/mo
Est. payment
Explore your selling options
Work with a Zillow partner agent
Leverage their expertise and Zillow's premium Showcase listings to get your home seen by more buyers.
Get startedList with your own agent
Get your home in front of millions of buyers by listing it on Zillow.
Learn how to do itSell it yourself
Take full control of how buyers see your home on Zillow by listing For Sale by Owner (FSBO).
List your homeWhat's special
Gas log fireplaceVaulted ceilingGreat parking optionsVisitor parkingGreat wooded viewsTrey ceilingExpansive back patio
Zillow last checked:
Listing updated:
Listed by:
David Wilson 919-844-1152,
Carolina's Choice Real Estate,
Shelley Allen 919-736-6393,
Carolina's Choice Real Estate
Bought with:
Charlie Jaeckels, 332142
Redfin Corporation
Source: Doorify MLS,MLS#: 10000404
Facts & features
Interior
Bedrooms & bathrooms
- Bedrooms: 4
- Bathrooms: 3
- Full bathrooms: 2
- 1/2 bathrooms: 1
Heating
- Forced Air
Cooling
- Central Air
Appliances
- Included: Dishwasher, Disposal, Free-Standing Gas Range, Ice Maker, Microwave, Refrigerator
- Laundry: Main Level
Features
- Ceiling Fan(s), Crown Molding, Double Vanity, Eat-in Kitchen, Entrance Foyer, Granite Counters, Shower Only, Smooth Ceilings, Tray Ceiling(s), Vaulted Ceiling(s), Walk-In Closet(s), Walk-In Shower
- Flooring: Carpet, Ceramic Tile, Hardwood
- Windows: Blinds, Insulated Windows
- Number of fireplaces: 1
- Fireplace features: Family Room, Gas
- Common walls with other units/homes: 1 Common Wall
Interior area
- Total structure area: 2,279
- Total interior livable area: 2,279 sqft
- Finished area above ground: 2,279
- Finished area below ground: 0
Property
Parking
- Total spaces: 6
- Parking features: Attached, Driveway, Garage, Garage Door Opener, Inside Entrance, Off Street
- Attached garage spaces: 2
- Uncovered spaces: 4
Accessibility
- Accessibility features: Accessible Doors, Level Flooring
Features
- Levels: Two
- Stories: 2
- Patio & porch: Front Porch, Patio, Side Porch, Wrap Around
- Pool features: Community
- Has view: Yes
- View description: Trees/Woods
Lot
- Size: 3,049 Square Feet
- Features: Landscaped
Details
- Parcel number: 9874699930
- Special conditions: Standard
Construction
Type & style
- Home type: Townhouse
- Architectural style: Transitional
- Property subtype: Townhouse, Residential
- Attached to another structure: Yes
Materials
- Fiber Cement, Stone
- Foundation: Slab
- Roof: Shingle
Condition
- New construction: No
- Year built: 2012
Utilities & green energy
- Sewer: Public Sewer
- Water: Public
- Utilities for property: Cable Connected, Electricity Connected, Sewer Connected, Water Connected
Community & HOA
Community
- Features: Street Lights
- Subdivision: Braddock Park at Churton
HOA
- Has HOA: Yes
- Amenities included: Maintenance, Maintenance Grounds, Maintenance Structure, Management, Pool
Location
- Region: Hillsborough
Financial & listing details
- Price per square foot: $190/sqft
- Tax assessed value: $425,700
- Annual tax amount: $2,631
- Date on market: 12/2/2023
Price history
| Date | Event | Price |
|---|---|---|
| 1/18/2024 | Sold | $432,000-4%$190/sqft |
Source:  Doorify MLS #10000404 Report a problem Doorify MLS #10000404 Report a problem | ||
| 12/21/2023 | Pending sale | $450,000$197/sqft |
Source: Doorify MLS #10000404 Report a problem | ||
| 12/1/2023 | Listed for sale | $450,000+94.4%$197/sqft |
Source: Doorify MLS #10000404 Report a problem | ||
| 6/29/2012 | Sold | $231,500$102/sqft |
Source: Public Record Report a problem | ||
Public tax history
| Year | Property taxes | Tax assessment |
|---|---|---|
| 2025 | $3,247 +13% | $425,700 +52.1% |
| 2024 | $2,875 +3.7% | $279,900 |
| 2023 | $2,774 +1.4% | $279,900 |
| 2022 | $2,734 +1.3% | $279,900 |
| 2021 | $2,699 +9.4% | $279,900 +15.9% |
| 2020 | $2,468 | $241,600 |
| 2018 | $2,468 +2.5% | $241,600 |
| 2017 | $2,408 +19.4% | $241,600 +21.7% |
| 2016 | $2,016 | $198,500 |
| 2015 | $2,016 +2% | $198,500 |
| 2014 | $1,976 | $198,500 |
| 2013 | -- | $198,500 |
Find assessor info on the county website
Neighborhood: 27278
Nearby homes
- $417,4003 bd3 ba2.1k sqft1907 Bartlett Cir, Hillsborough, NC 27278Off Market
- $389,3004 bd2 ba2k sqft2004 Bartlett Cir, Hillsborough, NC 27278Off Market
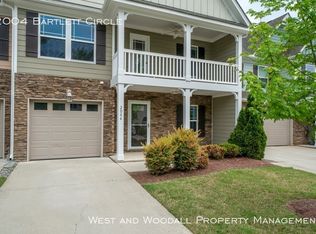
- $426,3004 bd3 ba2.2k sqft2010 Bartlett Cr, Hillsborough, NC 27278Off Market
- $334,3003 bd2 ba1.7k sqft2101 Bartlett Cir, Hillsborough, NC 27278Off Market
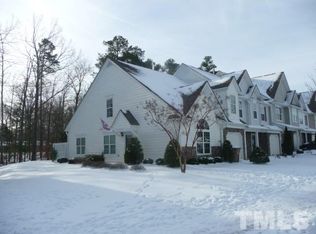
- $415,0004 bd3 ba1.8k sqft1905 Bartlett Cir, Hillsborough, NC 27278For Sale
- $387,0003 bd3 ba1.6k sqft2103 Bartlett Cir, Hillsborough, NC 27278Sold
- $339,1003 bd2 ba1.5k sqft1903 Bartlett Cir, Hillsborough, NC 27278Off Market
- $322,8002 bd2 ba1.6k sqft2105 Bartlett Cir, Hillsborough, NC 27278Off Market
Nearby schools
GreatSchools rating
- 9/10River Park ElementaryGrades: PK-5Distance: 1.1 mi
- 5/10Orange Middle SchoolGrades: 6-8Distance: 1 mi
- 6/10Orange HighGrades: 9-12Distance: 1 mi
Schools provided by the listing agent
- Elementary: Orange - River Park
- Middle: Orange - Orange
- High: Orange - Orange
Source: Doorify MLS. This data may not be complete. We recommend contacting the local school district to confirm school assignments for this home.
Get a cash offer in 3 minutes
Find out how much your home could sell for in as little as 3 minutes with a no-obligation cash offer.
Estimated market value
$424,300
Get a cash offer in 3 minutes
Find out how much your home could sell for in as little as 3 minutes with a no-obligation cash offer.
Estimated market value
$424,300
- North Carolina
- Orange County
- Hillsborough
- 27278
- 1909 Bartlett Cir
Nearby cities
Nearby zip codes
Other Hillsborough Topics
