Discover timeless charm and comfort at 102 Cabernet Drive in desirable Chapel Hill! This beautifully maintained home features a bright, open layout with abundant natural light and thoughtfully designed living spaces. The kitchen offers ample cabinetry and a functional layout with seamless flow for everyday living and entertaining. Spacious bedrooms provide comfort and flexibility, while the primary suite offers a peaceful and private escape. The lower level features an additional living space with a full bathroom, ideal for guests, a home office, or bonus room. Enjoy outdoor spaces surrounded by peaceful natural scenery, creating a serene setting for relaxing evenings and everyday enjoyment. Conveniently located near shopping, dining, parks, and UNC Chapel Hill with easy access to major commuter routes. A wonderful opportunity to enjoy the best of Chapel Hill living!
For sale
Price cut: $14.9K (7/31)
$425,000
102 Cabernet Dr, Chapel Hill, NC 27516
3beds
2,217sqft
Townhouse, Residential
Built in 2003
1,306 Square Feet Lot
$-- Zestimate®
$192/sqft
$192/mo HOA
What's special
Abundant natural lightSpacious bedroomsBright open layoutThoughtfully designed living spaces
- 84 days |
- 395 |
- 5 |
Zillow last checked:
Listing updated:
Listed by:
Tina Caul 919-665-8210,
EXP Realty LLC,
Bryson Thomas Joyce 919-995-3712,
EXP Realty LLC
Source: Doorify MLS,MLS#: 10170118
Facts & features
Interior
Bedrooms & bathrooms
- Bedrooms: 3
- Bathrooms: 4
- Full bathrooms: 3
- 1/2 bathrooms: 1
Heating
- Central, Forced Air
Cooling
- Central Air, Electric
Appliances
- Included: Built-In Range, Dishwasher, Disposal, Electric Oven, Electric Range, Microwave, Plumbed For Ice Maker, Water Heater
- Laundry: Laundry Closet, Laundry Room, Upper Level
Features
- Bathtub/Shower Combination, Breakfast Bar, Ceiling Fan(s), Central Vacuum Prewired, Double Vanity, Laminate Counters, Living/Dining Room Combination, Open Floorplan, Recessed Lighting, Smooth Ceilings, Soaking Tub, Tray Ceiling(s), Walk-In Closet(s)
- Flooring: Carpet, Hardwood, Linoleum, Tile
- Number of fireplaces: 1
- Fireplace features: Family Room, Gas Log
Interior area
- Total structure area: 2,217
- Total interior livable area: 2,217 sqft
- Finished area above ground: 2,217
- Finished area below ground: 0
Property
Parking
- Total spaces: 4
- Parking features: Attached, Concrete, Driveway, Garage, Garage Faces Front
- Attached garage spaces: 2
- Uncovered spaces: 2
Features
- Levels: Three Or More
- Stories: 3
- Exterior features: Rain Gutters
- Fencing: None
- Has view: Yes
Lot
- Size: 1,306 Square Feet
- Dimensions: 22 x 71 x 23 x 71
Details
- Parcel number: 9880021207
- Zoning: R-4-CZD
- Special conditions: Standard
Construction
Type & style
- Home type: Townhouse
- Architectural style: Traditional, Transitional
- Property subtype: Townhouse, Residential
Materials
- Stone Veneer, Vinyl Siding
- Foundation: Slab
- Roof: Shingle
Condition
- New construction: No
- Year built: 2003
Utilities & green energy
- Sewer: Public Sewer
- Water: Public
Community & HOA
Community
- Subdivision: Vineyard Square
HOA
- Has HOA: Yes
- Amenities included: Airport/Runway, Maintenance Grounds, Playground
- Services included: Maintenance Grounds, Pest Control
- HOA fee: $192 monthly
Location
- Region: Chapel Hill
Financial & listing details
- Price per square foot: $192/sqft
- Tax assessed value: $447,500
- Annual tax amount: $5,959
- Date on market: 5/28/2026
Estimated market value
Not available
Estimated sales range
Not available
Not available
Price history
| Date | Event | Price |
|---|---|---|
| 7/31/2026 | Price change | $425,000-3.4%$192/sqft |
Source:  Doorify MLS #10170118 Report a problem Doorify MLS #10170118 Report a problem | ||
| 7/9/2026 | Price change | $439,900-2.2%$198/sqft |
Source: Doorify MLS #10170118 Report a problem | ||
| 5/28/2026 | Listed for sale | $449,900+36.4%$203/sqft |
Source: Doorify MLS #10170118 Report a problem | ||
| 2/7/2019 | Listing removed | $329,900$149/sqft |
Source: Governors Club Realty, LLC #2228685 Report a problem | ||
| 1/8/2019 | Listed for sale | $329,900+6.5%$149/sqft |
Source: Governors Club Realty, LLC #2228685 Report a problem | ||
| 9/4/2018 | Listing removed | $1,800$1/sqft |
Source: Owner Report a problem | ||
| 9/3/2018 | Listed for rent | $1,800-18.2%$1/sqft |
Source: Owner Report a problem | ||
| 9/3/2018 | Listing removed | $309,900$140/sqft |
Source: Berkshire Hathaway HomeServices Carolinas Realty #2197436 Report a problem | ||
| 8/31/2018 | Price change | $309,900-3.1%$140/sqft |
Source: Berkshire Hathaway HomeServices Carolinas Realty #2197436 Report a problem | ||
| 8/17/2018 | Listed for sale | $319,900+6.6%$144/sqft |
Source: Berkshire Hathaway HomeServices Carolinas Realty #2197436 Report a problem | ||
| 8/8/2018 | Sold | $300,000-7.7%$135/sqft |
Source: Doorify MLS #2198350 Report a problem | ||
| 7/18/2018 | Price change | $324,900-3%$147/sqft |
Source: Berkshire Hathaway HomeServices Carolinas Realty #2197436 Report a problem | ||
| 7/14/2018 | Price change | $335,000-1.2%$151/sqft |
Source: Berkshire Hathaway HomeServices Carolinas Realty #2197436 Report a problem | ||
| 6/12/2018 | Listing removed | $2,200$1/sqft |
Source: Mill House Properties Report a problem | ||
| 6/12/2018 | Listed for sale | $339,000+24.6%$153/sqft |
Source: Berkshire Hathaway HomeServices YSU #2197436 Report a problem | ||
| 6/11/2018 | Price change | $2,200-4.3%$1/sqft |
Source: Mill House Properties Report a problem | ||
| 5/18/2018 | Price change | $2,300-4.2%$1/sqft |
Source: Mill House Properties Report a problem | ||
| 4/24/2018 | Listed for rent | $2,400$1/sqft |
Source: Mill House Properties Report a problem | ||
| 11/18/2015 | Sold | $272,000-0.9%$123/sqft |
Source: Doorify MLS #2005976 Report a problem | ||
| 10/21/2015 | Pending sale | $274,500$124/sqft |
Source: RE/MAX WINNING EDGE #2005976 Report a problem | ||
| 10/19/2015 | Price change | $274,500-1.1%$124/sqft |
Source: RE/MAX WINNING EDGE #2005976 Report a problem | ||
| 7/30/2015 | Price change | $277,500-1.8%$125/sqft |
Source: RE/MAX WINNING EDGE #2005976 Report a problem | ||
| 5/7/2015 | Listed for sale | $282,500-3.9%$127/sqft |
Source: RE/MAX WINNING EDGE #2005976 Report a problem | ||
| 3/28/2008 | Sold | $294,000-2%$133/sqft |
Source: Public Record Report a problem | ||
| 1/18/2008 | Listed for sale | $299,900+27.6%$135/sqft |
Source: Visual Tour #939885 Report a problem | ||
| 5/10/2004 | Sold | $235,000$106/sqft |
Source: Public Record Report a problem | ||
Public tax history
| Year | Property taxes | Tax assessment |
|---|---|---|
| 2025 | $5,960 +12.1% | $447,500 +44.4% |
| 2024 | $5,318 +2.8% | $309,900 |
| 2023 | $5,174 +4.3% | $309,900 |
| 2022 | $4,960 +1.3% | $309,900 |
| 2021 | $4,896 +0.8% | $309,900 +7.3% |
| 2020 | $4,858 | $288,700 |
| 2018 | $4,858 | $288,700 |
| 2017 | -- | $288,700 +7.1% |
| 2016 | $4,492 | $269,614 |
| 2015 | $4,492 +1% | $269,614 |
| 2014 | $4,449 | $269,614 |
| 2013 | -- | $269,614 |
| 2012 | -- | $269,614 |
| 2011 | -- | $269,614 |
| 2010 | -- | $269,614 |
| 2009 | -- | $269,614 +17.8% |
| 2008 | $3,836 +3.8% | $228,966 |
| 2007 | $3,694 +4.2% | $228,966 |
| 2006 | $3,545 | $228,966 |
| 2005 | $3,545 | $228,966 +67.5% |
| 2004 | -- | $136,710 |
Find assessor info on the county website
Monthly payment
Est. payment
Payment breakdown
Explore the cost of this home by adjusting the details. Changes won't be saved.Climate risks
Neighborhood: Vineyard Square
Nearby schools
GreatSchools rating
- 6/10Elizabeth Seawell Elementary SchoolGrades: PK-5Distance: 1.2 mi
- 8/10R D And Euzelle Smith Middle SchoolGrades: 6-8Distance: 1 mi
- 9/10Chapel Hill High SchoolGrades: 9-12Distance: 0.9 mi
Schools provided by the listing agent
- Elementary: Chapel Hill Carrboro - Elizabeth Seawell Elementary School
- Middle: Chapel Hill Carrboro - RD and Euzelle Smith Middle School
- High: Chapel Hill Carrboro - Chapel Hill High School
Source: Doorify MLS. This data may not be complete. We recommend contacting the local school district to confirm school assignments for this home.
- $427,4003 bd3 ba2k sqft104 Cabernet Dr, Chapel Hill, NC 27516Off Market
- $433,1004 bd4 ba2.2k sqft106 Cabernet Dr, Chapel Hill, NC 27516Off Market

- $423,3003 bd3 ba2.2k sqft108 Cabernet Dr, Chapel Hill, NC 27516Off Market
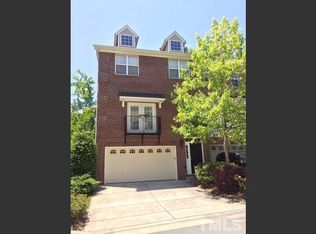
- $471,5004 bd3 ba-- sqft108 Cabernet Dr, Chapel Hill, NC 27516Off Market

- $490,9003 bd4 ba2.5k sqft100 Cabernet Dr, Chapel Hill, NC 27516Off Market
- $408,2003 bd2 ba1.9k sqft112 Cabernet Dr, Chapel Hill, NC 27516Off Market
- $507,0003 bd3 ba2.4k sqft200 Napa Valley Way, Chapel Hill, NC 27516Off Market
- $468,8003 bd3 ba2.3k sqft101 Cabernet Dr, Chapel Hill, NC 27516Off Market
A local agent can set up tours, give advice and negotiate with sellers.
Similar homes
- $459,0003 bd3 ba2k sqft145 Vintage Dr, Chapel Hill, NC 27516For Sale

 MLS ID #10179661, Allison Sanders. Doorify MLS
 - $420,0003 bd3 ba1.7k sqft529 Panorama Park Pl, Cary, NC 27519For Sale
 MLS ID #10186283, Heather Dunn. Doorify MLS
 - $385,0003 bd2 ba1.4k sqft613 Ives Ct, Chapel Hill, NC 27514For Sale
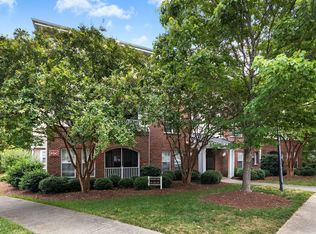 MLS ID #10181854, Barbara Pater. Doorify MLS
 - $429,9003 bd3 ba1.8k sqft1903 Whirlaway Ct, Cary, NC 27519For Sale
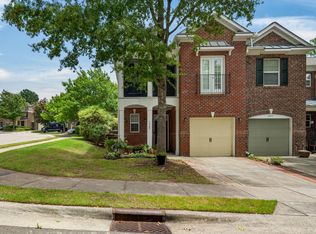 MLS ID #10182224, Mary Kromenhoek. Doorify MLS
 - $415,0004 bd3 ba1.8k sqft1905 Bartlett Cir, Hillsborough, NC 27278For SaleMLS ID #10173809, Warren Adamson. Doorify MLS
- $399,9003 bd3 ba1.7k sqft204 Lone Star Way, Cary, NC 27519For SaleMLS ID #10176893, Debbie Van Horn. Doorify MLS
- $499,9994 bd5 ba2.7k sqft229 Rose Walk Ln, Carrboro, NC 27510For SaleMLS ID #10147378, Dennis de Jong. Doorify MLS
- $399,9993 bd3 ba1.8k sqft34 Argonaut Dr, Durham, NC 27705For SaleMLS ID #10158992, Don Gomez. Doorify MLS
- $425,0003 bd4 ba2.6k sqft892 Queen City Cres, Apex, NC 27502For SaleMLS ID #10182192, Charlie Jaeckels. Doorify MLS
- $349,0003 bd4 ba1.8k sqft230 Cedar Elm Rd, Durham, NC 27713For SaleMLS ID #10183710, Tyler Singleton. Doorify MLS
- $475,0004 bd3 ba2.3k sqft5718 Catskill Ct, Durham, NC 27713For SaleMLS ID #10186631, Reginald Ramsey. Doorify MLS
- $432,0004 bd3 ba1.9k sqft6506 Caverstone Ln, Durham, NC 27713For SaleMLS ID #10185202, Wendy Tanson. Doorify MLS
- $419,0003 bd3 ba1.8k sqft1641 Shepherds Glade Dr, Apex, NC 27523For SaleMLS ID #10184558, Sharon Thomas. Doorify MLS
- $399,9003 bd3 ba1.6k sqft20 Ezekiel St, Durham, NC 27705For SaleMLS ID #10163670, Ping Xin. Doorify MLS
- $424,0003 bd3 ba2.3k sqft2215 Magnolia Tree Ln, Durham, NC 27703For SaleMLS ID #10173237, Tina Caul. Doorify MLS
- $395,0002 bd4 ba1.9k sqft336 Kinellan Ln, Cary, NC 27519For SaleMLS ID #10177464, Linda Trevor. Doorify MLS
- $400,0003 bd3 ba1.7k sqft1031 Contessa Dr, Cary, NC 27513For SaleMLS ID #10182348, Thomas Melvin Harward. Doorify MLS
- $350,0002 bd2 ba1.2k sqft201 Presque Isle Ln, Chapel Hill, NC 27514For SaleMLS ID #10173294, Yang Yuan. Doorify MLS
- $395,0003 bd3 ba1.5k sqft217 Lafferty St, Durham, NC 27703For SaleMLS ID #10185880, JANE Bauer. Doorify MLS
- $395,0003 bd3 ba1.6k sqft411 Perrault Dr, Morrisville, NC 27560For SaleMLS ID #10183078, Chad Jemison. Doorify MLS
