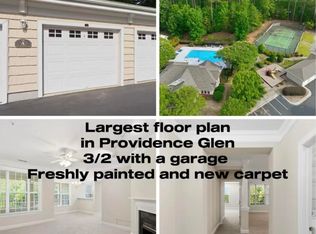
Very secure building with entry code. Tucked quietly at the back of the building and overlooking a peaceful wooded area, this thoughtfully designed first-floor home features a desirable open-concept layout and easy no-steps accessibility. The spacious living room boasts high ceilings, easy care Luxury Vinyl, and a cozy gas log fireplace, creating a warm and inviting living space.The split-bedroom floor plan provides ideal separation and privacy, with a large foyer dividing the primary suite from the guest bedrooms, The primary suite includes direct access to a private screened-in porch, also accessible from the kitchen and dining area, perfect for relaxing or entertaining year-round. The kitchen is well-appointed with Plenty of room to cook! Additional interior upgrades include ceiling fans throughout, Luxury Vinyl flooring in the main living areas and tile in the kitchen. A detached garage offers ample storage. Community amenities are exceptional,featuring maintained walking trails, a secure electronic entrance, clubhouse (for rental use only), pool with sun deck and pergola, playground, BBQ area & tennis courts Ideally located just minutes from Wegmans, Trader Joe's, Lowe's, Eastgate Shopping Center, anddowntown Chapel Hill, with convenient access to I-40, I-85, Duke, UNC, and RDU International Airport. Free local bus service connects to Chapel Hill, Carrboro, and GoTriangleroutes.
For sale
Price cut: $4K (8/8)
$385,000
613 Ives Ct, Chapel Hill, NC 27514
3beds
1,468sqft
Condominium, Residential
Built in 2004
-- sqft lot
$378,000 Zestimate®
$262/sqft
$637/mo HOA
What's special
High ceilingsCozy gas log fireplaceEasy no-steps accessibilitySplit-bedroom floor planTennis courtsDesirable open-concept layoutBbq area
- 26 days |
- 361 |
- 9 |
Zillow last checked:
Listing updated:
Listed by:
Barbara Pater 919-942-3968,
Coldwell Banker Advantage
Source: Doorify MLS,MLS#: 10181854
Facts & features
Interior
Bedrooms & bathrooms
- Bedrooms: 3
- Bathrooms: 2
- Full bathrooms: 2
Heating
- Central, Heat Pump, Natural Gas
Cooling
- Ceiling Fan(s), Central Air
Appliances
- Included: Dishwasher, Disposal, Electric Oven, Electric Range, Free-Standing Electric Range, Free-Standing Refrigerator, Microwave, Refrigerator, Washer
- Laundry: Laundry Room, Main Level
Features
- Ceiling Fan(s), Chandelier, Crown Molding, Double Vanity, Entrance Foyer, High Ceilings, Living/Dining Room Combination, Open Floorplan, Recessed Lighting, Smooth Ceilings, Walk-In Shower
- Flooring: Carpet, Tile
- Doors: French Doors
- Windows: Double Pane Windows
- Number of fireplaces: 1
- Fireplace features: Gas, Living Room
- Common walls with other units/homes: 2+ Common Walls
Interior area
- Total structure area: 1,468
- Total interior livable area: 1,468 sqft
- Finished area above ground: 1,468
- Finished area below ground: 0
Video & virtual tour
Property
Parking
- Total spaces: 3
- Parking features: Additional Parking, Detached, Garage, Garage Door Opener, Parking Lot
- Garage spaces: 1
- Uncovered spaces: 2
Features
- Levels: One
- Stories: 1
- Patio & porch: Covered, Porch, Rear Porch
- Pool features: Community
- Has view: Yes
Lot
- Features: Close to Clubhouse, Hardwood Trees, Private, Wooded
Details
- Additional structures: Garage(s)
- Parcel number: 9890605507.063
- Special conditions: Standard
Construction
Type & style
- Home type: Condo
- Architectural style: Transitional
- Property subtype: Condominium, Residential
- Attached to another structure: Yes
Materials
- Brick, Vinyl Siding
- Foundation: Slab
- Roof: Shingle
Condition
- New construction: No
- Year built: 2004
Utilities & green energy
- Sewer: Public Sewer
- Water: Public
Community & HOA
Community
- Features: Clubhouse, Playground, Pool, Tennis Court(s)
- Subdivision: Providence Glen
HOA
- Has HOA: Yes
- Amenities included: Barbecue, Clubhouse, Maintenance Grounds, Playground, Pool, Tennis Court(s)
- Services included: Maintenance Grounds, Maintenance Structure, Security, Water
- HOA fee: $637 monthly
Location
- Region: Chapel Hill
Financial & listing details
- Price per square foot: $262/sqft
- Tax assessed value: $404,400
- Annual tax amount: $5,201
- Date on market: 7/23/2026
Estimated market value
$378,000
$359,000 - $397,000
$1,989/mo
Price history
| Date | Event | Price |
|---|---|---|
| 8/8/2026 | Price change | $385,000-1%$262/sqft |
Source:  Doorify MLS #10181854 Report a problem Doorify MLS #10181854 Report a problem | ||
| 7/23/2026 | Listed for sale | $389,000+63.4%$265/sqft |
Source: Doorify MLS #10181854 Report a problem | ||
| 7/15/2005 | Sold | $238,000$162/sqft |
Source: Public Record Report a problem | ||
Public tax history
| Year | Property taxes | Tax assessment |
|---|---|---|
| 2025 | $5,412 +28.9% | $404,400 +67.2% |
| 2024 | $4,198 +2.8% | $241,800 |
| 2023 | $4,086 +4.2% | $241,800 |
| 2022 | $3,919 +1.3% | $241,800 |
| 2021 | $3,870 +6.7% | $241,800 +14% |
| 2020 | $3,628 | $212,100 |
| 2018 | $3,628 +2.5% | $212,100 |
| 2017 | $3,540 -10% | $212,100 -9.6% |
| 2016 | $3,932 | $234,669 |
| 2015 | $3,932 +1.5% | $234,669 |
| 2014 | $3,873 | $234,669 |
| 2013 | -- | $234,669 |
| 2012 | -- | $234,669 |
| 2011 | -- | $234,669 |
| 2010 | -- | $234,669 |
| 2009 | -- | -- |
| 2008 | $3,668 +3.8% | $218,937 |
| 2007 | $3,533 | $218,937 |
| 2006 | -- | $218,937 +177.7% |
| 2005 | $1,221 | $78,829 |
Find assessor info on the county website
Monthly payment
Est. payment
Payment breakdown
Explore the cost of this home by adjusting the details. Changes won't be saved.Climate risks
Neighborhood: 27514
Nearby schools
GreatSchools rating
- 8/10Mel And Zora Rashkis Elementary SchoolGrades: PK-5Distance: 2.5 mi
- 9/10Guy Phillips Middle SchoolGrades: 6-8Distance: 2.2 mi
- 9/10East Chapel Hill High SchoolGrades: 9-12Distance: 1.2 mi
Schools provided by the listing agent
- Elementary: Chapel Hill Carrboro - Mel and Zora Rashkis Elementary School
- Middle: Chapel Hill Carrboro - Guy B Phillips Middle School
- High: Chapel Hill Carrboro - East Chapel Hill High School
Source: Doorify MLS. This data may not be complete. We recommend contacting the local school district to confirm school assignments for this home.
- $385,0003 bd2 ba1.4k sqft124 Providence Glen Dr, Chapel Hill, NC 27514For Sale
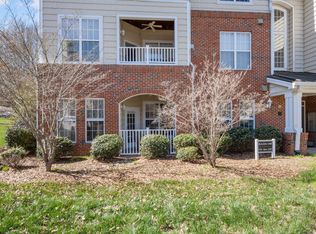
- $299,9002 bd2 ba1k sqft1411 Arborgate Cir, Chapel Hill, NC 27514For Sale
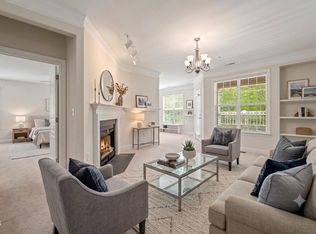
- $285,0002 bd2 ba1.3k sqft1423 Arborgate Cir, Chapel Hill, NC 27514For Sale
- $290,0002 bd2 ba1.1k sqft1331 Arborgate Cir, Chapel Hill, NC 27514Sold

- $398,9003 bd2 ba1.4k sqft833 Providence Glen Dr, Chapel Hill, NC 27514For Sale
- $259,9002 bd2 ba1k sqft911 Providence Glen Dr, Chapel Hill, NC 27514For Sale
- $275,0002 bd2 ba1.3k sqft1013 Arborgate Cir, Chapel Hill, NC 27514Sold
- $243,0002 bd2 ba1.3k sqft1034 Arborgate Cir, Chapel Hill, NC 27514Sold
A local agent can set up tours, give advice and negotiate with sellers.
Similar homes
- $385,0003 bd2 ba1.4k sqft124 Providence Glen Dr, Chapel Hill, NC 27514For Sale
 MLS ID #10173158, Terry Carpenter. Doorify MLS
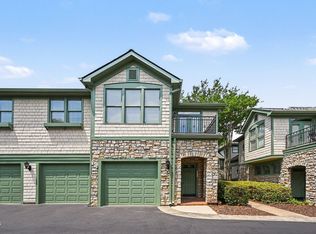
 - $350,0002 bd2 ba1.2k sqft201 Presque Isle Ln, Chapel Hill, NC 27514For Sale
 MLS ID #10173294, Yang Yuan. Doorify MLS
 - $409,0002 bd3 ba1.7k sqft305 Presque Isle Ln #300, Chapel Hill, NC 27514For Sale
 MLS ID #10165444, Yolanda Liu. Doorify MLS
 - $375,0002 bd2 ba1.4k sqft101 White Oak Way, Chapel Hill, NC 27514For Sale
 MLS ID #10176556, Kathleen Jasinskas. Doorify MLS
 - $285,0002 bd2 ba1.3k sqft1423 Arborgate Cir, Chapel Hill, NC 27514For SaleMLS ID #10171616, Wendy Tanson. Doorify MLS
- $299,9002 bd2 ba1k sqft1411 Arborgate Cir, Chapel Hill, NC 27514For SaleMLS ID #10162325, Katie Coleman. Doorify MLS
- $460,0003 bd2 ba1.6k sqft104 Covington Dr, Chapel Hill, NC 27514For SaleMLS ID #10180222, Anna Fadel. Doorify MLS
- $267,0003 bd3 ba1.5k sqft250 S Estes Dr APT 70, Chapel Hill, NC 27514For SaleMLS ID #10184822, Huazhi Hu. Doorify MLS
- $300,0003 bd3 ba1.3k sqft381 Summerwalk Cir, Chapel Hill, NC 27517For SaleMLS ID #10173513, Kate Mazza. Doorify MLS
- $350,0003 bd3 ba1.8k sqft129 Torpoint Rd, Durham, NC 27703For SaleMLS ID #10186072, Ariel Reed. Doorify MLS
- $349,0003 bd4 ba1.8k sqft230 Cedar Elm Rd, Durham, NC 27713For SaleMLS ID #10183710, Tyler Singleton. Doorify MLS
- $350,0002 bd2 ba1.3k sqft4616 Dolwick Dr, Durham, NC 27713For SaleMLS ID #10183548, Missy Farrell. Doorify MLS
- $400,0004 bd3 ba2k sqft10510 Sablewood Dr Unit 112, Raleigh, NC 27617For SaleMLS ID #10184589, Bre Charlton. Doorify MLS
- $400,0003 bd3 ba1.8k sqft1601 Poets Glade Dr, Apex, NC 27523For SaleMLS ID #10186160, Gennell Kessler. Doorify MLS
- $432,0004 bd3 ba1.9k sqft6506 Caverstone Ln, Durham, NC 27713For SaleMLS ID #10185202, Wendy Tanson. Doorify MLS
- $344,9993 bd4 ba1.7k sqft10024 Blackwell Dr, Raleigh, NC 27617For SaleMLS ID #10185972, Tina Caul. Doorify MLS
- $350,0003 bd3 ba1.6k sqft8207 Martello Ln, Raleigh, NC 27613For SaleMLS ID #10186129, Patrick Michael Whiteside. Doorify MLS
- $399,9003 bd3 ba1.7k sqft204 Lone Star Way, Cary, NC 27519For SaleMLS ID #10176893, Debbie Van Horn. Doorify MLS
- $399,9993 bd3 ba1.8k sqft34 Argonaut Dr, Durham, NC 27705For SaleMLS ID #10158992, Don Gomez. Doorify MLS
- $329,0003 bd3 ba1.3k sqft412 Colwick Ln, Morrisville, NC 27560For SaleMLS ID #10185929, Brian Brenner. Doorify MLS
