Charming one level, 3 BR, 2 BA, brick-front home located in Covington Place. Impressive 10-foot ceilings and big windows provide tons of natural light in the main living space. Airy living and dining area features a gas-log fireplace and sliding doors that lead to the side patio. Eat-in kitchen with ample counter space and cabinetry. Newer stainless appliances, refrigerator and range (2023), dishwasher (2024). Large primary suite with vaulted ceiling, two walk-in closets, and en-suite bath with double sinks, jetted tub, and a walk-in shower. Two additional bedrooms share a hall bath. Low maintenance back patio, fenced and very spacious. Rear entry garage. Interior is freshly painted. LVP flooring in living/dining area (2023) and bedrooms have brand new carpet. Energy efficient hybrid water heater (2023). Excellent location! Minutes to both UNC and Duke. Near I-40 and shopping (Trader Joe's, Aldi, Wegmans). East Chapel Hill High School District.
For sale
$475,000
104 Covington Dr, Chapel Hill, NC 27514
3beds
1,619sqft
:
Get pre-qualified$2,888/mo
Single Family Residence, Residential
Built in 1988
6,534 Square Feet Lot
$460,300 Zestimate®
$293/sqft
$44/mo HOA
What's special
Gas-log fireplaceInterior is freshly paintedRear entry garageTwo walk-in closetsTwo additional bedrooms
- 25 days |
- 2,978 |
- 136 |
Likely to sell faster than
Zillow last checked:
Listing updated:
Listed by:
Anna Fadel 919-280-2533,
Peak, Swirles & Cavallito
Source: Doorify MLS,MLS#: 10180222
Facts & features
Interior
Bedrooms & bathrooms
- Bedrooms: 3
- Bathrooms: 2
- Full bathrooms: 2
Heating
- Forced Air, Natural Gas
Cooling
- Central Air, Electric
Appliances
- Included: Dishwasher, Disposal, Dryer, Electric Range, Microwave, Range, Refrigerator, Stainless Steel Appliance(s), Washer
- Laundry: Inside, Laundry Room
Features
- Bathtub/Shower Combination, Ceiling Fan(s), Chandelier, Double Vanity, Dual Closets, Eat-in Kitchen, High Ceilings, Living/Dining Room Combination, Separate Shower, Vaulted Ceiling(s), Walk-In Closet(s), Water Closet, Whirlpool Tub
- Flooring: Carpet, Linoleum, Vinyl, Tile
- Windows: Blinds
- Number of fireplaces: 1
- Fireplace features: Gas Log, Living Room
- Common walls with other units/homes: No Common Walls
Interior area
- Total structure area: 1,619
- Total interior livable area: 1,619 sqft
- Finished area above ground: 1,619
- Finished area below ground: 0
Property
Parking
- Total spaces: 2
- Parking features: Attached, Driveway, Garage, Garage Faces Rear, Parking Pad
- Attached garage spaces: 2
Features
- Levels: One
- Stories: 1
- Patio & porch: Patio
- Exterior features: Private Yard, Rain Gutters
- Fencing: Back Yard, Fenced, Full, Wood
- Has view: Yes
- View description: Trees/Woods
Lot
- Size: 6,534 Square Feet
- Features: Back Yard
Details
- Parcel number: 9890510600
- Zoning: R-2
- Special conditions: Standard
Construction
Type & style
- Home type: SingleFamily
- Architectural style: Ranch, Transitional
- Property subtype: Single Family Residence, Residential
Materials
- Brick Veneer, Masonite
- Foundation: Slab
- Roof: Shingle
Condition
- New construction: No
- Year built: 1988
Utilities & green energy
- Sewer: Public Sewer
- Water: Public
- Utilities for property: Electricity Connected, Natural Gas Connected, Water Connected
Community & HOA
Community
- Features: Suburban
- Subdivision: Covington Place
HOA
- Has HOA: Yes
- Services included: None
- HOA fee: $44 monthly
Location
- Region: Chapel Hill
Financial & listing details
- Price per square foot: $293/sqft
- Tax assessed value: $441,700
- Annual tax amount: $6,020
- Date on market: 7/15/2026
- Road surface type: Paved
Estimated market value
$460,300
$437,000 - $483,000
$2,296/mo
Price history
| Date | Event | Price |
|---|---|---|
| 7/15/2026 | Listed for sale | $475,000+13.6%$293/sqft |
Source:  Doorify MLS #10180222 Report a problem Doorify MLS #10180222 Report a problem | ||
| 4/22/2025 | Listing removed | $2,650$2/sqft |
Source: Zillow Rentals Report a problem | ||
| 4/3/2025 | Price change | $2,650-1.9%$2/sqft |
Source: Zillow Rentals Report a problem | ||
| 2/26/2025 | Listed for rent | $2,700$2/sqft |
Source: Zillow Rentals Report a problem | ||
| 2/7/2023 | Sold | $418,000-8.1%$258/sqft |
Source: Doorify MLS #2472428 Report a problem | ||
| 1/7/2023 | Contingent | $454,900$281/sqft |
Source: Doorify MLS #2472428 Report a problem | ||
| 10/17/2022 | Price change | $454,900-3%$281/sqft |
Source: Doorify MLS #2472428 Report a problem | ||
| 9/9/2022 | Listed for sale | $469,000+63.4%$290/sqft |
Source: Doorify MLS #2472428 Report a problem | ||
| 5/17/2018 | Sold | $287,000+0.7%$177/sqft |
Source: Doorify MLS #2190871 Report a problem | ||
| 5/13/2018 | Pending sale | $285,000$176/sqft |
Source: Re/Max Winning Edge #2190871 Report a problem | ||
| 5/11/2018 | Listed for sale | $285,000+50%$176/sqft |
Source: Re/Max Winning Edge #2190871 Report a problem | ||
| 1/9/2003 | Sold | $190,000$117/sqft |
Source: Public Record Report a problem | ||
Public tax history
| Year | Property taxes | Tax assessment |
|---|---|---|
| 2025 | $6,020 +8.8% | $441,700 +39.8% |
| 2024 | $5,534 +2.7% | $315,900 |
| 2023 | $5,388 +4.2% | $315,900 |
| 2022 | $5,170 +1.3% | $315,900 |
| 2021 | $5,105 -3.2% | $315,900 +2.9% |
| 2020 | $5,273 | $307,100 |
| 2018 | $5,273 +2.5% | $307,100 |
| 2017 | $5,146 +19.3% | $307,100 +21.4% |
| 2016 | $4,313 | $253,054 |
| 2015 | $4,313 +1.1% | $253,054 |
| 2014 | $4,266 | $253,054 |
| 2013 | -- | $253,054 |
| 2012 | -- | $253,054 |
| 2011 | -- | $253,054 |
| 2010 | -- | $253,054 |
| 2009 | -- | $253,054 +29.3% |
| 2008 | $3,278 +3.8% | $195,653 |
| 2007 | $3,157 +4.2% | $195,653 |
| 2006 | $3,029 | $195,653 |
| 2005 | $3,029 +14.6% | $195,653 +22.5% |
| 2004 | $2,644 | $159,733 |
| 2003 | -- | $159,733 |
| 2002 | $2,516 +4.2% | $159,733 |
| 2001 | $2,414 +2.9% | $159,733 +17.6% |
| 2000 | $2,346 | $135,831 |
Find assessor info on the county website
Monthly payment
Est. payment
Payment breakdown
Explore the cost of this home by adjusting the details. Changes won't be saved.Climate risks
Neighborhood: Covington Place
Nearby schools
GreatSchools rating
- 8/10Mel And Zora Rashkis Elementary SchoolGrades: PK-5Distance: 2.7 mi
- 9/10Guy Phillips Middle SchoolGrades: 6-8Distance: 2 mi
- 9/10East Chapel Hill High SchoolGrades: 9-12Distance: 0.9 mi
Schools provided by the listing agent
- Elementary: Chapel Hill Carrboro - Mel and Zora Rashkis Elementary School
- Middle: Chapel Hill Carrboro - Guy B Phillips Middle School
- High: Chapel Hill Carrboro - East Chapel Hill High School
Source: Doorify MLS. This data may not be complete. We recommend contacting the local school district to confirm school assignments for this home.
- $450,0003 bd2 ba1.4k sqft106 Covington Dr, Chapel Hill, NC 27514Off Market
- $471,8103 bd2 ba1.3k sqft102 Covington Dr, Chapel Hill, NC 27514Sold
- $510,4003 bd2 ba1.4k sqft108 Covington Dr, Chapel Hill, NC 27514Off Market
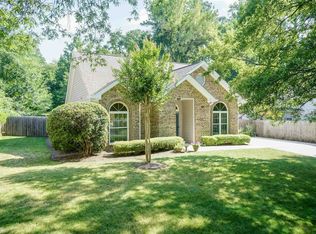
- $497,1003 bd2 ba1.6k sqft105 Covington Dr, Chapel Hill, NC 27514Off Market
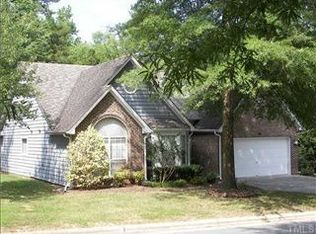
- $481,6003 bd2 ba1.6k sqft100 Covington Dr, Chapel Hill, NC 27514Off Market
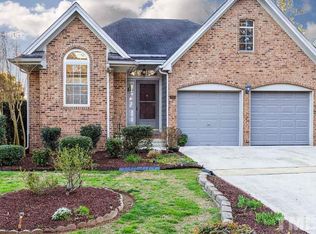
- $519,9003 bd2 ba1.7k sqft103 Covington Dr, Chapel Hill, NC 27514Off Market
- $523,0003 bd2 ba1.7k sqft110 Covington Dr, Chapel Hill, NC 27514Sold
- $475,0003 bd2 ba1.6k sqft107 Covington Dr, Chapel Hill, NC 27514Sold
A local agent can set up tours, give advice and negotiate with sellers.
Similar homes
- $515,0003 bd3 ba1.8k sqft211 Oxford Hills Dr, Chapel Hill, NC 27514For Sale

 MLS ID #10179495, Courtney James. Doorify MLS
 - $467,0003 bd2 ba1.4k sqft27 Clover Dr, Chapel Hill, NC 27517For Sale
 MLS ID #10183218, Vivian Pace-Morris. Doorify MLS
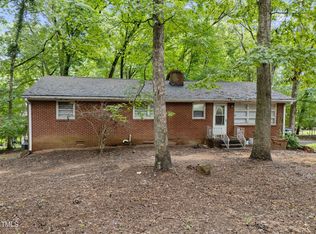
 - $450,0003 bd2 ba1.3k sqft106 Markham Dr, Chapel Hill, NC 27514For Sale
 MLS ID #10149491, Melissa H White. Doorify MLS
 - $515,0003 bd2 ba1.2k sqft239 Seminole Dr, Chapel Hill, NC 27514For Sale
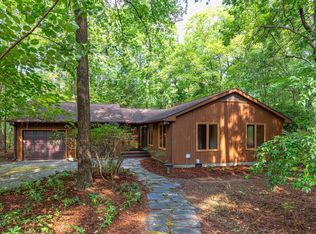 MLS ID #10178777, Jennifer L Williams. Doorify MLS
 - $525,0004 bd3 ba2k sqft110 Country Rd, Chapel Hill, NC 27514For SaleMLS ID #10182356, Mike Hickey. Doorify MLS
- $675,0005 bd3 ba2.4k sqft2435 Sedgefield Dr, Chapel Hill, NC 27514For SaleMLS ID #10184498, Jordan Lee. Doorify MLS
- $599,0003 bd2 ba1.9k sqft122 Taylor St, Chapel Hill, NC 27514For SaleMLS ID #10179703, Danyell Smith. Doorify MLS
- $470,0003 bd3 ba2k sqft100, Chapel Hill, NC 27514For SaleMLS ID #10161278, Warren Wehmann. Doorify MLS
- $454,9003 bd2 ba1.7k sqft107 Bay Colony Ct, Chapel Hill, NC 27517For SaleMLS ID #10177898, Laleh Rostami. Doorify MLS
- $424,9002 bd2 ba1.2k sqft7304 Sunrise Rd, Chapel Hill, NC 27514For SaleMLS ID #10178082, Kevin Huggins. Doorify MLS
- $650,0004 bd3 ba2.1k sqft603 Kensington Dr, Chapel Hill, NC 27514For SaleMLS ID #10185073, Jamye Donovan. Doorify MLS
- $499,0004 bd2 ba1.8k sqft1904 Overland Dr, Chapel Hill, NC 27517For SaleMLS ID #10176522, Alex Nickodem. Doorify MLS
- $400,0004 bd3 ba2.1k sqft200 Eastwood Rd, Chapel Hill, NC 27514For SaleMLS ID #10166842, Angel Garcia. Doorify MLS
- $398,9003 bd2 ba1.4k sqft833 Providence Glen Dr, Chapel Hill, NC 27514For SaleMLS ID #10183314, Mark Chandler France. Doorify MLS
- $565,0003 bd3 ba2.2k sqft1931 Fountain Ridge Rd, Chapel Hill, NC 27517For SaleMLS ID #10184333, Judy Weinstock. Doorify MLS
- $410,0002 bd3 ba2k sqft104 Homewood Dr, Chapel Hill, NC 27514For SaleMLS ID #10178838, Steve Gardner. Doorify MLS
- $385,0003 bd2 ba1.4k sqft613 Ives Ct, Chapel Hill, NC 27514For SaleMLS ID #10181854, Barbara Pater. Doorify MLS
- $599,9004 bd2 ba1.8k sqft108 Highland Dr, Chapel Hill, NC 27514For SaleMLS ID #10176215, Armand Lenchek. Doorify MLS
- $425,0002 bd3 ba1.7k sqft305 Presque Isle Ln #300, Chapel Hill, NC 27514For SaleMLS ID #10165444, Yolanda Liu. Doorify MLS
- $379,0003 bd2 ba1.3k sqft103 Stewart Ln #A, Chapel Hill, NC 27514For SaleMLS ID #10175456, Wei Huang. Doorify MLS
