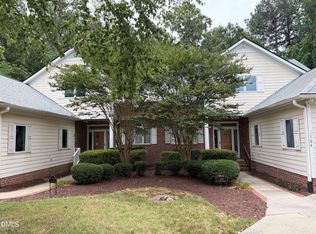
Beautiful two-story end-unit condo in the highly desirable French Provincial-style community of Presque Isle Villas. This spacious, low-maintenance home features abundant natural light, hardwood floors throughout, crown molding, high ceilings, and a recently painted interior. All three bedrooms include en-suite bathrooms. The main level offers an inviting foyer, large living room with gas fireplace, formal dining room, and a light-filled eat-in breakfast area. The galley-style kitchen features 42-inch solid wood cabinetry, stainless steel appliances, granite countertops, and a bar ledge open to the living room. A main-level bedroom or study with full bath, plus a spacious laundry room with utility sink and access to the attached one-car garage, add convenience. Enjoy a private covered porch overlooking a secluded, park-like common area. Upstairs includes a secondary bedroom with full bath and a spacious primary suite with walk-in closet, tile shower, jetted tub, and double vanity. Community amenities include a pool, fitness room, grilling area, and clubhouse with entertaining space. Prime location between Chapel Hill and Durham with easy access to I-40 and 15-501, plus nearby bus line to UNC, Franklin Street, and downtown. Close to Wegmans, Whole Foods, Lowe's, and Trader Joe's. Approx. 10 minutes to UNC and 14 minutes to Duke. HOA includes water, trash, and master insurance. Low-maintenance living at its best. One year transferable home warranty.
For sale
Price cut: $10K (7/23)
$470,000
102 Presque Isle Ln #100, Chapel Hill, NC 27514
3beds
2,084sqft
:
Get pre-qualified$3,423/mo
Condominium, Residential, Townhouse
Built in 2000
-- sqft lot
$463,600 Zestimate®
$226/sqft
$605/mo HOA
What's special
High ceilingsAbundant natural lightTwo-story end-unit condoCrown moldingHardwood floors throughoutRecently painted interiorTile shower
- 113 days |
- 378 |
- 15 |
Zillow last checked:
Listing updated:
Listed by:
Warren Wehmann 919-357-7117,
Coldwell Banker - HPW
Source: Doorify MLS,MLS#: 10161278
Facts & features
Interior
Bedrooms & bathrooms
- Bedrooms: 3
- Bathrooms: 3
- Full bathrooms: 3
Heating
- Forced Air, Gas Pack
Cooling
- Ceiling Fan(s), Central Air, Gas, Zoned
Appliances
- Included: Dryer, Gas Oven, Instant Hot Water, Refrigerator, Washer
- Laundry: Electric Dryer Hookup, Laundry Room, Main Level, Washer Hookup
Features
- Bathtub/Shower Combination, Crown Molding, Double Vanity, Entrance Foyer, Granite Counters, High Ceilings, Open Floorplan, Soaking Tub, Tray Ceiling(s), Walk-In Closet(s), Whirlpool Tub
- Flooring: Hardwood
- Windows: Insulated Windows
- Number of fireplaces: 1
- Fireplace features: Gas, Gas Log, Living Room
- Common walls with other units/homes: 1 Common Wall, End Unit
Interior area
- Total structure area: 2,084
- Total interior livable area: 2,084 sqft
- Finished area above ground: 2,084
- Finished area below ground: 0
Property
Parking
- Total spaces: 3
- Parking features: Garage, Garage Door Opener, Parking Lot
- Attached garage spaces: 1
- Uncovered spaces: 2
Features
- Levels: Two
- Stories: 2
- Patio & porch: Covered, Front Porch, Side Porch
- Exterior features: Private Entrance
- Pool features: Community
- Has view: Yes
Lot
- Features: Near Public Transit
Details
- Parcel number: 9890500795.102
- Special conditions: Standard
Construction
Type & style
- Home type: Townhouse
- Architectural style: French Provincial
- Property subtype: Condominium, Residential, Townhouse
- Attached to another structure: Yes
Materials
- Fiber Cement, Stone Veneer
- Foundation: Block
- Roof: Shingle, See Remarks
Condition
- New construction: No
- Year built: 2000
- Major remodel year: 2000
Utilities & green energy
- Sewer: Public Sewer
- Water: Public
- Utilities for property: Cable Available, Electricity Connected, Natural Gas Connected, Sewer Connected, Water Connected
Community & HOA
Community
- Features: Clubhouse, Fitness Center, Pool
- Subdivision: Presque Isle Villas
HOA
- Has HOA: Yes
- Amenities included: Clubhouse, Fitness Center, Maintenance Grounds, Maintenance Structure, Pool, Trash
- Services included: Insurance, Maintenance Grounds, Maintenance Structure, Pest Control, Road Maintenance, Trash
- HOA fee: $605 monthly
Location
- Region: Chapel Hill
Financial & listing details
- Price per square foot: $226/sqft
- Tax assessed value: $453,800
- Annual tax amount: $5,836
- Date on market: 4/19/2026
- Road surface type: Asphalt, Paved
Estimated market value
$463,600
$440,000 - $487,000
$2,680/mo
Price history
| Date | Event | Price |
|---|---|---|
| 7/23/2026 | Price change | $470,000-2.1%$226/sqft |
Source:  Doorify MLS #10161278 Report a problem Doorify MLS #10161278 Report a problem | ||
| 6/20/2026 | Price change | $480,000-3%$230/sqft |
Source: Doorify MLS #10161278 Report a problem | ||
| 5/10/2026 | Price change | $495,000-2.9%$238/sqft |
Source: Doorify MLS #10161278 Report a problem | ||
| 4/19/2026 | Listed for sale | $510,000+105.6%$245/sqft |
Source: Doorify MLS #10161278 Report a problem | ||
| 12/20/2013 | Sold | $248,000-17.3%$119/sqft |
Source: Public Record Report a problem | ||
| 10/18/2005 | Sold | $300,000$144/sqft |
Source: Public Record Report a problem | ||
Public tax history
| Year | Property taxes | Tax assessment |
|---|---|---|
| 2025 | $6,070 +10% | $453,800 +41.6% |
| 2024 | $5,517 +2.8% | $320,400 |
| 2023 | $5,368 +4.3% | $320,400 |
| 2022 | $5,147 +1.3% | $320,400 |
| 2021 | $5,081 +2.7% | $320,400 +9.5% |
| 2020 | $4,947 | $292,600 +2.2% |
| 2018 | $4,947 +4.6% | $286,200 |
| 2017 | $4,731 -10.2% | $286,200 -9.6% |
| 2016 | $5,267 | $316,567 |
| 2015 | $5,267 +1.1% | $316,567 |
| 2014 | $5,208 | $316,567 |
| 2013 | -- | $316,567 |
| 2012 | -- | $316,567 |
| 2011 | -- | $316,567 |
| 2010 | -- | $316,567 |
| 2009 | -- | -- |
| 2008 | $5,147 +3.8% | $307,217 |
| 2007 | $4,957 | $307,217 |
| 2006 | -- | $307,217 |
| 2005 | $4,780 +4.3% | $307,217 +10.9% |
| 2004 | $4,584 +3.6% | $276,988 |
| 2003 | $4,426 +1.2% | $276,988 |
| 2002 | $4,374 | $276,988 |
Find assessor info on the county website
Monthly payment
Est. payment
Payment breakdown
Explore the cost of this home by adjusting the details. Changes won't be saved.Climate risks
Neighborhood: 27514
Nearby schools
GreatSchools rating
- 8/10Mel And Zora Rashkis Elementary SchoolGrades: PK-5Distance: 2.5 mi
- 9/10Guy Phillips Middle SchoolGrades: 6-8Distance: 1.9 mi
- 9/10East Chapel Hill High SchoolGrades: 9-12Distance: 1 mi
Schools provided by the listing agent
- Elementary: Chapel Hill Carrboro - Mel and Zora Rashkis Elementary School
- Middle: Chapel Hill Carrboro - Guy B Phillips Middle School
- High: Chapel Hill Carrboro - East Chapel Hill High School
Source: Doorify MLS. This data may not be complete. We recommend contacting the local school district to confirm school assignments for this home.
- $420,6002 bd3 ba1.7k sqft104 Presque Isle Ln #100, Chapel Hill, NC 27514Off Market

- $414,2002 bd3 ba1.7k sqft104 Presque Isle Ln, Chapel Hill, NC 27514Off Market

- $359,6002 bd3 ba1.7k sqft104 Presque Isle Ln #104, Chapel Hill, NC 27514Off Market
- $327,8002 bd3 ba1.7k sqft100 Presque Isle Ln, Chapel Hill, NC 27514Off Market

- $2,949,200-- bd-- ba7.4k sqft230 Erwin Rd, Chapel Hill, NC 27514Off Market
- $415,0002 bd2 ba1.3k sqft401 Presque Isle Ln, Chapel Hill, NC 27514Sold
- $465,0003 bd3 ba2k sqft507 Presque Isle Ln #500, Chapel Hill, NC 27514Sold
- $512,5003 bd3 ba2k sqft109 Presque Isle Ln, Chapel Hill, NC 27514Sold
A local agent can set up tours, give advice and negotiate with sellers.
Similar homes
- $575,0003 bd3 ba2.3k sqft104 Turnberry Ln, Chapel Hill, NC 27514For Sale
 MLS ID #10174381, Bruce Clayton. Doorify MLS
 - $379,0003 bd2 ba1.3k sqft103 Stewart Ln #A, Chapel Hill, NC 27514For Sale
 MLS ID #10175456, Wei Huang. Doorify MLS
 - $319,9002 bd2 ba1.1k sqft312 Providence Glen Dr, Chapel Hill, NC 27514For Sale
 MLS ID #10172349, Christin Lai. Doorify MLS
 - $649,5004 bd4 ba2.3k sqft132 Kingston Dr, Chapel Hill, NC 27514For Sale
 MLS ID #10179089, Warren Wehmann. Doorify MLS
 - $317,0002 bd2 ba1.3k sqft324 Providence Glen Dr #324, Chapel Hill, NC 27514For SaleMLS ID #10159960, Galina Tereszczyk. Doorify MLS
- $439,0003 bd2 ba1.6k sqft4825 Stafford Dr, Durham, NC 27705For SaleMLS ID #10173410, Larry C Smith. Doorify MLS
- $480,0003 bd3 ba2k sqft76 Fox Chapel Ln, Pittsboro, NC 27312For SaleMLS ID #10184346, Aisha Liu. Doorify MLS
- $515,0004 bd3 ba3k sqft4411 Sun Valley Dr, Durham, NC 27707For SaleMLS ID #10158136, Stuart Outten. Doorify MLS
- $299,9002 bd3 ba1.1k sqft104 Sir Richard Ln, Chapel Hill, NC 27517For SaleMLS ID #10180389, Adam McCormick. Doorify MLS
- $520,0004 bd3 ba2.2k sqft4909 Fortunes Ridge Dr, Durham, NC 27713For SaleMLS ID #10178384, Yoko Moye. Doorify MLS
- $310,0002 bd3 ba1.1k sqft1408 Oak Tree Dr, Chapel Hill, NC 27517For SaleMLS ID #10183948, Nicholas Huscroft. Doorify MLS
- $493,0003 bd3 ba2.2k sqft2 Waterview Ct, Durham, NC 27703For SaleMLS ID #10175127, Manuela Lenzi. Doorify MLS
- $429,0003 bd3 ba1.7k sqft3216 Ranbir Dr, Durham, NC 27713PendingMLS ID #10163816, Thomas Ladane Shoupe. Doorify MLS
- $395,0003 bd2 ba1.8k sqft411 Yorktown Dr, Chapel Hill, NC 27516For SaleMLS ID #10172934, Dona Aguayo. Doorify MLS
- $474,0003 bd3 ba2.2k sqft5335 Brandy Bay Rd, Raleigh, NC 27613For SaleMLS ID #10162157, Julia Thompson. Doorify MLS
- $430,0003 bd1 ba1.5k sqft1314 Carpenter Fletcher Rd, Durham, NC 27713For SaleMLS ID #10169990, Sangjin Oh. Doorify MLS
- $475,0004 bd3 ba2k sqft613 Abbey Hall Way, Cary, NC 27513For SaleMLS ID #10150399, Tina Caul. Doorify MLS
- $275,0002 bd3 ba1k sqft220 Elizabeth St APT A18, Chapel Hill, NC 27514For SaleMLS ID #10169480, Javad Neakta. Doorify MLS
- $637,0003 bd3 ba1.9k sqft240 Mcgregor Woods Road, Chapel Hill, NC 27517For Sale
 MLS ID #100580272, Craig Tribus, Beycome Brokerage Realty LLC. Hive MLS
 - $451,9003 bd3 ba1.9k sqft416 Durants Neck Ln, Morrisville, NC 27560For SaleMLS ID #10150578, Vijaykumar Tailor. Doorify MLS
