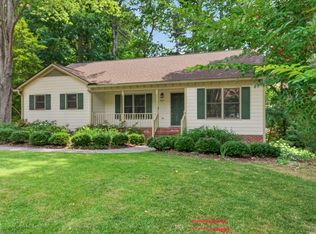
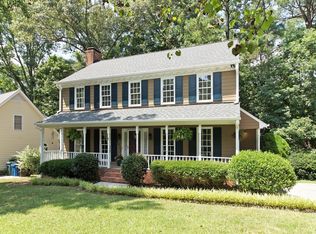
Welcome to this beautifully maintained home in the highly desirable Woodcroft community! Ideally located with convenient access to I-40, RTP, Duke University, UNC, downtown Durham, and RDU International Airport, this home offers both comfort and convenience. Featuring a bright and open floor plan, the home provides generous living spaces, abundant natural light, and a functional layout ideal for both everyday living and entertaining. The spacious primary suite offers a relaxing retreat, while the additional bedrooms provide flexibility for family, guests, or a home office. This move-in-ready home includes a refrigerator, washer, and dryer, making your move even more convenient. The deck has been freshly painted, the exterior has been professionally power washed, and most of the carpet has been replaced, giving the home a fresh, clean, and well-maintained feel. Step outside to enjoy the private backyard, perfect for relaxing, gardening, or outdoor gatherings. The mature landscaping and peaceful setting add to the home's appeal. Residents of Woodcroft enjoy miles of walking and biking trails, beautiful green spaces, and easy access to shopping, dining, parks, and recreational facilities. Whether you're commuting to RTP or exploring all that the Triangle has to offer, this location is hard to beat. For added peace of mind, the seller is including a one-year home warranty. Don't miss this wonderful opportunity to own a well-maintained, move-in-ready home in one of Durham's most sought-after neighborhoods!
For sale
Price cut: $25K (8/24)
$495,000
4909 Fortunes Ridge Dr, Durham, NC 27713
4beds
2,237sqft
Single Family Residence
Built in 1987
9,583 Square Feet Lot
$484,000 Zestimate®
$221/sqft
$30/mo HOA
What's special
Abundant natural lightGenerous living spaces
- 78 days
- 643
- 32
Zillow last checked:
Listing updated:
Listed by:
Yoko Moye 919-215-4665,
Realty Triangle
Source: Doorify MLS,MLS#: 10178384
Facts & features
Interior
Bedrooms & bathrooms
- Bedrooms: 4
- Bathrooms: 3
- Full bathrooms: 2
- 1/2 bathrooms: 1
Primary bedroom
- Level: Second
Heating
- None
Cooling
- Electric
Appliances
- Included: Dryer, Dishwasher, Gas Range, Gas Water Heater, Ice Maker, Microwave, Refrigerator, Washer/Dryer
Features
- Ceiling Fan(s), Entrance Foyer, Pantry, Room Over Garage
- Flooring: Carpet, Hardwood, Laminate
Interior area
- Total structure area: 2,237
- Total interior livable area: 2,237 sqft
- Finished area above ground: 2,237
- Finished area below ground: 0
Property
Parking
- Total spaces: 1
- Parking features: Garage
- Garage spaces: 1
Features
- Levels: Two
- Stories: 2
- Patio & porch: Deck
- Fencing: Back Yard
Lot
- Size: 9,583 Square Feet
Details
- Parcel number: 148542
- Zoning: PDR
- Special conditions: Standard
Construction
Type & style
- Home type: SingleFamily
- Architectural style: Traditional
- Property subtype: Single Family Residence
Materials
- Block, Concrete, HardiPlank Type
- Foundation: Crawlspace
- Roof: Shingle
Condition
- New construction: No
- Year built: 1987
Utilities & green energy
- Sewer: Public Sewer
- Water: Public
- Utilities for property: Cable Available, Electricity Available, Natural Gas Available, Phone Available, Sewer Available, Water Available
Community & HOA
Community
- Subdivision: Woodcroft
HOA
- Has HOA: Yes
- Services included: Unknown
- HOA fee: $359 annually
- HOA name: Woodcroft
- HOA phone: 910-295-3791
Location
- Region: Durham
Financial & listing details
- Price per square foot: $221/sqft
- Tax assessed value: $467,576
- Annual tax amount: $4,635
- Date on market: 7/7/2026
- Listing agreement: Exclusive Right To Sell
- Listing terms: Cash,Conventional,FHA,VA Loan
Estimated market value
$484,000
$460,000 - $508,000
$2,565/mo
Price history
| Date | Event | Price |
|---|---|---|
| 8/24/2026 | Price change | $495,000-4.8%$221/sqft |
Source:  Doorify MLS #10178384 Report a problem Doorify MLS #10178384 Report a problem | ||
| 7/23/2026 | Price change | $520,000-3.7%$232/sqft |
Source: Doorify MLS #10178384 Report a problem | ||
| 7/7/2026 | Listed for sale | $540,000+9.6%$241/sqft |
Source: Doorify MLS #10178384 Report a problem | ||
| 12/28/2021 | Sold | $492,900$220/sqft |
Source: Public Record Report a problem | ||
| 11/30/2021 | Pending sale | $492,900$220/sqft |
Source: Zillow Offers Report a problem | ||
| 11/12/2021 | Listed for sale | $492,900-1.9%$220/sqft |
Source: Zillow Offers Report a problem | ||
| 10/17/2021 | Sold | $502,512+89.6%$225/sqft |
Source: Public Record Report a problem | ||
| 11/1/2017 | Sold | $265,000-11.7%$118/sqft |
Source: Public Record Report a problem | ||
| 9/25/2017 | Price change | $299,9990%$134/sqft |
Source: Better Homes and Gardens Real Estate Go Realty #2150930 Report a problem | ||
| 9/15/2017 | Listed for sale | $300,000+30.5%$134/sqft |
Source: Better Homes and Gardens Real Estate Go Realty #2150930 Report a problem | ||
| 8/2/2017 | Listing removed | $1,995$1/sqft |
Source: Owner Report a problem | ||
| 6/19/2017 | Listed for rent | $1,995$1/sqft |
Source: Owner Report a problem | ||
| 8/5/2011 | Listing removed | $229,900$103/sqft |
Source: Howard Perry & Walston - Durham #1770440 Report a problem | ||
| 7/30/2011 | Listed for sale | $229,900$103/sqft |
Source: Howard Perry & Walston - Durham #1770440 Report a problem | ||
| 5/23/2011 | Listing removed | $229,900$103/sqft |
Source: Coldwell Banker Howard Perry and Walston #1770440 Report a problem | ||
| 4/27/2011 | Price change | $229,900-3.2%$103/sqft |
Source: Coldwell Banker Howard Perry and Walston #1770440 Report a problem | ||
| 2/10/2011 | Listed for sale | $237,500+34.2%$106/sqft |
Source: Howard Perry & Walston - Durham Report a problem | ||
| 7/1/2009 | Sold | $177,000+14.6%$79/sqft |
Source: Public Record Report a problem | ||
| 12/11/2000 | Sold | $154,500$69/sqft |
Source: Public Record Report a problem | ||
Public tax history
| Year | Property taxes | Tax assessment |
|---|---|---|
| 2025 | $4,635 +21.9% | $467,576 +71.5% |
| 2024 | $3,803 +6.5% | $272,660 |
| 2023 | $3,572 +2.3% | $272,660 |
| 2022 | $3,490 +1.8% | $272,660 +1.3% |
| 2021 | $3,430 +2.4% | $269,214 |
| 2020 | $3,349 | $269,214 |
| 2019 | $3,349 | $269,214 +6.9% |
| 2018 | $3,349 -1.3% | $251,908 |
| 2017 | $3,392 +3.5% | $251,908 |
| 2016 | $3,278 | $251,908 +6.6% |
| 2015 | $3,278 +0.2% | $236,291 |
| 2014 | $3,271 | $236,291 |
| 2013 | -- | $236,291 |
| 2012 | -- | $236,291 |
| 2011 | $3,080 +0.4% | $236,291 |
| 2010 | $3,067 +4% | $236,291 |
| 2009 | $2,949 | $236,291 |
| 2008 | $2,949 +34.9% | $236,291 +52.6% |
| 2007 | $2,186 +1.4% | $154,836 |
| 2006 | $2,155 | $154,836 |
| 2005 | $2,155 +1.4% | $154,836 |
| 2004 | $2,126 -9.1% | $154,836 +7.2% |
| 2000 | $2,339 | $144,400 |
Find assessor info on the county website
Monthly payment
Est. payment
Payment breakdown
Explore the cost of this home by adjusting the details. Changes won't be saved.Climate risks
Neighborhood: Fortune's Ridge
Nearby schools
Schools provided by the listing agent
- Elementary: Durham County Schools
- Middle: Durham County Schools
- High: Durham County Schools
Source: Doorify MLS. This data may not be complete. We recommend contacting the local school district to confirm school assignments for this home.
Similar homes
- $495,0003 bd2 ba1.6k sqft2215 University Dr, Durham, NC 27707For Sale
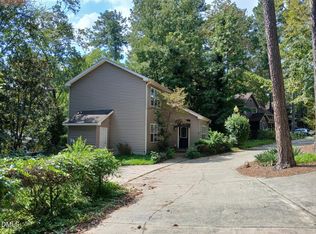
 MLS ID #10190130, Vincent Thai. Doorify MLS
 - $525,0004 bd3 ba2k sqft106 Rother Ln, Durham, NC 27707For Sale
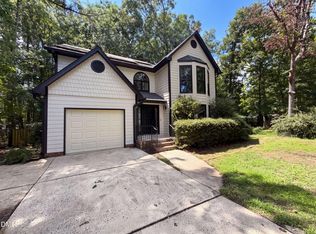 MLS ID #10185748, Thomas Ladane Shoupe. Doorify MLS
 - $644,9004 bd4 ba2.9k sqft1 Haycox Court, Durham, NC 27713For Sale
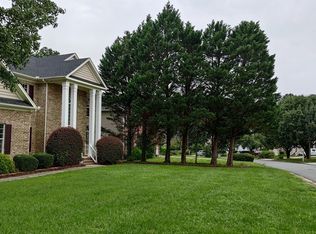
 MLS ID #100598396, Felix Adizue, triangleRealEstate.Com, LLC. Hive MLS
 - $660,0005 bd3 ba3.1k sqft1201 Antler Point Dr, Durham, NC 27713For Sale
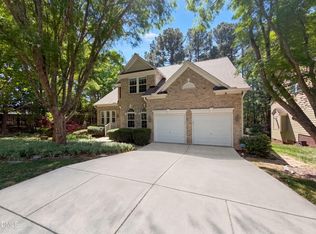 MLS ID #10163839, Meisha Spang. Doorify MLS
 - $379,0003 bd2 ba1.3k sqft104 Deblyn Ct, Durham, NC 27713For SaleMLS ID #10126242, Shahla Rezvani. Doorify MLS
- $463,0004 bd3 ba1.8k sqft121 Evening Star Dr, Apex, NC 27502For SaleMLS ID #10193734, Tao Yu. Doorify MLS
- $270,0003 bd2 ba1.5k sqft2602 Kirby St, Durham, NC 27713For SaleMLS ID #10188818, Andrea Halsey. Doorify MLS
- $495,0004 bd3 ba1.9k sqft404 Patriot Pl, Hillsborough, NC 27278For SaleMLS ID #10188653, Cathy Lowery. Doorify MLS
- $560,0005 bd3 ba2.5k sqft3 Brookwood Ct, Durham, NC 27712For SaleMLS ID #10181123, Alisa H Thomas. Doorify MLS
- $449,5003 bd3 ba1.4k sqft303 Hickory Dr, Chapel Hill, NC 27517For SaleMLS ID #10192227, Xander Lawson Heizer. Doorify MLS
- $499,9904 bd3 ba2.1k sqft105 New Timber Path, Apex, NC 27502For SaleMLS ID #10173198, Keith Horil. Doorify MLS
- $365,0003 bd3 ba1.5k sqft2003 Woodsdale Dr, Durham, NC 27703For SaleMLS ID #10194354, Thomas Ladane Shoupe. Doorify MLS
- $520,0004 bd3 ba1.9k sqft8717 Springhouse Ln, Raleigh, NC 27617For SaleMLS ID #10178946, Afshin Roshdi. Doorify MLS
- $426,0003 bd2 ba1.2k sqft1214 Berkeley St, Durham, NC 27705For SaleMLS ID #10192492, Kelli Meyer. Doorify MLS
- $299,5003 bd3 ba1.1k sqft3406 Facade St, Durham, NC 27707For SaleMLS ID #10192792, Eboni Pack. Doorify MLS
- $549,0003 bd2 ba1.4k sqft137B Windsor Cir, Chapel Hill, NC 27516For SaleMLS ID #10190934, Glenn Wallace. Doorify MLS
- $650,0003 bd3 ba2.9k sqft2219 Arrington St, Durham, NC 27707For SaleMLS ID #10185481, Thomas Ladane Shoupe. Doorify MLS
- $399,9004 bd3 ba1.9k sqft805 Northwood Hills Ave, Durham, NC 27704For SaleMLS ID #10180373, Magan Inscoe. Doorify MLS
- $439,0003 bd2 ba1.6k sqft4825 Stafford Dr, Durham, NC 27705For SaleMLS ID #10173410, Larry C Smith. Doorify MLS
- $395,4993 bd2 ba1.7k sqft6223 Whitt Rd, Durham, NC 27712For SaleMLS ID #10187171, Colin Moody. Doorify MLS
